Welcome to your dream home nestled in Grunwald Second Addition! This stunning 3-bedroom, 2-bath residence showcases quality craftsmanship by local builder Encore Homes LLC. Step inside to discover an open-concept design where the island kitchen seamlessly flows into the great room, complete with a cozy fireplace. Enjoy culinary delights in a kitchen featuring solid surfaces, a pantry, and an appliance allowance. The primary bedroom offers a retreat with a spacious walk-in closet and an en suite bathroom. Convenience is key with main floor laundry, making everyday tasks a breeze. The full basement is ready to be finished, with egress window allowing for endless possibilities to expand your living space. The exterior features a covered porch perfect for relaxing or entertaining, and a 3-car garage provides ample storage for vehicles and more. Experience the perfect blend of comfort and style in this beautiful home.
Closed
$399,900
1850 Redbud Cir, Eldridge, IA 52748
3beds
1,440sqft
Single Family Residence
Built in 2024
0.29 Acres Lot
$346,000 Zestimate®
$278/sqft
$2,479 Estimated rent
Home value
$346,000
$322,000 - $370,000
$2,479/mo
Zestimate® history
Owner options
List your home for rent
$2,479/mo
Rent Zestimate®
Find your next renter with Zillow Rental Manager. Plus, with online applications, you can quickly screen prospective tenants – for free.
$2,479/mo
Rent Zestimate®
Refinance and save
$2,254/mo
Est. payment
Refinancing to a lower rate could help reduce your monthly payments and save thousands over the life of the loan.
$2,254/mo
Est. payment
Explore your selling options
Work with a Zillow partner agent
Leverage their expertise and Zillow's premium Showcase listings to get your home seen by more buyers.
Get startedList with your own agent
Get your home in front of millions of buyers by listing it on Zillow.
Learn how to do itSell it yourself
Take full control of how buyers see your home on Zillow by listing For Sale by Owner (FSBO).
List your homeWhat's special
Zillow last checked:
Listing updated:
Listed by:
Shueree Boley 563-370-7937,
Haven. Real Estate
Bought with:
Unrepresented RMLSA
DYNACONNECTIONS
Source: MRED as distributed by MLS GRID,MLS#: QC4257517
Facts & features
Interior
Bedrooms & bathrooms
- Bedrooms: 3
- Bathrooms: 2
- Full bathrooms: 2
Primary bedroom
- Features: Flooring (Carpet)
- Level: Main
- Area: 192 Square Feet
- Dimensions: 12x16
Primary bedroom
- Features: Flooring (Carpet)
- Level: Main
- Area: 192 Square Feet
- Dimensions: 12x16
Primary bedroom
- Features: Flooring (Carpet), Bathroom (Full)
- Level: Main
- Area: 192 Square Feet
- Dimensions: 12x16
Bedroom 2
- Features: Flooring (Carpet)
- Level: Main
- Area: 120 Square Feet
- Dimensions: 12x10
Bedroom 2
- Features: Flooring (Carpet)
- Level: Main
- Area: 120 Square Feet
- Dimensions: 12x10
Bedroom 2
- Features: Flooring (Carpet)
- Level: Main
- Area: 120 Square Feet
- Dimensions: 12x10
Bedroom 3
- Features: Flooring (Carpet)
- Level: Main
- Area: 140 Square Feet
- Dimensions: 14x10
Bedroom 3
- Features: Flooring (Carpet)
- Level: Main
- Area: 140 Square Feet
- Dimensions: 14x10
Bedroom 3
- Features: Flooring (Carpet)
- Level: Main
- Area: 140 Square Feet
- Dimensions: 14x10
Great room
- Features: Flooring (Luxury Vinyl)
- Level: Main
- Area: 304 Square Feet
- Dimensions: 19x16
Great room
- Features: Flooring (Luxury Vinyl)
- Level: Main
- Area: 304 Square Feet
- Dimensions: 19x16
Great room
- Features: Flooring (Luxury Vinyl)
- Level: Main
- Area: 304 Square Feet
- Dimensions: 19x16
Kitchen
- Features: Flooring (Luxury Vinyl)
- Level: Main
- Area: 108 Square Feet
- Dimensions: 12x9
Kitchen
- Features: Flooring (Luxury Vinyl)
- Level: Main
- Area: 108 Square Feet
- Dimensions: 12x9
Kitchen
- Features: Kitchen (Eating Area-Table Space, Island, Pantry), Flooring (Luxury Vinyl)
- Level: Main
- Area: 108 Square Feet
- Dimensions: 12x9
Laundry
- Features: Flooring (Luxury Vinyl)
- Level: Main
- Area: 54 Square Feet
- Dimensions: 6x9
Laundry
- Features: Flooring (Luxury Vinyl)
- Level: Main
- Area: 54 Square Feet
- Dimensions: 6x9
Laundry
- Features: Flooring (Luxury Vinyl)
- Level: Main
- Area: 54 Square Feet
- Dimensions: 6x9
Heating
- Natural Gas
Cooling
- Central Air
Appliances
- Included: Dishwasher, Disposal, Range, Refrigerator, Gas Water Heater
Features
- Vaulted Ceiling(s)
- Basement: Unfinished,Egress Window,Full
- Number of fireplaces: 1
- Fireplace features: Gas Starter, Great Room
Interior area
- Total interior livable area: 1,440 sqft
Property
Parking
- Total spaces: 3
- Parking features: Garage Door Opener, Yes, Attached, Garage
- Attached garage spaces: 3
- Has uncovered spaces: Yes
Features
- Patio & porch: Patio
Lot
- Size: 0.29 Acres
- Dimensions: 153.8 x 51.8 x 170 x 106
- Features: Level
Details
- Parcel number: 932301207
Construction
Type & style
- Home type: SingleFamily
- Architectural style: Ranch
- Property subtype: Single Family Residence
Materials
- Vinyl Siding, Frame
- Foundation: Concrete Perimeter
Condition
- New construction: No
- Year built: 2024
Utilities & green energy
- Sewer: Public Sewer
- Water: Public
- Utilities for property: Cable Available
Community & HOA
Community
- Subdivision: Grunwald Grove
HOA
- Amenities included: Maintenance Grounds
- HOA fee: $100 monthly
Location
- Region: Eldridge
Financial & listing details
- Price per square foot: $278/sqft
- Tax assessed value: $214,200
- Annual tax amount: $56
- Date on market: 12/30/2025
- Listing terms: Conventional
Price history
| Date | Event | Price |
|---|---|---|
| 4/16/2025 | Sold | $399,900-2.4%$278/sqft |
Source:  MRED as distributed by MLS GRID #QC4257517 Report a problem MRED as distributed by MLS GRID #QC4257517 Report a problem | ||
| 1/10/2025 | Pending sale | $409,900$285/sqft |
Source:  RMLS Alliance as distributed by MLS GRID #QC4257517 Report a problem RMLS Alliance as distributed by MLS GRID #QC4257517 Report a problem | ||
| 10/16/2024 | Listed for sale | $409,900$285/sqft |
Source: RMLS Alliance as distributed by MLS GRID #QC4257517 Report a problem | ||
Public tax history
| Year | Property taxes | Tax assessment |
|---|---|---|
| 2025 | $56 | $214,200 +4768.2% |
| 2024 | -- | $4,400 |
Find assessor info on the county website
Neighborhood: 52748
Nearby homes
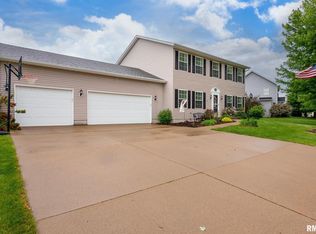
- $460,0004 bd4 ba2.3k sqft22 Jacob Dr, Eldridge, IA 52748Sold
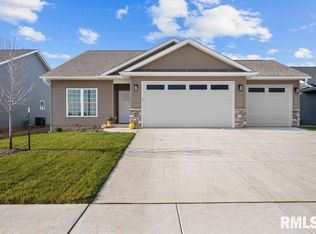
- $460,2622 bd2 ba1.4k sqft1868 Redbud Cir, Eldridge, IA 52748Sold
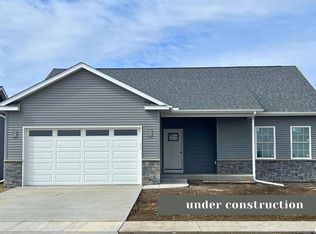
- $427,8003 bd2 ba1.4k sqft1880 Redbud Cir, Eldridge, IA 52748Sold
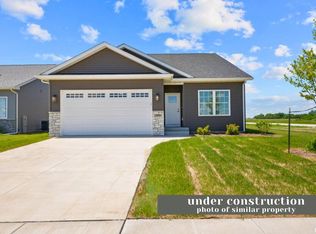
- $406,0733 bd3 ba1.4k sqft1862 Redbud Cir, Eldridge, IA 52748Sold
- $439,9003 bd2 ba1.5k sqft1856 Redbud Cir, Eldridge, IA 52748Sold
- $265,7003 bd2 ba1.1k sqft1635 E Lomar St, Eldridge, IA 52748Sold
- $258,2662 bd2 ba1k sqft559 N 4th Ave, Eldridge, IA 52748Sold
- $258,2662 bd2 ba1k sqft541 N 4th Ave, Eldridge, IA 52748Sold
- $247,8312 bd2 ba1k sqft424 N 2nd Ave, Eldridge, IA 52748Pending
Nearby schools
GreatSchools rating
- 8/10Alan Shepard Elementary SchoolGrades: PK-6Distance: 3.1 mi
- 7/10North Scott Junior High SchoolGrades: 7-8Distance: 2.5 mi
- 6/10North Scott Senior High SchoolGrades: 9-12Distance: 2.2 mi
Schools provided by the listing agent
- Elementary: North Scott
- Middle: North Scott
- High: North Scott
Source: MRED as distributed by MLS GRID. This data may not be complete. We recommend contacting the local school district to confirm school assignments for this home.
Sell for more on Zillow
Get a Zillow Showcase℠ listing at no additional cost and you could sell for .
$346,000
2% more
+$6,920
With Zillow Showcase(estimated)
$352,920
Sell for more on Zillow
Get a Zillow Showcase℠ listing at no additional cost and you could sell for .
$346,000
2% more
+$6,920
With Zillow Showcase(estimated)
$352,920
- Iowa
- Scott County
- Davenport
- 52748
- 1850 Redbud Cir
