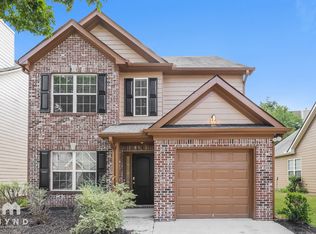
Beautiful and spacious 5-bedroom, 3-bathroom home offering approximately 3,150 sq ft of living space in a desirable Hoschton community. A stunning two-story foyer welcomes you into the home, creating an impressive first impression with an open and airy layout perfect for both everyday living and entertaining. The family room features a cozy wood-burning fireplace and flows seamlessly into the chef-inspired kitchen, showcasing a gorgeous 10-foot island, white cabinetry, granite countertops, tile backsplash, and stainless steel appliances. The home offers 9-foot ceilings, 5-inch hardwood floors including the dining room, 2-inch blinds on all operable windows, and a garage door opener, providing both comfort and style.A main-level bedroom and full bathroom with granite counters and tile flooring provide the perfect space for guests, a home office, or a flexible living area. Upstairs, you will love the beautiful owner's suite retreat, featuring a spacious layout and a luxurious master bath with double vanities, a tiled shower with built-in bench, and a large daylight walk-in closet. Located in a quiet neighborhood within Gwinnett County, the home is conveniently close to highly rated schools including Duncan Creek Elementary, Osborne Middle School, and Mill Creek High School, as well as shopping, dining, and major commuter routes.
Listings identified with the FMLS IDX logo come from FMLS and are held by brokerage firms other than the owner of this website. The listing brokerage is identified in any listing details. Information is deemed reliable but is not guaranteed. 2026 First Multiple Listing Service, Inc.
House for rent
Singlefamily
Available now
Air conditioner, central air, electric, zoned
In unit laundry
Garage parking
Central, electric, zoned
What's special
Stainless steel appliancesStunning two-story foyerLarge daylight walk-in closetTile backsplashGranite countertopsWhite cabinetryChef-inspired kitchen
- 213 days |
- -- |
- -- |
Zillow last checked:
Listing updated:
Travel times

Let’s turn your rent into credit progress
Build credit history with every on-time payment and get credit for the payment you’re already making.
Facts & features
Interior
Bedrooms & bathrooms
- Bedrooms: 5
- Bathrooms: 3
- Full bathrooms: 3
Rooms
- Room types: Loft
Heating
- Central, Electric, Zoned
Cooling
- Air Conditioner, Central Air, Electric, Zoned
Appliances
- Included: Dishwasher, Double Oven, Dryer, Electric Water Heater, Garbage Disposal, Microwave Oven, Self Cleaning Oven, Stove, Washer
- Laundry: In Unit, Upper Level
Features
- Ceiling Fan(s), Coffered Ceiling(s), Double Vanity, Entrance Foyer, Entrance Foyer, Entrance Foyer 2 Story, High Ceilings, High Ceilings 9 ft Main, Walk In Closet, Walk-In Closet(s)
- Flooring: Carpet, Ceramic, Hardwood
- Has fireplace: Yes
Interior area
- Total interior livable area: 3,242 sqft
Video & virtual tour
Property
Parking
- Parking features: Garage
- Has garage: Yes
- Details: Contact manager
Features
- Stories: 2
- Exterior features: Entrance Foyer
- Pool features: Contact manager
- Has view: Yes
- View description: City View
Lot
- Features: Back Yard
Details
- Additional structures: Garage(s)
- Parcel number: R3003D120
Construction
Type & style
- Home type: SingleFamily
- Architectural style: Craftsman
- Property subtype: SingleFamily
Materials
- Roof: Shake Shingle
Condition
- Year built: 2024
Community & HOA
Location
- Region: Hoschton
Financial & listing details
- Lease term: 12 Months
Nearby apartments for rent


Price history
| Date | Event | Price |
|---|---|---|
| 4/13/2026 | Price change | $3,000-6.3%$1/sqft |
Source: FMLS GA #7732505 Report a problem | ||
| 3/10/2026 | Listed for rent | $3,200-3%$1/sqft |
Source: FMLS GA #7732505 Report a problem | ||
| 10/17/2024 | Listing removed | $3,300$1/sqft |
Source: Zillow Rentals Report a problem | ||
| 5/22/2024 | Sold | $587,490$181/sqft |
Source: Public Record Report a problem | ||
| 5/14/2024 | Listing removed | -- |
Source: Zillow Rentals Report a problem | ||
| 5/11/2024 | Listed for rent | $3,300$1/sqft |
Source: Zillow Rentals Report a problem | ||
| 4/27/2024 | Listing removed | -- |
Source: Zillow Rentals Report a problem | ||
| 4/26/2024 | Listed for rent | $3,300$1/sqft |
Source: Zillow Rentals Report a problem | ||