Skip main navigation
Sold
  • $550,000

    1850 W 24th Ave, Eugene, OR 97405

    4beds
    2,766sqft
    Residential, Single Family Residence
    Built in 1960
    10,454.4 Square Feet Lot
    $595,300 Zestimate®
    $199/sqft
    $3,149 Estimated rent

    Home value

    $595,300

    $566,000 - $631,000

    $3,149/mo

    Zestimate® history
    Loading
    Loading...

    Owner options

    List your home for rent

    $3,149/mo

    Rent Zestimate®

    Find your next renter with Zillow Rental Manager. Plus, with online applications, you can quickly screen prospective tenants – for free.

    Learn more

    $3,149/mo

    Rent Zestimate®

    Refinance and save

    $3,276/mo

    Est. payment

    Refinancing to a lower rate could help reduce your monthly payments and save thousands over the life of the loan.

    See today's rates

    $3,276/mo

    Est. payment

    Explore your selling options

    Work with a Zillow partner agent

    Leverage their expertise and Zillow's premium Showcase listings to get your home seen by more buyers.

    Get started

    List with your own agent

    Get your home in front of millions of buyers by listing it on Zillow.

    Learn how to do it

    Sell it yourself

    Take full control of how buyers see your home on Zillow by listing For Sale by Owner (FSBO).

    List your home

    What's special

    Fern ridge pathWestmoreland parkAsian plumPotting shedWood floorsHeated bathroom floorsIrrigated yard
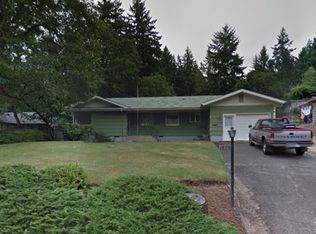
    Seller to purchase 2% rate buy down for Buyers with full price offer. Lovely south hills home with great separation of space with a design that offers potential for ADU or extended living arrangement. This home offers two large living/family rooms each with a fireplace, ductless heat pumps, marmoleum, heated bathroom floors and wood floors. The main level kitchen is updated and conveniently sized for multiple cooks. Lovely views from the main level living room and from the huge newer second level deck. Downstairs the home enjoys a bedroom, living room, laundry, bath and great downstairs area to install kitchen potentially. Outdoors the stunning sunny deck and the two gorgeous maple trees are just a few of the amenities. The fully fenced and irrigated yard is large and offers a deer fenced organic garden area, potting shed and numerous fruit trees including Asian plum, apple, two varieties of fig and cherry trees. Bountiful berries too including raspberries and blueberries. All of this located at the section of W 24th that is gated allowing no through traffic. Home is within a short distance to the Friendly market/food court, Westmoreland Park, Wayne Morse Dog Park, Fern Ridge path and Eugene Arts & Tech Academy.

    Zillow last checked:

    Listing updated:

    Listed by:

    Jewon Jung ICON@TheICONREGroup.com,

    ICON Real Estate Group

    Bought with:

    Kit Sixel, 200710134

    Sixel Real Estate

    Source: RMLS (OR),MLS#: 23358810MLS Logo

    Facts & features

    Interior

    Bedrooms & bathrooms
    • Bedrooms: 4
    • Bathrooms: 2
    • Full bathrooms: 2
    • Main level bathrooms: 1
    Primary bedroom
    • Features: Hardwood Floors, Closet
    • Level: Main
    • Area: 154
    • Dimensions: 14 x 11
    Bedroom 2
    • Features: Hardwood Floors, Closet
    • Level: Main
    • Area: 120
    • Dimensions: 12 x 10
    Bedroom 3
    • Features: Hardwood Floors, Closet
    • Level: Main
    • Area: 100
    • Dimensions: 10 x 10
    Bedroom 4
    • Features: Daylight, Closet
    • Level: Lower
    • Area: 100
    • Dimensions: 10 x 10
    Dining room
    • Features: Exterior Entry, Living Room Dining Room Combo
    • Level: Main
    • Area: 238
    • Dimensions: 14 x 17
    Family room
    • Features: Exterior Entry, Fireplace
    • Level: Lower
    • Area: 182
    • Dimensions: 14 x 13
    Kitchen
    • Features: Eat Bar, Eating Area, Microwave, Quartz
    • Level: Main
    • Area: 221
    • Width: 17
    Living room
    • Features: Fireplace, Hardwood Floors, Living Room Dining Room Combo
    • Level: Main
    • Area: 350
    • Dimensions: 25 x 14
    Heating
    • Ductless, Fireplace(s)
    Cooling
    • Heat Pump
    Appliances
    • Included: Dishwasher, Free-Standing Gas Range, Microwave, Range Hood, Electric Water Heater
    • Laundry: Laundry Room
    Features
    • Solar Tube(s), Closet, Living Room Dining Room Combo, Eat Bar, Eat-in Kitchen, Quartz
    • Flooring: Hardwood, Wall to Wall Carpet, Vinyl
    • Windows: Daylight
    • Basement: Daylight
    • Number of fireplaces: 2
    • Fireplace features: Wood Burning
    Interior area
    • Total structure area: 2,766
    • Total interior livable area: 2,766 sqft

    Property

    Parking
    • Total spaces: 1
    • Parking features: Driveway, Off Street, Attached, Garage Partially Converted to Living Space
    • Attached garage spaces: 1
    • Has uncovered spaces: Yes
    Features
    • Levels: Two,Multi/Split
    • Stories: 2
    • Patio & porch: Covered Patio, Deck
    • Exterior features: Garden, Raised Beds, Yard, Exterior Entry
    • Fencing: Fenced
    • Has view: Yes
    • View description: Mountain(s), Trees/Woods
    Lot
    • Size: 10,454 sqft
    • Features: Sloped, SqFt 10000 to 14999
    Details
    • Additional structures: ToolShed, SeparateLivingQuartersApartmentAuxLivingUnit
    • Parcel number: 0701845

    Construction

    Type & style
    • Home type: SingleFamily
    • Property subtype: Residential, Single Family Residence
    Materials
    • Cedar, Wood Siding
    • Foundation: Concrete Perimeter
    • Roof: Membrane
    Condition
    • Resale
    • New construction: No
    • Year built: 1960

    Utilities & green energy

    • Sewer: Public Sewer
    • Water: Public
    • Utilities for property: Cable Connected

    Community & neighborhood

    Location
    • Region: Eugene

    Other

    Other facts
    • Listing terms: Cash,Conventional,FHA,VA Loan

    Price history

    DateEventPrice
    10/30/2023Sold$550,000-4.3%$199/sqft
    Source: RMLS (OR) #23358810 Report a problem
    10/5/2023Pending sale$575,000$208/sqft
    Source: RMLS (OR) #23358810 Report a problem
    9/20/2023Listed for sale$575,000+19.8%$208/sqft
    Source: RMLS (OR) #23358810 Report a problem
    4/10/2020Sold$480,000$174/sqft
    Source: RMLS (OR) #20642406 Report a problem
    2/27/2020Pending sale$480,000$174/sqft
    Source: ICON Real Estate Group #20642406 Report a problem
    2/19/2020Listed for sale$480,000+123.3%$174/sqft
    Source: ICON Real Estate Group #20642406 Report a problem
    3/22/2005Sold$215,000$78/sqft
    Source: Public Record Report a problem

    Public tax history

    YearProperty taxesTax assessment
    2025$5,776 +1.3%$296,470 +3%
    2024$5,704 +2.6%$287,835 +3%
    2023$5,559 +4%$279,452 +3%
    2022$5,344 +6.5%$271,313 +3%
    2021$5,019 -0.4%$263,411 +3%
    2020$5,037 +3.5%$255,739 +3%
    2019$4,865 +6.2%$248,291 +3%
    2018$4,579 $241,060 +3%
    2017$4,579 +5.6%$234,039 +3%
    2016$4,338 +3.2%$227,222 +3%
    2015$4,204 +3.4%$220,604 +3%
    2014$4,064 +8.2%$214,179 +3%
    2013$3,755 +8.2%$207,941 +3%
    2012$3,472 $201,884 +3%
    2011-- $196,004 +3%
    2010-- $190,295 +3%
    2009-- $184,752 +3%
    2008-- $179,371 +3%
    2007-- $174,147 +3%
    2006-- $169,075 +3%
    2005-- $164,150 +3%
    2004-- $159,369 +3%
    2003-- $154,727 +3%
    2002-- $150,220 +3%
    2001-- $145,845 +3%
    2000-- $141,597

    Find assessor info on the county website

    Neighborhood: Crest Drive

    Nearby schools

    GreatSchools rating
    Schools provided by the listing agent
    • Elementary: Cesar Chavez
    • Middle: Arts & Tech
    • High: Churchill

    Source: RMLS (OR). This data may not be complete. We recommend contacting the local school district to confirm school assignments for this home.

    Get pre-qualified for a loan
    At Zillow Home Loans, we can pre-qualify you in as little as 5 minutes with no impact to your credit score.

    An equal housing lender. NMLS #10287.

    Sell for more on Zillow
    Get a Zillow Showcase℠ listing at no additional cost and you could sell for .
    $595,300
    2% more
    +$11,906
    With Zillow Showcase(estimated)
    $607,206