1885 W 24th Ave is a large, light home located on a quiet dead-end street in Southwest Eugene. 2417 finished sqft includes 4 bedrooms plus an office/hobby room, 2 full bathrooms, formal dining and an eat-in area in the kitchen with large pantry, large and bright living room and lots of storage throughout. You will find hardwood floors and large windows throughout the living spaces. 2 primary bedrooms, one on the main level and one upstairs; both with walk-in closets and connected to a bathroom. Upstairs primary bedroom has an exceptionally spacious walk-in closet that you won't want to miss! A full, partially finished walk-out basement is an additional 1388 sqft, with workshop area, heat, fireplace, and laundry room that opens to the covered back patio and leads directly to the carport. Heat pump and hot water radiant heat keep you comfortable year around. Large back deck and patio with partially fenced yard/garden below. New Roof 2021. Seller is licensed agent in Oregon. Contact your agent for your private showing today!
Sold
$619,000
1885 W 24th Ave, Eugene, OR 97405
4beds
3,805sqft
Residential, Single Family Residence
Built in 1940
8,712 Square Feet Lot
$611,800 Zestimate®
$163/sqft
$3,550 Estimated rent
Home value
$611,800
$557,000 - $667,000
$3,550/mo
Zestimate® history
Owner options
List your home for rent
$3,550/mo
Rent Zestimate®
Find your next renter with Zillow Rental Manager. Plus, with online applications, you can quickly screen prospective tenants – for free.
$3,550/mo
Rent Zestimate®
Refinance and save
$3,957/mo
Est. payment
Refinancing to a lower rate could help reduce your monthly payments and save thousands over the life of the loan.
$3,957/mo
Est. payment
Explore your selling options
Work with a Zillow partner agent
Leverage their expertise and Zillow's premium Showcase listings to get your home seen by more buyers.
Get startedList with your own agent
Get your home in front of millions of buyers by listing it on Zillow.
Learn how to do itSell it yourself
Take full control of how buyers see your home on Zillow by listing For Sale by Owner (FSBO).
List your homeWhat's special
Workshop areaFormal diningLarge back deckLots of storageCovered back patioLarge windowsLaundry room
Zillow last checked:
Listing updated:
Listed by:
Gina Dhom 541-513-5299,
Windermere RE Lane County
Bought with:
Stuart Hollander, 201235324
Windermere RE Lane County
Source: RMLS (OR),MLS#: 187200196
Facts & features
Interior
Bedrooms & bathrooms
- Bedrooms: 4
- Bathrooms: 2
- Full bathrooms: 2
- Main level bathrooms: 1
Rooms
- Room types: Bedroom 4, Den, Laundry, Bedroom 2, Bedroom 3, Dining Room, Family Room, Kitchen, Living Room, Primary Bedroom
Primary bedroom
- Features: Hardwood Floors, Walkin Closet
- Level: Main
Bedroom 2
- Features: Walkin Closet, Wallto Wall Carpet
- Level: Upper
Bedroom 3
- Features: Wallto Wall Carpet
- Level: Upper
Bedroom 4
- Features: Wallto Wall Carpet
- Level: Upper
Dining room
- Features: Hardwood Floors
- Level: Main
Kitchen
- Features: Dishwasher, Pantry, Builtin Oven, Free Standing Refrigerator, Vinyl Floor
- Level: Main
Living room
- Features: Hardwood Floors
- Level: Main
Heating
- Heat Pump, Hot Water, Radiant
Cooling
- Heat Pump
Appliances
- Included: Built In Oven, Built-In Range, Dishwasher, Disposal, Free-Standing Refrigerator, Washer/Dryer, Gas Water Heater
- Laundry: Laundry Room
Features
- High Ceilings, Walk-In Closet(s), Pantry
- Flooring: Hardwood, Wall to Wall Carpet, Vinyl
- Basement: Daylight,Full,Partially Finished
- Number of fireplaces: 2
- Fireplace features: Wood Burning
Interior area
- Total structure area: 3,805
- Total interior livable area: 3,805 sqft
Property
Parking
- Parking features: Carport, Driveway
- Has carport: Yes
- Has uncovered spaces: Yes
Accessibility
- Accessibility features: Accessible Approachwith Ramp, Accessible Full Bath, Main Floor Bedroom Bath, Rollin Shower, Accessibility
Features
- Levels: Two
- Stories: 2
- Patio & porch: Deck, Patio
- Exterior features: Garden, Yard
- Fencing: Fenced
- Has view: Yes
- View description: City
Lot
- Size: 8,712 Square Feet
- Features: Gentle Sloping, SqFt 7000 to 9999
Details
- Additional structures: ToolShed
- Parcel number: 0701639
Construction
Type & style
- Home type: SingleFamily
- Property subtype: Residential, Single Family Residence
Materials
- Wood Siding
- Foundation: Slab
- Roof: Composition
Condition
- Resale
- New construction: No
- Year built: 1940
Utilities & green energy
- Gas: Gas
- Sewer: Public Sewer
- Water: Public
- Utilities for property: Cable Connected
Community & HOA
HOA
- Has HOA: No
Location
- Region: Eugene
Financial & listing details
- Price per square foot: $163/sqft
- Tax assessed value: $564,431
- Annual tax amount: $5,637
- Date on market: 9/5/2025
- Cumulative days on market: 37 days
- Listing terms: Cash,Conventional,VA Loan
- Road surface type: Paved
Price history
| Date | Event | Price |
|---|---|---|
| 11/6/2025 | Sold | $619,000+3.3%$163/sqft |
Source:  RMLS (OR) #187200196 Report a problem RMLS (OR) #187200196 Report a problem | ||
| 10/12/2025 | Pending sale | $599,000$157/sqft |
Source: RMLS (OR) #187200196 Report a problem | ||
| 9/6/2025 | Listed for sale | $599,000$157/sqft |
Source: RMLS (OR) #187200196 Report a problem | ||
Public tax history
| Year | Property taxes | Tax assessment |
|---|---|---|
| 2025 | $5,708 +1.3% | $292,973 +3% |
| 2024 | $5,637 +2.6% | $284,440 +3% |
| 2023 | $5,494 +4% | $276,156 +3% |
| 2022 | $5,281 +6.5% | $268,113 +3% |
| 2021 | $4,960 -0.4% | $260,304 +3% |
| 2020 | $4,978 +3.5% | $252,723 +3% |
| 2019 | $4,808 +6.2% | $245,363 +3% |
| 2018 | $4,525 | $238,217 +3% |
| 2017 | $4,525 +4.9% | $231,279 +3% |
| 2016 | $4,316 +3.2% | $224,543 +3% |
| 2015 | $4,184 +3.4% | $218,003 +3% |
| 2014 | $4,046 +8.4% | $211,653 +3% |
| 2013 | $3,733 +8% | $205,488 +3% |
| 2012 | $3,455 | $199,503 +3% |
| 2011 | -- | $193,692 +3% |
| 2010 | -- | $188,050 +3% |
| 2009 | -- | $182,573 +3% |
| 2008 | -- | $177,255 +3% |
| 2007 | -- | $172,092 +3% |
| 2006 | -- | $167,080 +3% |
| 2005 | -- | $162,214 +3% |
| 2004 | -- | $157,489 +3% |
| 2003 | -- | $152,902 +3% |
| 2002 | -- | $148,449 +3% |
| 2001 | -- | $144,125 +3% |
| 2000 | -- | $139,927 |
Find assessor info on the county website
Neighborhood: Crest Drive
Nearby homes
- $645,1004 bd3 ba2.7k sqft1925 W 24th Ave, Eugene, OR 97405Off Market
- $423,3003 bd1 ba1.2k sqft1825 W 24th Ave, Eugene, OR 97405Off Market
- $547,0004 bd3 ba2.2k sqft1970 W 23rd Ave, Eugene, OR 97405Off Market
- $481,8003 bd2 ba1.2k sqft2340 Grant St, Eugene, OR 97405Off Market
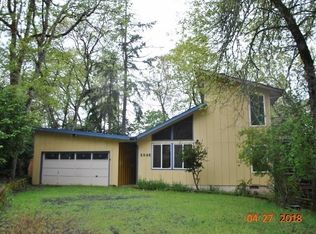
- $420,2003 bd2 ba878 sqft2340 Grant St, Eugene, OR 97405Off Market
- $521,4003 bd2 ba2.3k sqft1980 W 23rd Ave, Eugene, OR 97405Off Market
- $550,0004 bd2 ba2.7k sqft1850 W 24th Ave, Eugene, OR 97405Sold
- $577,7002 bd1 ba1.2k sqft1975 W 24th Ave, Eugene, OR 97405Off Market
Nearby schools
GreatSchools rating
- 3/10Cesar Chavez Elementary SchoolGrades: K-5Distance: 0.7 mi
- 6/10Arts And Technology Academy At JeffersonGrades: 6-8Distance: 0.3 mi
- 4/10Churchill High SchoolGrades: 9-12Distance: 1.5 mi
Schools provided by the listing agent
- Elementary: Cesar Chavez
- Middle: Arts & Tech
- High: Churchill
Source: RMLS (OR). This data may not be complete. We recommend contacting the local school district to confirm school assignments for this home.
Sell for more on Zillow
Get a Zillow Showcase℠ listing at no additional cost and you could sell for .
$611,800
2% more
+$12,236
With Zillow Showcase(estimated)
$624,036
Sell for more on Zillow
Get a Zillow Showcase℠ listing at no additional cost and you could sell for .
$611,800
2% more
+$12,236
With Zillow Showcase(estimated)
$624,036
- Oregon
- Lane County
- Eugene
- 97405
- Crest Drive
- 1885 W 24th Ave
