Discover easy living in this very nice zero entry ranch condo located in the highly desirable Capitol Beach area of Lincoln. This 2 bed, 1 bath home offers an inviting layout with new paint and flooring throughout, giving the entire space a fresh, move in ready feel. You’ll appreciate the spacious room sizes, including a generous kitchen and informal dining area that provide plenty of flexibility for everyday living and entertaining. An attached 2 stall garage adds convenience and extra storage. Common area/Playground right next to condo and nobody directly behind you, what more can you ask for? Hurry so you can enjoy the summer or maybe get your student in before the new year starts.
For sale
Price cut: $5K (7/17)
$207,000
1850 W S St #14, Lincoln, NE 68528
2beds
1,038sqft
Condominium
Built in 1997
-- sqft lot
$-- Zestimate®
$199/sqft
$300/mo HOA
What's special
- 4 days |
- 154 |
- 4 |
Zillow last checked:
Listing updated:
Listed by:
James Austin 402-499-4343,
HOME Real Estate
Source: GPRMLS,MLS#: 22620413
Facts & features
Interior
Bedrooms & bathrooms
- Bedrooms: 2
- Bathrooms: 1
- Full bathrooms: 1
- Main level bathrooms: 1
Primary bedroom
- Features: Wall/Wall Carpeting
- Level: Main
- Area: 169
- Dimensions: 13 x 13
Bedroom 2
- Features: Wall/Wall Carpeting
- Level: Main
- Area: 110
- Dimensions: 11 x 10
Kitchen
- Features: Vinyl Floor
- Level: Main
- Area: 99
- Dimensions: 11 x 9
Living room
- Features: Wall/Wall Carpeting
- Level: Main
- Area: 234
- Dimensions: 18 x 13
Heating
- Natural Gas, Forced Air
Cooling
- Central Air
Appliances
- Included: Range, Refrigerator, Dishwasher, Disposal, Microwave
- Laundry: Vinyl Floor
Features
- Ceiling Fan(s), Zero Step Entry
- Flooring: Carpet, Vinyl, Luxury Vinyl, Plank
- Has basement: No
- Number of fireplaces: 1
- Fireplace features: Gas Log Lighter
Interior area
- Total structure area: 1,038
- Total interior livable area: 1,038 sqft
- Finished area above ground: 1,038
- Finished area below ground: 0
Property
Parking
- Total spaces: 2
- Parking features: Attached
- Attached garage spaces: 2
Features
- Exterior features: Sprinkler System, Zero Step Entry
- Fencing: None
Lot
- Size: 2,178 Square Feet
- Dimensions: 70 x 30
- Features: Up to 1/4 Acre., City Lot, Cul-De-Sac, Subdivided, Public Sidewalk, Curb Cut, Curb and Gutter, Level, Common Area, Private Roadway
Details
- Parcel number: 1021401013014
Construction
Type & style
- Home type: Condo
- Architectural style: Ranch,Traditional
- Property subtype: Condominium
- Attached to another structure: Yes
Materials
- Vinyl Siding
- Foundation: Slab
- Roof: Composition
Condition
- Not New and NOT a Model
- New construction: No
- Year built: 1997
Utilities & green energy
- Sewer: Public Sewer
- Water: Public
- Utilities for property: Cable Available, Electricity Available
Community & HOA
Community
- Subdivision: Surfside Estates
HOA
- Has HOA: Yes
- Amenities included: Water, Playground
- Services included: Maintenance Structure, Maintenance Grounds, Snow Removal, Insurance, Common Area Maintenance, Trash
- HOA fee: $300 monthly
Location
- Region: Lincoln
Financial & listing details
- Price per square foot: $199/sqft
- Annual tax amount: $2,174
- Date on market: 7/17/2026
- Listing terms: VA Loan,FHA,Conventional,Cash
- Ownership: Condominium
- Electric utility on property: Yes
Estimated market value
Not available
Estimated sales range
Not available
Not available
Price history
| Date | Event | Price |
|---|---|---|
| 7/17/2026 | Price change | $207,000-2.4%$199/sqft |
Source:  GPRMLS #22620413 Report a problem GPRMLS #22620413 Report a problem | ||
| 6/1/2026 | Listed for sale | $212,000$204/sqft |
Source: GPRMLS #22615163 Report a problem | ||
Public tax history
Tax history is unavailable.
Monthly payment
Est. payment
Payment breakdown
Explore the cost of this home by adjusting the details. Changes won't be saved.Climate risks
Neighborhood: 68528
Nearby schools
GreatSchools rating
- 3/10Lakeview Elementary SchoolGrades: PK-5Distance: 0.5 mi
- 3/10Park Middle SchoolGrades: 6-8Distance: 2.1 mi
- 2/10Lincoln High SchoolGrades: 9-12Distance: 3.2 mi
Schools provided by the listing agent
- Elementary: Lakeview
- Middle: Park
- High: Lincoln High
- District: Lincoln Public Schools
Source: GPRMLS. This data may not be complete. We recommend contacting the local school district to confirm school assignments for this home.
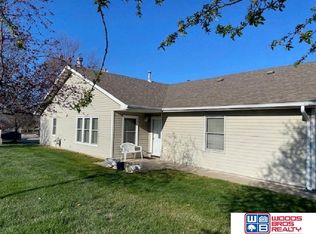
- $176,0002 bd1 ba1k sqft1850 W South St #14, Lincoln, NE 68528Sold
- $195,0002 bd1 ba1.1k sqft1848 W S St #13, Lincoln, NE 68528Sold

- $202,0002 bd1 ba1k sqft1848 W S St, Lincoln, NE 68528Sold

- $190,1002 bd1 ba1k sqft1842 W South St #12, Lincoln, NE 68528Off Market
- $190,5002 bd1 ba1k sqft1840 W South St #11, Lincoln, NE 68528Off Market
- $192,6002 bd1 ba1.3k sqft1737 Surfside Dr, Lincoln, NE 68528Off Market
- $198,9002 bd1 ba1.3k sqft1737 Surfside Dr #8, Lincoln, NE 68528Off Market
- $187,5002 bd1 ba1.3k sqft1749 Surfside Dr #14, Lincoln, NE 68528Off Market
A local agent can set up tours, give advice and negotiate with sellers.
A local lender can help you make sure your offer is ready when you are.
Similar homes
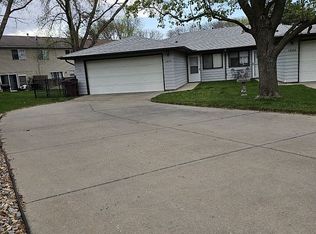
- $220,0002 bd2 ba1k sqft1640 W South St #5, Lincoln, NE 68528For Sale By Owner
- $--3 bd1 ba1k sqft3409 N 3rd St, Lincoln, NE 68521AuctionAuction.com 2
- $224,9002 bd2 ba1.1k sqft1300 G St APT 301E, Lincoln, NE 68508For Sale

 MLS ID #22617949, Greg McCown, HOME Real Estate. GPRMLS
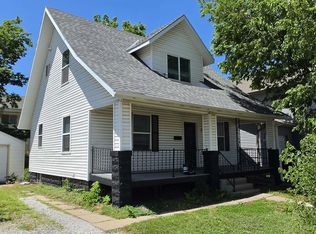
 - $199,9003 bd3 ba1.1k sqft705 S 21st St, Lincoln, NE 68510For Sale
 MLS ID #22620726, Clayton Weddle, CENTURY 21 Home & Farm Realty. GPRMLS
 - $219,5002 bd2 ba1.3k sqft3510 A St #1 & 2, Lincoln, NE 68510For SaleMLS ID #22620752, Ryan Downing, Nebraska Realty. GPRMLS
- $185,0003 bd2 ba1.2k sqft1237 Peach St, Lincoln, NE 68502For SaleMLS ID #22620655, Susan Ferris, REMAX Concepts. GPRMLS
- $250,0003 bd2 ba1.1k sqft706 Lamont Dr, Lincoln, NE 68528For SaleMLS ID #22616864, Andrea Trail, Magnolia Real Estate. GPRMLS
- $215,0001 bd1 ba580 sqft1001 O St APT 306, Lincoln, NE 68508For SaleMLS ID #22619087, Ashley Church, Pinnacle Realty Group. GPRMLS
- $309,0002 bd2 ba1.5k sqft1216 Surfside Ct, Lincoln, NE 68528For Sale By Owner
- $179,9002 bd1 ba768 sqft420 S 46th St, Lincoln, NE 68510For SaleMLS ID #22620362, Jim Harrer, Toast Real Estate. GPRMLS
- $244,9002 bd1 ba1.2k sqft619 S 31st St, Lincoln, NE 68510For SaleMLS ID #22620447, Kristi Trouba, Woods Bros Realty. GPRMLS
- $199,0001 bd1 ba673 sqft139 N 11th St APT 1105, Lincoln, NE 68508For SaleMLS ID #22619286, Lynne Schroeder, NP Dodge RE Sales Inc Lincoln. GPRMLS
- $205,0003 bd1 ba1k sqft5433 W Zeamer St, Lincoln, NE 68524For SaleMLS ID #22618653, Aaron Wagner, SimpliCity Real Estate. GPRMLS
- $238,5003 bd2 ba1.3k sqft524 N 22nd St, Lincoln, NE 68503For SaleMLS ID #22620200, Shawndel Polivka, HOME Real Estate. GPRMLS
- $249,9003 bd1 ba1.4k sqft1512 S 33rd St, Lincoln, NE 68506For SaleMLS ID #22620485, Cory Osborn, Coldwell Banker NHS R E. GPRMLS
- $210,0004 bd2 ba1.2k sqft271 Parkside Ln, Lincoln, NE 68521For SaleMLS ID #22612551, Gary Hardt, HOME Real Estate. GPRMLS
- $290,0003 bd2 ba1.5k sqft1641 SW Jordan St, Lincoln, NE 68522For SaleMLS ID #22619842, Wade Bartels, SimpliCity Real Estate. GPRMLS
- $190,0002 bd1 ba937 sqft1018 Garfield St, Lincoln, NE 68502For SaleMLS ID #22619435, James Herrold, NP Dodge RE Sales Inc Lincoln. GPRMLS
- $299,0003 bd2 ba1.5k sqft2100 W Sumner St, Lincoln, NE 68522For SaleMLS ID #22619613, Morgan Walchek, Coldwell Banker NHS R E. GPRMLS
- $200,0003 bd2 ba1.2k sqft1027 Charleston St, Lincoln, NE 68508For SaleMLS ID #22619386, Abigail Hansen, Nebraska Realty. GPRMLS
