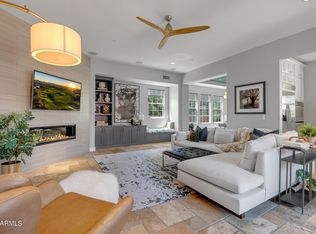
Location, lifestyle & amenities! This well-maintained home, located on a cul-de-sac, in one of the gated communities of the exceptional DC Ranch, features 3 bedrooms 2 1/2 baths. Downstairs primary suite delivers single level living with private access through French Doors to the charming courtyard and bonus movie room with 87'' Smart TV, surround sound complete with two wine/beer fridges to enjoy with family or entertain. One of largest lots in the 77-home community with spacious yard is large enough for a heated free form pool with boulder water feature plus spa, 4-hole putting green, built-in fire pit, built-in grill, mature landscaping, outdoor built-in speakers connected to the surround sound in the living room and primary bedroom. Alder wood solid doors, inviting arches with warm tones throughout the home create a welcoming environment. Bedrooms each contain custom built-in closets, and bathrooms are appointed with travertine, granite, and new water fixtures (2024). Beautiful, sweeping, curved staircase with custom, hand-painted, Tabarka tile risers to the second floor (updated 2020). Wolf and Sub Zero, appliances, including new Wolf microwave (2024) and new Bosch dishwasher (2025). Alder wood cabinets with under mount lighting, granite countertops and travertine apron island are a place to create special memories. Dedicated office, luxurious French doors, and conveniently located powder room. Loaded with upgrades including built-in desks, Alder wood baseboards throughout, hand scraped wood floors, tumbled travertine flooring, wooden shutters, new pool equipment package, new Carrier Air Conditioner and Furnace (2024), and updated Whirlpool washer/dryer (2023). Close to Loop 101, connecting you to all corners in the Valley, and conveniently located close to new residential and commercial developments. Hiking, biking, world class golf, shopping, dining, spas, and the renown Westworld (featured in "Yellowstone") are all 5-10-minutes away. DC Ranch boasts 2 community centers, pool, fitness center, tennis, pickleball, walking trails, parks AND hosts community-wide events to bring residents together. Walking distance to highly-rated The Village Club at DC Ranch. Start living your Arizona lifestyle today!
Sold for $1,300,000
$1,300,000
18500 N 95TH Street, Scottsdale, AZ 85255
3beds
2,960sqft
Single Family Residence
Built in 2006
8,646 Square Feet Lot
$1,289,500 Zestimate®
$439/sqft
$5,644 Estimated rent
Home value
$1,289,500
$1.17M - $1.42M
$5,644/mo
Zestimate® history
Owner options
List your home for rent
$5,644/mo
Rent Zestimate®
Find your next renter with Zillow Rental Manager. Plus, with online applications, you can quickly screen prospective tenants – for free.
$5,644/mo
Rent Zestimate®
Refinance and save
$6,312/mo
Est. payment
Refinancing to a lower rate could help reduce your monthly payments and save thousands over the life of the loan.
$6,312/mo
Est. payment
Explore your selling options
Work with a Zillow partner agent
Leverage their expertise and Zillow's premium Showcase listings to get your home seen by more buyers.
Get startedList with your own agent
Get your home in front of millions of buyers by listing it on Zillow.
Learn how to do itSell it yourself
Take full control of how buyers see your home on Zillow by listing For Sale by Owner (FSBO).
List your homeWhat's special
Zillow last checked:
Listing updated:
Listed by:
Heather Buttelmann 602-549-1549,
Arizona Sunset Realty
Bought with:
Rowan Madison Sheppard, SA710137000
My Home Group Real Estate
Source: ARMLS,MLS#: 6862580
Facts & features
Interior
Bedrooms & bathrooms
- Bedrooms: 3
- Bathrooms: 3
- Full bathrooms: 2
- 1/2 bathrooms: 1
Heating
- Natural Gas
Cooling
- Central Air, Ceiling Fan(s)
Appliances
- Included: Dryer, Washer, Refrigerator, Built-in Microwave, Dishwasher, Disposal, Gas Range, Gas Oven, Gas Cooktop
Features
- High Speed Internet, Double Vanity, Master Downstairs, Eat-in Kitchen, Breakfast Bar, 9+ Flat Ceilings, Vaulted Ceiling(s), Kitchen Island, Pantry, Full Bth Master Bdrm, Separate Shwr & Tub
- Flooring: Carpet, Stone, Wood
- Windows: Solar Screens, Double Pane Windows
- Has basement: No
- Number of fireplaces: 2
- Fireplace features: Fire Pit, Family Room, Gas
Interior area
- Total structure area: 2,960
- Total interior livable area: 2,960 sqft
Property
Parking
- Total spaces: 6
- Parking features: Garage Door Opener, Attch'd Gar Cabinets
- Garage spaces: 2
- Uncovered spaces: 4
Features
- Stories: 2
- Patio & porch: Covered, Patio
- Exterior features: Private Yard, Built-in Barbecue
- Has private pool: Yes
- Pool features: Heated
- Has spa: Yes
- Spa features: Heated, Private
- Fencing: Block
- Has view: Yes
- View description: Mountain(s)
Lot
- Size: 8,646 Square Feet
- Features: East/West Exposure, Sprinklers In Rear, Sprinklers In Front, Corner Lot, Desert Front, Cul-De-Sac, Synthetic Grass Back, Auto Timer H2O Front, Auto Timer H2O Back
Details
- Parcel number: 21771672
Construction
Type & style
- Home type: SingleFamily
- Architectural style: Spanish
- Property subtype: Single Family Residence
Materials
- Stucco, Wood Frame, Painted, Stone
- Roof: Tile
Condition
- Year built: 2006
Details
- Builder name: Monterey
Utilities & green energy
- Sewer: Public Sewer
- Water: City Water
Green energy
- Energy efficient items: Multi-Zones
Community & HOA
Community
- Features: Pool, Golf, Pickleball, Gated, Community Spa, Tennis Court(s), Playground, Biking/Walking Path, Fitness Center
- Security: Fire Sprinkler System, Security System Owned
- Subdivision: DC RANCH PARCEL 1.14
HOA
- Has HOA: Yes
- Services included: Maintenance Grounds
- HOA fee: $372 monthly
- HOA name: DC Ranch
- HOA phone: 480-513-1500
Location
- Region: Scottsdale
Financial & listing details
- Price per square foot: $439/sqft
- Tax assessed value: $1,106,300
- Annual tax amount: $3,632
- Date on market: 5/7/2025
- Cumulative days on market: 116 days
- Listing terms: Cash,Conventional,VA Loan
- Ownership: Fee Simple
Price history
| Date | Event | Price |
|---|---|---|
| 9/10/2025 | Sold | $1,300,000-1.5%$439/sqft |
Source:  ARMLS #6862580 Report a problem ARMLS #6862580 Report a problem | ||
| 8/31/2025 | Pending sale | $1,319,500$446/sqft |
Source: ARMLS #6862580 Report a problem | ||
| 8/9/2025 | Listed for sale | $1,319,500$446/sqft |
Source: ARMLS #6862580 Report a problem | ||
| 8/9/2025 | Pending sale | $1,319,500$446/sqft |
Source: ARMLS #6862580 Report a problem | ||
| 5/8/2025 | Listed for sale | $1,319,500+109.1%$446/sqft |
Source: ARMLS #6862580 Report a problem | ||
| 12/22/2017 | Sold | $631,000-2.8%$213/sqft |
Source: ARMLS #5689749 Report a problem | ||
| 11/30/2017 | Pending sale | $649,000$219/sqft |
Source: Russ Lyon Sotheby's International Realty #5689749 Report a problem | ||
| 11/18/2017 | Listed for sale | $649,000+30.1%$219/sqft |
Source: Russ Lyon Sotheby's International Realty #5689749 Report a problem | ||
| 12/16/2014 | Listing removed | $3,500$1/sqft |
Source: Russ Lyon Sotheby's International Realty #5202286 Report a problem | ||
| 11/21/2014 | Listed for rent | $3,500-6.7%$1/sqft |
Source: Russ Lyon Sotheby's International Realty #5202286 Report a problem | ||
| 4/13/2013 | Listing removed | $3,750$1/sqft |
Source: Russ Lyon Sotheby's International Realty #4876593 Report a problem | ||
| 1/18/2013 | Listed for rent | $3,750$1/sqft |
Source: Hotpads for Rent Report a problem | ||
| 8/8/2011 | Listing removed | $499,000$169/sqft |
Source: Homesmart #504 Report a problem | ||
| 2/25/2011 | Listed for sale | $499,000$169/sqft |
Source: Homesmart #504 Report a problem | ||
| 12/10/2010 | Listing removed | $499,000$169/sqft |
Source: Realty Executives #4415419 Report a problem | ||
| 8/26/2010 | Listed for sale | $499,000-2.3%$169/sqft |
Source: Realty Executives #4415419 Report a problem | ||
| 8/11/2010 | Sold | $511,000+2.4%$173/sqft |
Source: Public Record Report a problem | ||
| 7/1/2010 | Listed for sale | $499,000-16.8%$169/sqft |
Source: Realty Executives #4415419 Report a problem | ||
| 12/5/2009 | Listing removed | $600,000$203/sqft |
Source: Prudential Real Estate #4239204 Report a problem | ||
| 8/24/2009 | Listed for sale | $600,000$203/sqft |
Source: Prudential Real Estate #4239204 Report a problem | ||
Public tax history
| Year | Property taxes | Tax assessment |
|---|---|---|
| 2025 | $3,546 +5.1% | $110,630 -2.5% |
| 2024 | $3,372 -24.8% | $113,500 +63.5% |
| 2023 | $4,485 +0.1% | $69,430 -0.7% |
| 2022 | $4,478 -5.6% | $69,950 +9% |
| 2021 | $4,746 +3.9% | $64,150 +5.5% |
| 2020 | $4,568 +1.8% | $60,800 +6.4% |
| 2019 | $4,488 | $57,120 +0.6% |
| 2018 | $4,488 -8.1% | $56,780 +1.8% |
| 2017 | $4,885 +6.1% | $55,800 +2% |
| 2016 | $4,603 +3.3% | $54,720 +2.5% |
| 2015 | $4,455 | $53,360 +17.5% |
| 2014 | -- | $45,410 +9.2% |
| 2013 | -- | $41,580 |
| 2012 | -- | $41,580 -9.1% |
| 2011 | -- | $45,730 -11.7% |
| 2010 | -- | $51,770 -22.7% |
| 2009 | -- | $66,960 -7.8% |
| 2008 | -- | $72,600 +258.7% |
| 2007 | -- | $20,240 +58.1% |
| 2006 | -- | $12,800 +37.9% |
| 2005 | -- | $9,280 |
Find assessor info on the county website
Neighborhood: DC Ranch
Nearby homes
- $1,460,8003 bd2 ba2.7k sqft18482 N 95th St, Scottsdale, AZ 85255Off Market

- $1,660,0005 bd4 ba3.4k sqft18464 N 95th St, Scottsdale, AZ 85255Sold
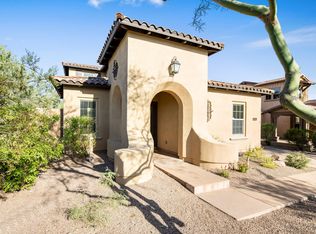
- $1,652,6004 bd5 ba3.6k sqft18443 N 94th Way, Scottsdale, AZ 85255Off Market
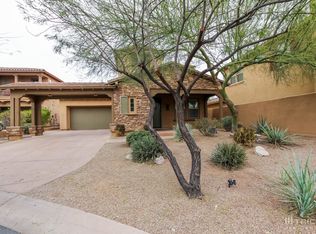
- $1,334,0003 bd3 ba2.9k sqft18425 N 94th Way, Scottsdale, AZ 85255Off Market
- $1,895,0004 bd5 ba3.5k sqft9490 E Desert Vw, Scottsdale, AZ 85255Sold
- $901,6003 bd3 ba2.2k sqft18533 N 94th St, Scottsdale, AZ 85255Off Market
- $1,630,4004 bd4 ba3.7k sqft18465 N 95th St, Scottsdale, AZ 85255Off Market
- $1,668,6003 bd3 ba2.9k sqft18407 N 94th Way, Scottsdale, AZ 85255Off Market
Nearby schools
GreatSchools rating
- 8/10Copper Ridge SchoolGrades: PK-8Distance: 1.1 mi
- 9/10Chaparral High SchoolGrades: 9-12Distance: 6.3 mi
Schools provided by the listing agent
- Elementary: Copper Ridge School
- Middle: Copper Ridge School
- High: Chaparral High School
- District: Scottsdale Unified District
Source: ARMLS. This data may not be complete. We recommend contacting the local school district to confirm school assignments for this home.
Get a cash offer in 3 minutes
Find out how much your home could sell for in as little as 3 minutes with a no-obligation cash offer.
Estimated market value
$1,289,500
Get a cash offer in 3 minutes
Find out how much your home could sell for in as little as 3 minutes with a no-obligation cash offer.
Estimated market value
$1,289,500
- Arizona
- Maricopa County
- Scottsdale
- 85255
- DC Ranch
- 18500 N 95TH Street
Nearby cities
Nearby neighborhoods
Nearby zip codes
Other Scottsdale Topics
