Skip main navigation
Off market
  • $515,700

    18501 Chadwick Glen Cir, Louisville, KY 40245

    4beds
    2,997sqft
    SingleFamily
    Built in 2017
    0.46 Acres Lot
    $515,700 Zestimate®
    $172/sqft
    $3,381 Estimated rent

    Home value

    $515,700

    $490,000 - $541,000

    $3,381/mo

    Zestimate® history
    Loading
    Loading...

    Owner options

    List your home for rent

    $3,381/mo

    Rent Zestimate®

    Find your next renter with Zillow Rental Manager. Plus, with online applications, you can quickly screen prospective tenants – for free.

    Learn more

    $3,381/mo

    Rent Zestimate®

    Refinance and save

    $3,213/mo

    Est. payment

    Refinancing to a lower rate could help reduce your monthly payments and save thousands over the life of the loan.

    See today's rates

    $3,213/mo

    Est. payment

    Explore your selling options

    Work with a Zillow partner agent

    Leverage their expertise and Zillow's premium Showcase listings to get your home seen by more buyers.

    Get started

    List with your own agent

    Get your home in front of millions of buyers by listing it on Zillow.

    Learn how to do it

    Sell it yourself

    Take full control of how buyers see your home on Zillow by listing For Sale by Owner (FSBO).

    List your home

    What's special

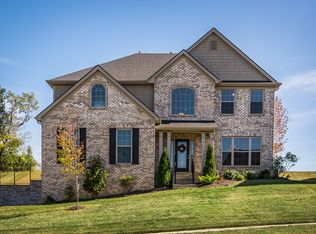
    This traditional style home is set on a large corner lot in beautiful Notting Hill. The Arlington II Expanded features a soaring 2 story foyer, formal living and dining rooms, a large family room, kitchen with large center island, a breakfast room and a powder room on the first floor. Engineered hardwood floors flow throughout the first floor. The kitchen includes 42" cabinetry with granite countertops & undermount sink and a full complement of appliances including a gas range. The side entry garage is extended by 2'. Upstairs you will find a large master suite, 3 additional spacious bedrooms (with large closets), full bath, laundry and a loft. The master suite is nicely sized with a walk-in closet. The master bath includes a 35"x60" garden tub with tile surround, fully tiled shower with frameless glass door and return panel. Other interior finishes include 9' ceilings on 1st floor, gas fireplace with drystack stone to ceiling, raised vanities, ceramic tile floors in baths plus more. Whether you're looking for elegant entertaining or comfortable family gatherings, this home has much to offer. Call listing agent for finish details and construction status. (114NH)

    This property is not currently displayed as for sale or rent on Zillow. This may be different from what's on other websites or public sources.

    Facts & features

    Interior

    Bedrooms & bathrooms
    • Bedrooms: 4
    • Bathrooms: 3
    • Full bathrooms: 2
    • 1/2 bathrooms: 1
    Heating
    • Forced air, Gas
    Cooling
    • Central
    Features
    • Flooring: Other
    • Has fireplace: Yes
    Interior area
    • Total interior livable area: 2,997 sqft

    Property

    Features
    • Exterior features: Vinyl
    Lot
    • Size: 0.46 Acres
    Details
    • Parcel number: 21387201140000

    Construction

    Type & style
    • Home type: SingleFamily
    Materials
    • Roof: Shake / Shingle
    Condition
    • Year built: 2017

    Community & HOA

    Location
    • Region: Louisville

    Financial & listing details

    • Price per square foot: $172/sqft
    • Tax assessed value: $416,000
    • Annual tax amount: $4,643

    Price history

    DateEventPrice
    6/11/2021Sold$416,000$139/sqft
    Source: Metro Search Inc. LLC DBA Apex MLS #1581191 Report a problem
    3/23/2021Pending sale$416,000+8.1%$139/sqft
    Source: Metro Search Inc. LLC DBA Apex MLS #1581191 Report a problem
    3/18/2021Listed for sale$385,000+11.9%$128/sqft
    Source: Metro Search Inc. LLC DBA Apex MLS #1581191 Report a problem
    5/8/2018Sold$343,964$115/sqft
    Source: Metro Search Inc. LLC DBA Apex MLS #1492200 Report a problem
    3/20/2018Pending sale$343,964$115/sqft
    Source: BERKSHIRE HATHAWAY HomeServices, Parks & Weisberg Realtors #1492200 Report a problem
    3/6/2018Price change$343,964+0%$115/sqft
    Source: BERKSHIRE HATHAWAY HomeServices, Parks & Weisberg Realtors #1492200 Report a problem
    2/5/2018Listed for sale$343,804$115/sqft
    Source: BERKSHIRE HATHAWAY HomeServices, Parks & Weisberg Realtors #1492200 Report a problem

    Public tax history

    YearProperty taxesTax assessment
    2025$4,643 -1.9%$416,000
    2024$4,734 -1.7%$416,000
    2023$4,817 -0.3%$416,000
    2022$4,834 $416,000 +20.9%
    2021-- $343,960
    2020$3,962 $343,960
    2019$3,962 +741.2%$343,960 +681.7%
    2018$471 $44,000
    2017$471 +107.3%$44,000 +93.7%
    2013$227 $22,720
    2011$227 $22,720
    2010$227 $22,720
    2009$227 $22,720 +40.4%
    2007-- $16,180
    Find assessor info on the county website

    Neighborhood: Eastwood

    Nearby schools

    GreatSchools rating
    Schools provided by the listing agent
    • District: Jefferson

    Source: The MLS. This data may not be complete. We recommend contacting the local school district to confirm school assignments for this home.

    Get pre-qualified for a loan
    At Zillow Home Loans, we can pre-qualify you in as little as 5 minutes with no impact to your credit score.

    An equal housing lender. NMLS #10287.

    Sell for more on Zillow
    Get a Zillow Showcase℠ listing at no additional cost and you could sell for .
    $515,700
    2% more
    +$10,314
    With Zillow Showcase(estimated)
    $526,014