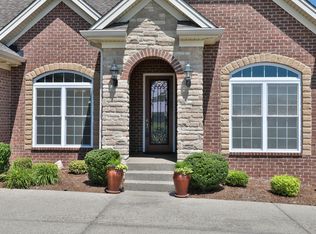
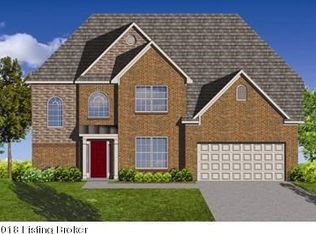
The wonderful Waverly floor plan has 3 bedrooms and 3 full baths, an open kitchen with a breakfast area and family room in addition to the formal dining room. Two of the bedrooms are on the main floor, the third bedroom is on the second floor across from the oversized loft area. The family room features 12' sliding doors leading to the oversized covered deck, the breakfast area continues the view with windows on 3 sides. The large master suite has a trey ceiling and grand window in the back, separate walk in closets and a spacious bathroom with fully tiled shower and corner whirlpool bath.
This property is not currently displayed as for sale or rent on Zillow. This may be different from what's on other websites or public sources.