Skip main navigation
Closed
  • $304,950

    18501 Percy Ln, Lowell, IN 46356

    3beds
    1,840sqft
    Townhouse
    Built in 2024
    -- sqft lot
    $305,100 Zestimate®
    $166/sqft
    $2,541 Estimated rent

    Home value

    $305,100

    $290,000 - $320,000

    $2,541/mo

    Zestimate® history
    Loading
    Loading...

    Owner options

    List your home for rent

    $2,541/mo

    Rent Zestimate®

    Find your next renter with Zillow Rental Manager. Plus, with online applications, you can quickly screen prospective tenants – for free.

    Learn more

    $2,541/mo

    Rent Zestimate®

    Refinance and save

    $2,097/mo

    Est. payment

    Refinancing to a lower rate could help reduce your monthly payments and save thousands over the life of the loan.

    See today's rates

    $2,097/mo

    Est. payment

    Explore your selling options

    Work with a Zillow partner agent

    Leverage their expertise and Zillow's premium Showcase listings to get your home seen by more buyers.

    Get started

    List with your own agent

    Get your home in front of millions of buyers by listing it on Zillow.

    Learn how to do it

    Sell it yourself

    Take full control of how buyers see your home on Zillow by listing For Sale by Owner (FSBO).

    List your home

    What's special

    Resort-style swimming poolConvenient half bathQuartz countertopsDeluxe private bathroomBright open-concept layoutSpacious dining areaStainless steel appliances
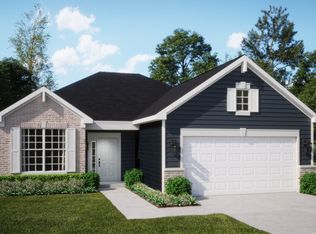

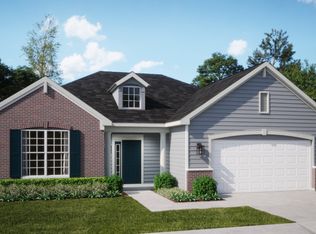
    This beautifully designed townhome comes professionally decorated and move-in ready. The Charlotte offers two levels of comfortable living with 3 bedrooms and 2.5 bathrooms. As you enter, you're welcomed by a bright, open-concept layout highlighted by a stunning kitchen featuring stainless steel appliances, a walk-in pantry, quartz countertops, and luxury vinyl plank flooring throughout the main level. The spacious dining area, inviting living room, and convenient half bath complete the first floor. Upstairs, the primary suite provides a relaxing retreat with a large walk-in closet and a deluxe private bathroom. Two additional bedrooms, a full hall bath, and a centrally located laundry room add both convenience and functionality to the upper level. Located in the Kingston Ridge community, residents enjoy exceptional amenities including a resort-style swimming pool, miles of walking and biking paths, and a playground. This neighborhood offers a peaceful, country-like atmosphere while remaining just minutes from major highways for an easy commute.

    Zillow last checked:

    Listing updated:

    Listed by:

    Jennifer Karban,

    McColly Real Estate 219-763-4565

    Bought with:

    Christine Benko, RB16000398

    SCHUPP Real Estate

    Source: NIRA as distributed by MLS GRID,MLS#: 831429MLS Logo

    Facts & features

    Interior

    Bedrooms & bathrooms
    • Bedrooms: 3
    • Bathrooms: 3
    • Full bathrooms: 2
    • 1/2 bathrooms: 1
    Primary bedroom
    • Level: Upper
    • Area: 210
    • Dimensions: 14.0 x 15.0
    Bedroom 2
    • Level: Upper
    • Area: 234
    • Dimensions: 13.0 x 18.0
    Bedroom 3
    • Level: Upper
    • Area: 121
    • Dimensions: 11.0 x 11.0
    Dining room
    • Level: Main
    • Area: 80
    • Dimensions: 8.0 x 10.0
    Kitchen
    • Level: Main
    • Area: 120
    • Dimensions: 10.0 x 12.0
    Laundry
    • Level: Upper
    • Area: 80
    • Dimensions: 8.0 x 10.0
    Living room
    • Level: Main
    • Area: 315
    • Dimensions: 21.0 x 15.0
    Heating
    • Forced Air
    Appliances
    • Included: Stainless Steel Appliance(s), Microwave
    • Laundry: Upper Level
    Features
    • Double Vanity, Walk-In Closet(s), Open Floorplan, Kitchen Island, Entrance Foyer
    • Has basement: No
    • Has fireplace: No
    Interior area
    • Total structure area: 1,840
    • Total interior livable area: 1,840 sqft
    • Finished area above ground: 1,840

    Property

    Parking
    • Total spaces: 2
    • Parking features: Attached, Garage Faces Front, Driveway, Off Street, Garage Door Opener
    • Attached garage spaces: 2
    • Has uncovered spaces: Yes
    Features
    • Levels: Two
    • Patio & porch: Front Porch
    • Exterior features: Other
    • Pool features: In Ground, Other
    • Has view: Yes
    • View description: Neighborhood
    Lot
    • Features: Back Yard, Landscaped
    Details
    • Parcel number: 451927427041000038
    • Zoning description: residential
    • Special conditions: None

    Construction

    Type & style
    • Home type: Townhouse
    • Property subtype: Townhouse
    • Attached to another structure: Yes
    Condition
    • New construction: No
    • Year built: 2024

    Utilities & green energy

    • Sewer: Public Sewer
    • Water: Public
    • Utilities for property: Electricity Connected, Water Connected, Natural Gas Connected

    Community & neighborhood

    Security
    • Security features: Carbon Monoxide Detector(s), Smoke Detector(s)
    Location
    • Region: Lowell
    • Subdivision: Kingston Rdg Ph 1

    HOA & financial

    HOA
    • Has HOA: Yes
    • HOA fee: $191 monthly
    • Amenities included: Playground, Pool
    • Services included: Maintenance Grounds, Snow Removal
    • Association name: 1st American Management Co
    • Association phone: 219-464-3536

    Other

    Other facts
    • Listing agreement: Exclusive Right To Sell
    • Listing terms: Cash,VA Loan,FHA,Conventional

    Price history

    DateEventPrice
    7/2/2026Sold$304,950$166/sqft
    Source: NIRA as distributed by MLS GRID #831429 Report a problem
    5/15/2026Pending sale$304,950$166/sqft
    Source: NIRA as distributed by MLS GRID #831429 Report a problem
    12/2/2025Listed for sale$304,950+6.5%$166/sqft
    Source: NIRA as distributed by MLS GRID #831429 Report a problem
    11/12/2024Sold$286,335$156/sqft
    Source: Public Record Report a problem

    Public tax history

    YearProperty taxesTax assessment
    2025$34 $273,400 +16987.5%
    2024-- $1,600

    Find assessor info on the county website

    Neighborhood: 46356

    Nearby schools

    GreatSchools rating
    Schools provided by the listing agent
    • Elementary: Oak Hill Elementary
    • Middle: Lowell Middle School
    • High: Lowell Senior High School

    Source: NIRA as distributed by MLS GRID. This data may not be complete. We recommend contacting the local school district to confirm school assignments for this home.

    Get a cash offer in 3 minutes
    Find out how much your home could sell for in as little as 3 minutes with a no-obligation cash offer.
    Estimated market value
    $305,100
    Get a cash offer in 3 minutes
    Find out how much your home could sell for in as little as 3 minutes with a no-obligation cash offer.
    Estimated market value
    $305,100