Skip main navigation
Closed
  • $274,204

    18512 Percy Ln, Lowell, IN 46356

    3beds
    1,840sqft
    Townhouse
    Built in 2025
    -- sqft lot
    $281,600 Zestimate®
    $149/sqft
    $2,527 Estimated rent

    Home value

    $281,600

    $256,000 - $307,000

    $2,527/mo

    Zestimate® history
    Loading
    Loading...

    Owner options

    List your home for rent

    $2,527/mo

    Rent Zestimate®

    Find your next renter with Zillow Rental Manager. Plus, with online applications, you can quickly screen prospective tenants – for free.

    Learn more

    $2,527/mo

    Rent Zestimate®

    Refinance and save

    $1,889/mo

    Est. payment

    Refinancing to a lower rate could help reduce your monthly payments and save thousands over the life of the loan.

    See today's rates

    $1,889/mo

    Est. payment

    Explore your selling options

    Work with a Zillow partner agent

    Leverage their expertise and Zillow's premium Showcase listings to get your home seen by more buyers.

    Get started

    List with your own agent

    Get your home in front of millions of buyers by listing it on Zillow.

    Learn how to do it

    Sell it yourself

    Take full control of how buyers see your home on Zillow by listing For Sale by Owner (FSBO).

    List your home

    What's special

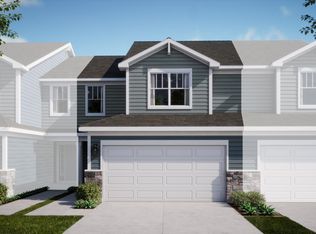
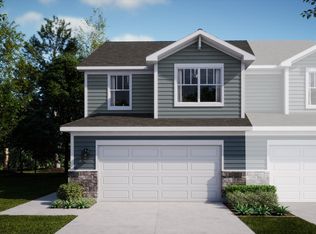
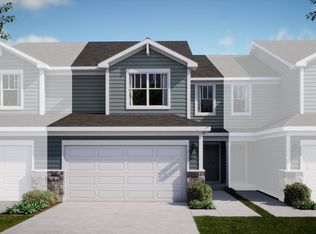
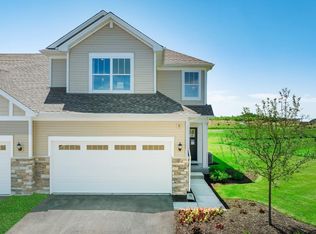
    SPECIAL FINANCING OFFERS AVAILABLE!!! READY FOR NOVEMBER DELIVERY!! Homesite #3672 Step inside and explore the Charlotte, a highly sought-after two-story traditional townhome featuring three bedrooms and 2.5 baths. The first floor showcases an open-floor plan, creating a sense of spaciousness and unity that seamlessly blends entertainment and everyday comfort. It's easy to see why the kitchen is considered the heart of this homea"complete with a walk-in pantry, stainless steel appliances, and a stunning oversized quartz island, this space leaves nothing to be desired. Better still, the kitchen flows effortlessly into a generous great room and dining area, making it ideal for hosting gatherings and special events. Upstairs, retreat to the luxurious owner's suite, offering a spacious walk-in closet and a spa-inspired bath. Two more generously sized bedrooms, an additional bathroom, and a convenient laundry room round out the upper level. High-end finishes include luxury vinyl plank flooring, sleek quartz countertops, and elegant decorative railings, all enhancing the home's aesthetic appeal. *Photos are not this actual home* Kingston Ridge is a beautifully designed master-planned community that includes townhomes now for sale in Lowell, Indiana. Residents here enjoy a range of onsite amenities, including a resort-style swimming pool, miles of biking and walking trails, and a children's playgrounda"perfect for active families and outdoor enthusiasts. The community is served by the highly regarded Tri-Creek School Corporation, providing access to exemplary schools. Kingston Ridge offers a peaceful rural lifestyle while maintaining convenient access to major highways such as Route 2, US-41, and Route 65, making commuting and travel effortless. Experience the best of both worldsa"serene living with all the conveniences close at handa"at Kingston Ridge.

    Zillow last checked:

    Listing updated:

    Listed by:

    Roman Sawczak,

    HomeSmart Realty Group 219-472-2004

    Bought with:

    Jordan Gibson, RB23001703

    Evers Realty Group

    Source: NIRA as distributed by MLS GRID,MLS#: 829943MLS Logo

    Facts & features

    Interior

    Bedrooms & bathrooms
    • Bedrooms: 3
    • Bathrooms: 3
    • Full bathrooms: 2
    • 1/2 bathrooms: 1
    Primary bedroom
    • Area: 210
    • Dimensions: 14.0 x 15.0
    Bedroom 2
    • Area: 234
    • Dimensions: 13.0 x 18.0
    Bedroom 3
    • Area: 121
    • Dimensions: 11.0 x 11.0
    Dining room
    • Area: 80
    • Dimensions: 8.0 x 10.0
    Family room
    • Area: 315
    • Dimensions: 21.0 x 15.0
    Kitchen
    • Area: 120
    • Dimensions: 10.0 x 12.0
    Laundry
    • Area: 80
    • Dimensions: 8.0 x 10.0
    Heating
    • Natural Gas, Forced Air
    Appliances
    • Included: Dishwasher, Stainless Steel Appliance(s), Microwave
    • Laundry: Gas Dryer Hookup, Washer Hookup, Laundry Room
    Features
    • Double Vanity, Walk-In Closet(s), Kitchen Island, Entrance Foyer
    • Has basement: No
    • Has fireplace: No
    Interior area
    • Total structure area: 1,840
    • Total interior livable area: 1,840 sqft
    • Finished area above ground: 1,840

    Property

    Parking
    • Total spaces: 2
    • Parking features: Attached, Driveway, Concrete, Off Street
    • Attached garage spaces: 2
    • Has uncovered spaces: Yes
    Features
    • Levels: Two
    • Patio & porch: Porch
    • Exterior features: Lighting, Rain Gutters, Private Yard
    • Has view: Yes
    • View description: Neighborhood
    Lot
    • Features: Back Yard, Private, Paved, Landscaped, Few Trees
    Details
    • Parcel number: 451927428024
    • Zoning description: residential
    • Special conditions: Standard

    Construction

    Type & style
    • Home type: Townhouse
    • Property subtype: Townhouse
    • Attached to another structure: Yes
    Condition
    • Under Construction
    • New construction: Yes
    • Year built: 2025

    Utilities & green energy

    • Electric: 100 Amp Service, Circuit Breakers
    • Sewer: Public Sewer
    • Water: Public
    • Utilities for property: Cable Available, Water Connected, Underground Utilities, Sewer Connected, Electricity Connected

    Community & neighborhood

    Security
    • Security features: Carbon Monoxide Detector(s), Smoke Detector(s), Other
    Location
    • Region: Lowell
    • Subdivision: Kingston Ridge

    HOA & financial

    HOA
    • Has HOA: Yes
    • HOA fee: $191 monthly
    • Amenities included: Playground, Pool
    • Association name: 1st American Management Co
    • Association phone: 219-464-3536

    Other

    Other facts
    • Listing agreement: Exclusive Right To Sell
    • Listing terms: Conventional,VA Loan,FHA

    Price history

    DateEventPrice
    12/9/2025Sold$274,204$149/sqft
    Source: NIRA as distributed by MLS GRID #829943 Report a problem
    10/27/2025Pending sale$274,204$149/sqft
    Source: NIRA as distributed by MLS GRID #829943 Report a problem
    10/27/2025Listing removed$274,204$149/sqft
    Source: NIRA as distributed by MLS GRID #826838 Report a problem
    9/29/2025Pending sale$274,204$149/sqft
    Source: NIRA as distributed by MLS GRID #826838 Report a problem
    9/23/2025Price change$274,204-1.6%$149/sqft
    Source: Lennar Homes Report a problem
    9/9/2025Price change$278,654-1.3%$151/sqft
    Source: Lennar Homes Report a problem
    9/3/2025Price change$282,404-1.9%$153/sqft
    Source: NIRA as distributed by MLS GRID #826838 Report a problem
    8/28/2025Price change$287,954+11.9%$156/sqft
    Source: NIRA as distributed by MLS GRID #824174 Report a problem
    8/23/2025Price change$257,354-10.6%$140/sqft
    Source: NIRA as distributed by MLS GRID #824174 Report a problem
    8/22/2025Price change$287,954-1.8%$156/sqft
    Source: Lennar Homes Report a problem
    8/5/2025Price change$293,304-2%$159/sqft
    Source: NIRA as distributed by MLS GRID #824174 Report a problem
    7/22/2025Price change$299,354-1.6%$163/sqft
    Source: NIRA as distributed by MLS GRID #824174 Report a problem
    7/11/2025Listed for sale$304,304$165/sqft
    Source: Lennar Homes Report a problem

    Public tax history

    YearProperty taxesTax assessment
    2025$32 $1,600 +6.7%
    2024-- $1,500

    Find assessor info on the county website

    Neighborhood: 46356

    Nearby schools

    GreatSchools rating
    Schools provided by the listing agent
    • Elementary: Oak Hill Elementary
    • Middle: Lowell Middle School
    • High: Lowell Senior High School

    Source: NIRA as distributed by MLS GRID. This data may not be complete. We recommend contacting the local school district to confirm school assignments for this home.

    Get a cash offer in 3 minutes
    Find out how much your home could sell for in as little as 3 minutes with a no-obligation cash offer.
    Estimated market value
    $281,600
    Get a cash offer in 3 minutes
    Find out how much your home could sell for in as little as 3 minutes with a no-obligation cash offer.
    Estimated market value
    $281,600