Wonderful one-story home tucked on a corner cul-de-sac lot in Oakwood Glen West. This 3-bedroom, 2-bath home offers a comfortable and functional layout with generous living spaces, built-ins in the living room, a formal dining area, breakfast room, and an in-house utility room. The living room features high ceilings and a cozy fireplace, creating an inviting space to gather and unwind.
With a 2-car garage, nice lot placement, and a convenient location close to shopping, dining, schools, and everyday amenities, this home is a great opportunity for a first-time buyer, investor, or anyone looking for a home with solid potential in an established neighborhood.
Pending
$220,000
18502 Creekfield Ct, Spring, TX 77379
3beds
1,885sqft
Single Family Residence
Built in 1979
6,952 Square Feet Lot
$217,100 Zestimate®
$117/sqft
$60/mo HOA
What's special
Cozy fireplaceGenerous living spacesFormal dining areaBreakfast roomNice lot placementCorner cul-de-sac lotIn-house utility room
- 63 days |
- 27 |
- 0 |
Likely to sell faster than
Zillow last checked:
Listing updated:
Listed by:
Tamara Courtney TREC #0700867 425-526-9677,
Compass RE Texas, LLC - The Woodlands
Source: HAR,MLS#: 23983113
Facts & features
Interior
Bedrooms & bathrooms
- Bedrooms: 3
- Bathrooms: 2
- Full bathrooms: 2
Bedroom
- Level: First
- Area: 100
- Dimensions: 10x10
Bedroom
- Level: First
- Area: 192
- Dimensions: 16x12
Bedroom
- Level: First
- Area: 100
- Dimensions: 10x10
Breakfast
- Level: First
- Area: 81
- Dimensions: 9x9
Dining room
- Level: First
- Area: 140
- Dimensions: 14x10
Kitchen
- Level: First
- Area: 110
- Dimensions: 11x10
Living room
- Level: First
- Area: 315
- Dimensions: 21x15
Utility room
- Level: First
Heating
- Electric
Cooling
- Electric
Appliances
- Included: Electric Oven, Free-Standing Range, Dishwasher
- Laundry: Electric Dryer Hookup, Washer Hookup
Features
- Flooring: Carpet, Tile
- Number of fireplaces: 1
Interior area
- Total structure area: 1,885
- Total interior livable area: 1,885 sqft
Property
Parking
- Total spaces: 2
- Parking features: Attached
- Attached garage spaces: 2
Features
- Stories: 1
Lot
- Size: 6,952 Square Feet
- Features: Corner Lot, Cul-De-Sac, Subdivided, 0 Up To 1/4 Acre
Details
- Parcel number: 1144780040001
Construction
Type & style
- Home type: SingleFamily
- Architectural style: Traditional
- Property subtype: Single Family Residence
Materials
- Brick, Wood Siding
- Foundation: Slab
- Roof: Composition
Condition
- New construction: No
- Year built: 1979
Utilities & green energy
- Sewer: Public Sewer
- Water: Public, Water District
Community & HOA
Community
- Subdivision: Oakwood Glen West Sec 02
HOA
- Has HOA: Yes
- HOA fee: $715 annually
Location
- Region: Spring
Financial & listing details
- Price per square foot: $117/sqft
- Tax assessed value: $229,663
- Annual tax amount: $5,025
- Date on market: 6/19/2026
- Road surface type: Concrete, Curbs, Gutters
Estimated market value
$217,100
$206,000 - $228,000
$2,016/mo
Price history
| Date | Event | Price |
|---|---|---|
| 7/6/2026 | Pending sale | $220,000$117/sqft |
Source:  HAR #23983113 Report a problem HAR #23983113 Report a problem | ||
| 7/2/2026 | Listed for sale | $220,000$117/sqft |
Source: HAR #23983113 Report a problem | ||
| 6/29/2026 | Pending sale | $220,000$117/sqft |
Source: HAR #23983113 Report a problem | ||
| 6/19/2026 | Listed for sale | $220,000$117/sqft |
Source: HAR #23983113 Report a problem | ||
Public tax history
| Year | Property taxes | Tax assessment |
|---|---|---|
| 2025 | $147 -0.4% | $229,663 -5.7% |
| 2024 | $147 | $243,447 -8.3% |
| 2023 | -- | $265,553 +16.7% |
| 2022 | $868 | $227,506 +31.6% |
| 2021 | -- | $172,887 -0.8% |
| 2020 | $877 +717.7% | $174,245 +6.9% |
| 2019 | $107 -91% | $162,991 +9.8% |
| 2018 | $1,197 | $148,388 +4.2% |
| 2017 | $1,197 +1.3% | $142,367 |
| 2016 | $1,181 -3.2% | $142,367 +4.6% |
| 2015 | $1,220 | $136,073 +17% |
| 2014 | $1,220 | $116,305 +15.6% |
| 2013 | -- | $100,572 +7.8% |
| 2012 | -- | $93,279 -10.7% |
| 2011 | -- | $104,489 |
| 2010 | -- | $104,489 -6% |
| 2009 | -- | $111,203 -3% |
| 2007 | -- | $114,696 +4.3% |
| 2006 | -- | $110,000 |
| 2005 | -- | $110,000 |
| 2004 | -- | $110,000 |
| 2003 | -- | $110,000 +7.6% |
| 2002 | -- | $102,200 +8% |
| 2001 | -- | $94,600 +7.1% |
| 2000 | -- | $88,300 |
Find assessor info on the county website
Monthly payment
Est. payment
Payment breakdown
Explore the cost of this home by adjusting the details. Changes won't be saved.Climate risks
Neighborhood: 77379
Nearby schools
GreatSchools rating
- 8/10Ehrhardt Elementary SchoolGrades: PK-5Distance: 0.8 mi
- 7/10Kleb Intermediate SchoolGrades: 6-8Distance: 1.5 mi
- 8/10Klein High SchoolGrades: 9-12Distance: 1.6 mi
Schools provided by the listing agent
- Elementary: Ehrhardt Elementary School
- Middle: Kleb Intermediate School
- High: Klein High School
Source: HAR. This data may not be complete. We recommend contacting the local school district to confirm school assignments for this home.
- $259,6003 bd2 ba2.3k sqft18506 Creekfield Ct, Spring, TX 77379Off Market
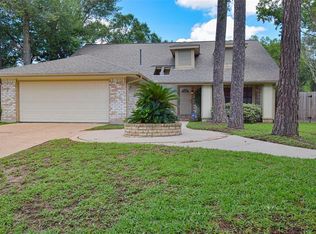
- $249,7004 bd2 ba2.1k sqft18507 Creekfield Ct, Spring, TX 77379Off Market
- $240,0003 bd2 ba1.4k sqft7411 Creekfield Dr, Spring, TX 77379For Sale
- $275,0003 bd2 ba1.6k sqft7407 Creekfield Dr, Spring, TX 77379For Sale
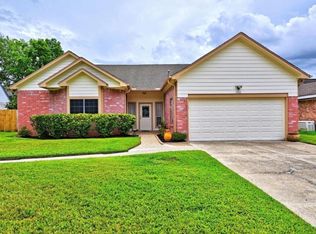
- $255,2004 bd2 ba1.8k sqft7403 Songwind Ln, Spring, TX 77379Off Market
- $233,0003 bd2 ba1.7k sqft7415 Creekfield Dr, Spring, TX 77379Off Market
- $271,3003 bd2 ba2.4k sqft18503 Creekfield Ct, Spring, TX 77379Off Market
- $268,3004 bd2 ba2k sqft7403 Creekfield Dr, Spring, TX 77379Off Market
A local agent can set up tours, give advice and negotiate with sellers.
Similar homes
- $247,0003 bd2 ba1.9k sqft6815 River Mill Dr, Spring, TX 77379For Sale
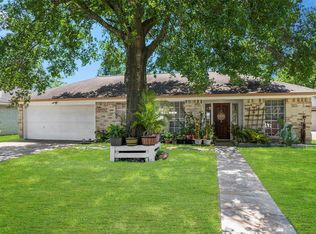 MLS ID #27294552, Natalia Martinez-Flores, CB&A, Realtors. HAR
 - $240,0003 bd2 ba1.4k sqft5526 Clarkston Ln, Spring, TX 77379For Sale
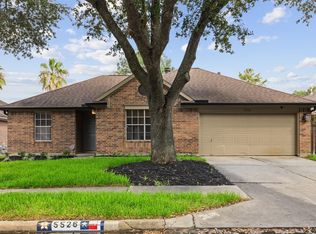 MLS ID #14629707, Jessica Benitez, RE/MAX Universal. HAR
 - $240,0004 bd2 ba1.6k sqft17110 Kirkchapel St, Spring, TX 77379For Sale
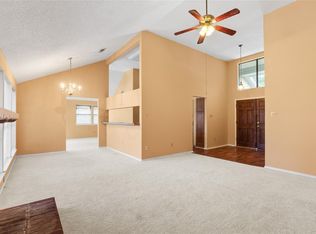 MLS ID #28168680, Ngoc Estello, Walzel Properties - Corporate Office. HAR
 - $250,0003 bd2 ba1.5k sqft9206 Kirkleigh St, Spring, TX 77379For Sale
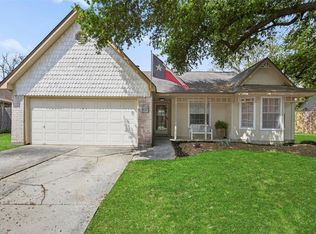 MLS ID #98905407, Helena Jowers, Coldwell Banker Realty - Greater Northwest. HAR
 - $250,0004 bd3 ba2.8k sqft17327 Thorhill St, Spring, TX 77379For SaleMLS ID #95616563, Valerie Shumate, United Real Estate. HAR
- $260,0003 bd2 ba1.4k sqft9418 Kilrenny Dr, Spring, TX 77379For SaleMLS ID #67534390, Elisa Gonzalez, eXp Realty LLC. HAR
- $230,0004 bd2 ba1.4k sqft4715 Roserock Ln, Spring, TX 77388For SaleMLS ID #28858297, Melissa Spencer, RE/MAX Integrity. HAR
- $275,0004 bd3 ba2.2k sqft5314 Glenmere Ln, Spring, TX 77379For SaleMLS ID #11567587, Molly Henk, JLA Realty. HAR
- $260,0003 bd2 ba1.5k sqft9719 Orangevale Dr, Spring, TX 77379For SaleMLS ID #70230968, Jeffrey Vrana, Better Homes and Gardens Real Estate Gary Greene - Champions. HAR
- $220,0003 bd3 ba2k sqft14420 Walters Rd Unit 55, Houston, TX 77014For SaleMLS ID #86632521, Teresa Rosas, Real Broker, LLC. HAR
- $273,0003 bd2 ba1.9k sqft20911 Harvest Terrace Ln, Spring, TX 77379For SaleMLS ID #67024613, Karlo-Andre Castillo, Camelot Realty Group. HAR
- $210,0003 bd2 ba1.3k sqft19515 Horden Creek Dr, Tomball, TX 77375For SaleMLS ID #65165172, Callie Smith, CB&A, Realtors. HAR
- $212,0003 bd2 ba2k sqft2610 Rolling Glen Dr, Spring, TX 77373For SaleMLS ID #62674157, Jessica Benitez, RE/MAX Universal. HAR
- $310,0004 bd3 ba2.4k sqft17612 Fairway Oaks Dr, Spring, TX 77379For SaleMLS ID #65116315, David Feliciano III, Home Journey Realtors, LLC. HAR
- $214,9003 bd2 ba1.6k sqft5031 Glendower Dr, Spring, TX 77373For SaleMLS ID #74188122, Adewale Lawal, LPT Realty, LLC. HAR
- $220,0004 bd2 ba1.8k sqft24019 Surreygate Dr, Spring, TX 77373For SaleMLS ID #46555709, Juan Vasquez, Coldwell Banker Realty - The Woodlands. HAR
- $200,0003 bd2 ba1.4k sqft23219 Dew Wood Ln, Spring, TX 77373For SaleMLS ID #42074935, Ancernetta Williams, Ancernetta Williams, Broker. HAR
- $247,0004 bd3 ba1.9k sqft4910 Brownfields Ct, Houston, TX 77066For SaleMLS ID #45380109, Maggie Castillo, Realty Of America, LLC. HAR
- $250,0003 bd2 ba1.8k sqft25223 Lynbriar Ln, Spring, TX 77373For SaleMLS ID #64469495, Martha Gomez, Martha Turner Sotheby's International Realty. HAR
- $194,9004 bd3 ba1.9k sqft2502 Ciderwood Dr, Spring, TX 77373For SaleMLS ID #27624545, Keith Buchanan, KMB Realty. HAR
