RARE FIND! Single-Level Luxury Home on 1+ Acres in Sought-After Whispering Meadows! Spectacular professionally-designed landscaping provides ultimate privacy & enjoyment. Stunning meticulously-maintained custom home is light & bright with high ceilings, transom windows, hickory hardwood floors, built-ins & custom touches throughout. Well-appointed kitchen w/ granite counters, custom cabinetry, dovetailed cornered full-extension soft-close drawers & pull-outs. Clever spice racks, appliance lift & organizers. Stainless appliances inc wall oven, micro & warming drawer. Bosch dishwasher & 6-burner gas cooktop w/ pot-filler. Instant hot water, wine fridge & 8 ft island w/ prep sink. Cozy “hearth room” w/ fireplace is open to kitchen. Spacious living area w/ custom-built entertainment center & French doors open wide to back patio w/ skylights & gorgeous stone gas fireplace. Spacious primary bedroom w/ bay window sitting area, oversized walk-in closet, elegant ensuite bath w/ granite counters, clawfoot tub & huge 2-head shower. Guest room w/ private ensuite bath & walk-in closet. Dual-purpose 3rd bedroom w/ pull-down Murphy Bed, cabinetry & built-in desks. Extras inc: security syst, whole-home water purification, recirculating hot water & surround sound ceiling speakers. Enchanting backyard w/ darling look-alike shed w/ skylights, potting counter, lights, outlets & sink! Organic strawberries, blueberries & picturesque espalier-grown apple trees. Firepit area & twinkling pond. Rain-sensing easy-care watering system irrigates yard & garden down to the hanging flower baskets & raised beds. Supersized 3-car garage w/ separated shop, elevator lift (+ pull-down ladder) to attic storage, gas heater & ½ bath with sink. Plenty of guest parking. Friendly walkable neighborhood w/ old-fashioned street lights (away from hwy noise & busy streets) yet just a few minutes to coffee, grocery, dining & cinema! 15 mins to freeways, 25 mins to PDX. Your exquisite living experience awaits!
Sold
$1,125,000
18503 NE 113th Ave, Battle Ground, WA 98604
3beds
2,423sqft
Residential, Single Family Residence
Built in 2010
1.01 Acres Lot
$1,118,900 Zestimate®
$464/sqft
$3,703 Estimated rent
Home value
$1,118,900
$1.05M - $1.20M
$3,703/mo
Zestimate® history
Owner options
List your home for rent
$3,703/mo
Rent Zestimate®
Find your next renter with Zillow Rental Manager. Plus, with online applications, you can quickly screen prospective tenants – for free.
$3,703/mo
Rent Zestimate®
Refinance and save
$7,082/mo
Est. payment
Refinancing to a lower rate could help reduce your monthly payments and save thousands over the life of the loan.
$7,082/mo
Est. payment
Explore your selling options
Work with a Zillow partner agent
Leverage their expertise and Zillow's premium Showcase listings to get your home seen by more buyers.
Get startedList with your own agent
Get your home in front of millions of buyers by listing it on Zillow.
Learn how to do itSell it yourself
Take full control of how buyers see your home on Zillow by listing For Sale by Owner (FSBO).
List your homeWhat's special
Elevator liftGuest parkingGorgeous stone gas fireplaceEnchanting backyardWell-appointed kitchenBosch dishwasherRaised beds
Zillow last checked:
Listing updated:
Listed by:
Shannon Lambertson 360-607-6608,
Keller Williams Realty
Bought with:
Rushie Ellenwood, 22004231
MORE Realty, Inc
Source: RMLS (OR),MLS#: 637720416
Facts & features
Interior
Bedrooms & bathrooms
- Bedrooms: 3
- Bathrooms: 4
- Full bathrooms: 2
- Partial bathrooms: 2
- Main level bathrooms: 4
Rooms
- Room types: Workshop, Laundry, Bedroom 2, Bedroom 3, Dining Room, Family Room, Kitchen, Living Room, Primary Bedroom
Primary bedroom
- Features: Bathroom, Builtin Features, Instant Hot Water, Double Sinks, Ensuite, Granite, Soaking Tub, Solar Tube, Tile Floor, Walkin Closet, Walkin Shower, Wallto Wall Carpet
- Level: Main
Bedroom 2
- Features: Bathroom, Builtin Features, Hardwood Floors, Instant Hot Water, Bathtub With Shower, Ensuite, Granite
- Level: Main
Bedroom 3
- Features: Bookcases, Builtin Features, Hardwood Floors, See Amenities Form
- Level: Main
Dining room
- Features: Formal, Hardwood Floors, High Ceilings
- Level: Main
Family room
- Features: Fireplace, Hardwood Floors
- Level: Main
Kitchen
- Features: Builtin Features, Dishwasher, Gas Appliances, Gourmet Kitchen, Island, Nook, Pantry, Double Oven, Double Sinks, Granite, Plumbed For Ice Maker, Tile Floor
- Level: Main
Living room
- Features: Builtin Features, French Doors, Hardwood Floors, Patio, Sound System
- Level: Main
Heating
- Forced Air, Fireplace(s)
Cooling
- Central Air
Appliances
- Included: Built In Oven, Cooktop, Dishwasher, Disposal, Gas Appliances, Instant Hot Water, Microwave, Plumbed For Ice Maker, Stainless Steel Appliance(s), Water Purifier, Wine Cooler, Double Oven, Gas Water Heater, Recirculating Water Heater
- Laundry: Laundry Room
Features
- Central Vacuum, Dumbwaiter, Granite, High Ceilings, High Speed Internet, Soaking Tub, Solar Tube(s), Sound System, Bathroom, Sink, Built-in Features, Bathtub With Shower, Bookcases, See Amenities Form, Formal, Gourmet Kitchen, Kitchen Island, Nook, Pantry, Double Vanity, Walk-In Closet(s), Walkin Shower, Pot Filler, Tile
- Flooring: Hardwood, Tile, Wall to Wall Carpet, Wood
- Doors: French Doors
- Windows: Double Pane Windows, Vinyl Frames
- Basement: Crawl Space
- Number of fireplaces: 2
- Fireplace features: Gas, Outside
Interior area
- Total structure area: 2,423
- Total interior livable area: 2,423 sqft
Property
Parking
- Total spaces: 3
- Parking features: Driveway, Off Street, Garage Door Opener, Attached, Extra Deep Garage, Oversized
- Attached garage spaces: 3
- Has uncovered spaces: Yes
Accessibility
- Accessibility features: Accessible Entrance, Caregiver Quarters, Garage On Main, Minimal Steps, One Level, Utility Room On Main, Accessibility
Features
- Levels: One
- Stories: 1
- Patio & porch: Covered Patio, Patio
- Exterior features: Fire Pit, Garden, Gas Hookup, Raised Beds, Water Feature, Yard
- Has view: Yes
- View description: Park/Greenbelt, Territorial, Trees/Woods
Lot
- Size: 1.01 Acres
- Features: Level, Trees, Sprinkler, Acres 1 to 3
Details
- Additional structures: GasHookup, ToolShed, Workshop
- Parcel number: 194218050
- Zoning: R1-20
- Other equipment: Satellite Dish
Construction
Type & style
- Home type: SingleFamily
- Architectural style: Ranch
- Property subtype: Residential, Single Family Residence
Materials
- Cement Siding, Lap Siding, Stone
- Foundation: Concrete Perimeter
- Roof: Composition
Condition
- Resale
- New construction: No
- Year built: 2010
Details
- Warranty included: Yes
Utilities & green energy
- Gas: Gas Hookup, Gas
- Sewer: Public Sewer
- Water: Public
- Utilities for property: Cable Connected, Satellite Internet Service
Green energy
- Water conservation: Water Sense Irrigation
Community & HOA
Community
- Security: Security Lights, Security System, Sidewalk
- Subdivision: Whispering Meadows
HOA
- Has HOA: Yes
- Amenities included: Commons, Maintenance Grounds, Road Maintenance
- HOA fee: $250 annually
Location
- Region: Battle Ground
Financial & listing details
- Price per square foot: $464/sqft
- Tax assessed value: $826,777
- Annual tax amount: $6,710
- Date on market: 4/17/2025
- Cumulative days on market: 3 days
- Listing terms: Cash,Conventional,FHA,VA Loan
- Road surface type: Paved
Price history
| Date | Event | Price |
|---|---|---|
| 5/7/2025 | Sold | $1,125,000+2.3%$464/sqft |
Source:  RMLS (OR) #637720416 Report a problem RMLS (OR) #637720416 Report a problem | ||
| 4/20/2025 | Pending sale | $1,100,000$454/sqft |
Source: RMLS (OR) #637720416 Report a problem | ||
| 4/17/2025 | Listed for sale | $1,100,000+80.3%$454/sqft |
Source: RMLS (OR) #637720416 Report a problem | ||
| 4/27/2018 | Sold | $610,000$252/sqft |
Source: RMLS (OR) #18235293 Report a problem | ||
| 3/7/2018 | Pending sale | $610,000$252/sqft |
Source: Premiere Property Group, LLC #18235293 Report a problem | ||
| 3/5/2018 | Listed for sale | $610,000+338.8%$252/sqft |
Source: Premiere Property Group, LLC #18235293 Report a problem | ||
| 10/13/2009 | Sold | $139,000$57/sqft |
Source: Public Record Report a problem | ||
Public tax history
| Year | Property taxes | Tax assessment |
|---|---|---|
| 2024 | $7,284 +8.6% | $826,777 -3.3% |
| 2023 | $6,709 +3.2% | $855,103 -4.1% |
| 2022 | $6,501 -1% | $891,434 +26.7% |
| 2021 | $6,563 -2.8% | $703,605 +8.6% |
| 2020 | $6,752 | $648,132 -0.9% |
| 2019 | $6,752 +18.6% | $654,267 +3.7% |
| 2018 | $5,692 -14.9% | $630,728 +11.2% |
| 2017 | $6,686 +15.7% | $567,057 +9.7% |
| 2016 | $5,778 +1.1% | $516,986 +9.7% |
| 2015 | $5,713 0% | $471,197 +4.9% |
| 2014 | $5,715 | $449,046 +10.8% |
| 2013 | $5,715 +17.2% | $405,148 +14.6% |
| 2012 | $4,877 +32.3% | $353,645 -2.5% |
| 2011 | $3,686 +164.7% | $362,762 +28.8% |
| 2010 | $1,393 | $281,631 |
Find assessor info on the county website
Neighborhood: 98604
Nearby homes
- $967,4003 bd2 ba2.4k sqft18601 NE 113th Ave, Battle Ground, WA 98604Off Market
- $995,0003 bd3 ba2.4k sqft18611 NE 113th Ave, Battle Ground, WA 98604For Sale
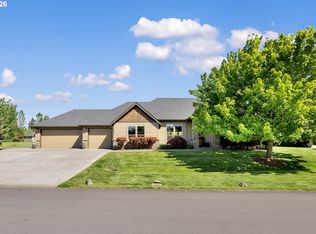
- $993,8003 bd2 ba2.4k sqft18501 NE 113th Ave, Battle Ground, WA 98604Off Market
- $926,7003 bd3 ba2.4k sqft0 NE 113th Ave, Battle Ground, WA 98604Off Market

- $895,9004 bd3 ba2.4k sqft11326 NE 187th Cir, Battle Ground, WA 98604Off Market
- $691,5003 bd2 ba1.5k sqft18501 NE 111th Ave, Battle Ground, WA 98604Off Market
- $1,005,1004 bd3 ba2.5k sqft18406 NE 113th Ave, Battle Ground, WA 98604Off Market
- $954,8003 bd2 ba2.4k sqft18411 NE 113th Ave, Battle Ground, WA 98604Off Market
Nearby schools
GreatSchools rating
- NAMaple Grove K-8Grades: PK-8Distance: 0.7 mi
- 5/10Prairie High SchoolGrades: 9-12Distance: 3.6 mi
- 6/10Daybreak Middle SchoolGrades: 5-8Distance: 2.6 mi
Schools provided by the listing agent
- Middle: Daybreak
Source: RMLS (OR). This data may not be complete. We recommend contacting the local school district to confirm school assignments for this home.
Get a cash offer in 3 minutes
Find out how much your home could sell for in as little as 3 minutes with a no-obligation cash offer.
Estimated market value
$1,118,900
Get a cash offer in 3 minutes
Find out how much your home could sell for in as little as 3 minutes with a no-obligation cash offer.
Estimated market value
$1,118,900
- Washington
- Clark County
- Battle Ground
- 98604
- 18503 NE 113th Ave
Nearby cities
Nearby zip codes
Other Battle Ground Topics
