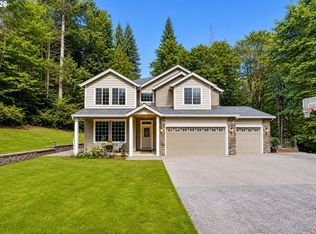
Welcome to this luxury, single level home set along a greenbelt in the Whispering Meadows neighborhood. When you enter, the great room draws you in with large windows that frame the view, a floor to ceiling stone fireplace, and engineered hard wood floors that carry through the main living areas. It is a space designed for both gathering and everyday living. The custom kitchen features stained cabinetry, granite countertops, a full height backsplash, built in shelving, and a large walk in pantry. There is generous counterspace to enjoy cooking and hosting. The open dining area features a trey ceiling with up lighting, adding a layer of detail while keeping the space connected to the main living area. The primary suite overlooks the greenbelt and includes an exterior door to the covered patio. A trey ceiling with up lighting continues the design detail, and the spa inspired bathroom features a tile shower, soaking tub, double vanity, and a walk-in closet, creating a comfortable and private space. There are two additional bedrooms, one large enough to function as a bonus room, along with an office. A full bathroom, an additional half bath, and a laundry room with storage and a utility sink complete the interior. The oversized three car garage offers room for parking, storage, or hobbies, with an additional concrete pad on the side. The neighborhood features tree lined sidewalks that make it easy to enjoy time outside, all while being just minutes from downtown Battle Ground restaurants and shopping.
Bumpable buyer
Price cut: $55K (5/28)
$995,000
18611 NE 113th Ave, Battle Ground, WA 98604
3beds
2,453sqft
:
Get pre-qualified$6,164/mo
Residential, Single Family Residence
Built in 2014
1 Acres Lot
$-- Zestimate®
$406/sqft
$21/mo HOA
What's special
Covered patioFull height backsplashGranite countertopsSet along a greenbelt
- 87 days |
- 178 |
- 10 |
Zillow last checked:
Listing updated:
Listed by:
Erin Wright 360-356-1445,
Windermere Northwest Living
Source: RMLS (OR),MLS#: 375062075
Facts & features
Interior
Bedrooms & bathrooms
- Bedrooms: 3
- Bathrooms: 3
- Full bathrooms: 2
- Partial bathrooms: 1
- Main level bathrooms: 3
Rooms
- Room types: Office, Laundry, Bedroom 2, Bedroom 3, Dining Room, Family Room, Kitchen, Living Room, Primary Bedroom
Primary bedroom
- Features: Bathroom, Ceiling Fan, Bathtub, Double Sinks, High Ceilings, Shower, Walkin Closet, Wallto Wall Carpet
- Level: Main
- Area: 336
- Dimensions: 16 x 21
Bedroom 2
- Features: High Ceilings, Walkin Closet, Wallto Wall Carpet
- Level: Main
- Area: 143
- Dimensions: 13 x 11
Bedroom 3
- Features: Closet, High Ceilings, Wallto Wall Carpet
- Level: Main
- Area: 255
- Dimensions: 15 x 17
Dining room
- Features: Hardwood Floors, High Ceilings
- Level: Main
Kitchen
- Features: Gas Appliances, Hardwood Floors, Pantry, Granite, High Ceilings, Peninsula
- Level: Main
- Area: 156
- Width: 13
Living room
- Features: Builtin Features, Fireplace, Hardwood Floors, High Ceilings
- Level: Main
- Area: 357
- Dimensions: 21 x 17
Office
- Features: Hardwood Floors, High Ceilings
- Level: Main
- Area: 121
- Dimensions: 11 x 11
Heating
- Forced Air, Fireplace(s)
Cooling
- Central Air
Appliances
- Included: Dishwasher, Disposal, Gas Appliances, Microwave, Plumbed For Ice Maker, Range Hood, Stainless Steel Appliance(s), Tankless Water Heater
- Laundry: Laundry Room
Features
- Ceiling Fan(s), Granite, High Ceilings, High Speed Internet, Soaking Tub, Built-in Features, Sink, Walk-In Closet(s), Closet, Pantry, Peninsula, Bathroom, Bathtub, Double Vanity, Shower
- Flooring: Engineered Hardwood, Wall to Wall Carpet, Hardwood
- Windows: Double Pane Windows, Vinyl Frames
- Basement: Crawl Space
- Number of fireplaces: 1
- Fireplace features: Gas
Interior area
- Total structure area: 2,453
- Total interior livable area: 2,453 sqft
Video & virtual tour
Property
Parking
- Total spaces: 3
- Parking features: Driveway, On Street, Garage Door Opener, Attached, Oversized
- Attached garage spaces: 3
- Has uncovered spaces: Yes
Accessibility
- Accessibility features: Garage On Main, Main Floor Bedroom Bath, Minimal Steps, One Level, Utility Room On Main, Accessibility
Features
- Levels: One
- Stories: 1
- Patio & porch: Covered Patio
- Exterior features: Yard
- Has view: Yes
- View description: Park/Greenbelt
Lot
- Size: 1 Acres
- Features: Greenbelt, Level, Sprinkler, Acres 1 to 3
Details
- Parcel number: 194218054
- Zoning: R1-20
Construction
Type & style
- Home type: SingleFamily
- Architectural style: Custom Style
- Property subtype: Residential, Single Family Residence
Materials
- Cement Siding
- Foundation: Concrete Perimeter
- Roof: Composition
Condition
- Resale
- New construction: No
- Year built: 2014
Utilities & green energy
- Gas: Gas
- Sewer: Public Sewer
- Water: Public
- Utilities for property: Cable Connected
Community & HOA
Community
- Security: Sidewalk
HOA
- Has HOA: Yes
- Amenities included: Commons, Management
- HOA fee: $250 annually
Location
- Region: Battle Ground
Financial & listing details
- Price per square foot: $406/sqft
- Tax assessed value: $801,399
- Annual tax amount: $6,616
- Date on market: 5/6/2026
- Listing terms: Cash,Conventional,FHA,VA Loan
- Road surface type: Paved
Estimated market value
Not available
Estimated sales range
Not available
Not available
Price history
| Date | Event | Price |
|---|---|---|
| 5/28/2026 | Price change | $995,000-5.2%$406/sqft |
Source:  RMLS (OR) #375062075 Report a problem RMLS (OR) #375062075 Report a problem | ||
| 5/6/2026 | Listed for sale | $1,050,000+133.5%$428/sqft |
Source: RMLS (OR) #375062075 Report a problem | ||
| 7/31/2014 | Sold | $449,619$183/sqft |
Source: Public Record Report a problem | ||
Public tax history
| Year | Property taxes | Tax assessment |
|---|---|---|
| 2024 | $7,071 +7.9% | $801,399 -3.9% |
| 2023 | $6,552 +4.2% | $834,259 -3.3% |
| 2022 | $6,285 -0.9% | $862,353 +26.9% |
| 2021 | $6,341 -2.8% | $679,524 +8.6% |
| 2020 | $6,524 | $625,515 -0.9% |
| 2019 | $6,524 +18.8% | $631,444 +3.9% |
| 2018 | $5,491 -14.8% | $607,644 +11.2% |
| 2017 | $6,448 +15.8% | $546,256 +10% |
| 2016 | $5,566 +1.2% | $496,786 +9.8% |
| 2015 | $5,500 +0.7% | $452,439 +5.8% |
| 2014 | $5,460 | $427,772 |
Find assessor info on the county website
Monthly payment
Est. payment
Payment breakdown
Explore the cost of this home by adjusting the details. Changes won't be saved.Climate risks
Neighborhood: 98604
Nearby schools
GreatSchools rating
- NAMaple Grove K-8Grades: PK-8Distance: 0.7 mi
- 5/10Prairie High SchoolGrades: 9-12Distance: 3.6 mi
- 6/10Daybreak Middle SchoolGrades: 5-8Distance: 2.6 mi
Schools provided by the listing agent
- Elementary: Maple Grove
- Middle: Daybreak
- High: Prairie
Source: RMLS (OR). This data may not be complete. We recommend contacting the local school district to confirm school assignments for this home.
- $932,7003 bd3 ba2.4k sqft0 NE 113th Ave, Battle Ground, WA 98604Off Market

- $972,3003 bd2 ba2.4k sqft18601 NE 113th Ave, Battle Ground, WA 98604Off Market
- $1,125,0003 bd4 ba2.4k sqft18503 NE 113th Ave, Battle Ground, WA 98604Sold
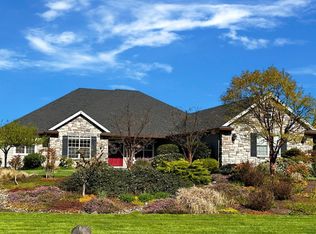
- $1,259,3004 bd3 ba2.8k sqft18700 NE 113th Ave, Battle Ground, WA 98604Off Market
- $895,9004 bd3 ba2.4k sqft11326 NE 187th Cir, Battle Ground, WA 98604Off Market
- $1,045,3003 bd3 ba2.5k sqft11322 NE 187th Cir, Battle Ground, WA 98604Off Market
- $999,2003 bd2 ba2.4k sqft18501 NE 113th Ave, Battle Ground, WA 98604Off Market
- $975,0004 bd4 ba2.7k sqft11323 NE 187th Cir, Battle Ground, WA 98604Sold
A local agent can set up tours, give advice and negotiate with sellers.
Similar homes
- $815,0003 bd3 ba3.1k sqft22201 NE 150th Ave, Battle Ground, WA 98604Active
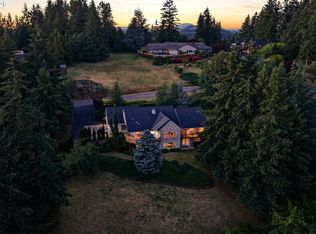
 MLS ID #588495928, Bonnie Irby, Berkshire Hathaway HomeServices NW Real Estate. RMLS (OR)
 - $1,295,0004 bd3 ba2.8k sqft16210 NE 92nd Ave, Battle Ground, WA 98604Active
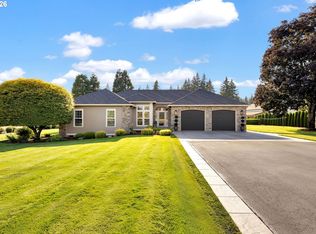 MLS ID #467664200, Butch Korpela, RE/MAX Equity Group. RMLS (OR)
 - $1,120,0005 bd3 ba2.4k sqft28021 NE 176th Pl, Battle Ground, WA 98604Active
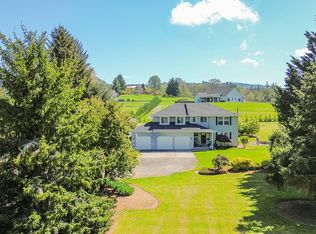 MLS ID #418637618, Brooke Louman, Knipe Realty ERA Powered. RMLS (OR)
 - $850,0004 bd3 ba3.3k sqft34133 NE Winterbrook Way, Battle Ground, WA 98604Active
 MLS ID #668591963, John Bishop, Premiere Property Group, LLC. RMLS (OR)
 - $959,0003 bd3 ba3.6k sqft13709 NE 45th Pl, Vancouver, WA 98686ActiveMLS ID #322464987, Jodi Dobbe, Imagine Homes Realty, LLC. RMLS (OR)
- $699,9005 bd3 ba2.5k sqft1104 NW 3rd Ct, Battle Ground, WA 98604ActiveMLS ID #671658452, Jeff Wunder, Keller Williams Realty. RMLS (OR)
- $614,9004 bd3 ba2.2k sqft1601 NW 27th Ct, Battle Ground, WA 98604ActiveMLS ID #554643620, Bev Blume, Keller Williams Realty Elite. RMLS (OR)
- $539,0003 bd2 ba1.8k sqft2002 SW 7th Cir, Battle Ground, WA 98604ActiveMLS ID #584518840, Lilli Arveli, Windermere Northwest Living. RMLS (OR)
- $550,0003 bd2 ba1.9k sqft2003 NW 17th St, Battle Ground, WA 98604ActiveMLS ID #751360474, Harvey Coker, Cascade Hasson Sotheby's International Realty. RMLS (OR)
- $884,9004 bd3 ba2.9k sqft9816 NE 322nd St, La Center, WA 98629ActiveMLS ID #547778544, Lori Howard, Keller Williams Realty. RMLS (OR)
- $649,9003 bd2 ba1.8k sqft2713 SE 22nd Ave, Battle Ground, WA 98604ActiveMLS ID #485285443, Nick Aufenkamp, Real Broker LLC. RMLS (OR)
- $1,049,9004 bd4 ba3.2k sqft16211 NE 25th Ave, Ridgefield, WA 98647ActiveMLS ID #101874069, Carrie Schaller, Windermere Northwest Living. RMLS (OR)
- $988,0004 bd3 ba2.5k sqft1638 NW Klickitat St, Camas, WA 98607ActiveMLS ID #553498923, Nancy Koivunen, Cascade Hasson Sotheby's International Realty. RMLS (OR)
- $978,0005 bd5 ba3.6k sqft4601 NE 126th Cir, Vancouver, WA 98686ActiveMLS ID #676096042, Gregory Mahlow, Realty One Group Prestige. RMLS (OR)
- $869,9004 bd3 ba3.5k sqft2711 NE 159th Cir, Ridgefield, WA 98642ActiveMLS ID #371948206, Will Logan, LOGAN REALTY SERVICES LLC. RMLS (OR)
- $1,149,9003 bd2 ba3.2k sqft4113 NE 132nd Cir, Vancouver, WA 98686ActiveMLS ID #391419933, Amy Asivido, Keller Williams Realty. RMLS (OR)
- $580,0004 bd4 ba2.4k sqft216 NW 24th St, Battle Ground, WA 98604ActiveMLS ID #188804583, Amy Asivido, Keller Williams Realty. RMLS (OR)
- $1,345,0003 bd2 ba2.8k sqft12109 NE 133rd Ct, Brush Prairie, WA 98606ActiveMLS ID #425437933, Rod Rice, Windermere Northwest Living. RMLS (OR)
- $869,9994 bd3 ba3k sqft13709 NE 47th Ave, Vancouver, WA 98686ActiveMLS ID #669914631, Amy Stoller, Windermere/Crest Realty Co. RMLS (OR)
- $899,0004 bd4 ba3.5k sqft5202 NE 142nd St, Vancouver, WA 98686ActiveMLS ID #669961439, Suzi Dumas, Keller Williams Realty. RMLS (OR)
