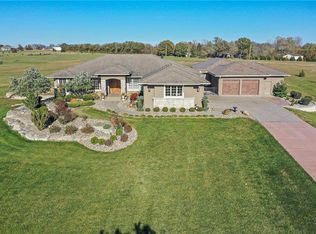
Honey Stop The Car! A place to call home..... this gorgeous home is waiting on you!!!! The builder B.L. Reike is well known and respected in this area for his well-built exquisite rustic homes. This gorgeous home is in the sought out area of Sycamore Springs Estates nestled on 3.65 acres that is absolutely gorgeous. This beautiful home has so much to offer, from the exterior of the wood beams and cabin look with a rich rustic look, surrounded with plush grass and beautiful landscaping all around this home. Then you enter into the home to see pure elegance with the open floor plan with beautiful arches trimmed in brick and stone, soaring wood floors, custom cabinets, upgraded Quartz tops, and stainless Steel appliances, trash compactor,2 bedrooms on the main floor, covered screened in porch that can be entered from the kitchen and the main suite. The lower level offers 2 more generous bedrooms with a recreation area with bar that seats 8, gym in the suspended garage, elevator for both floors, and heaters in all the garages. Going down to the lower level has new decorative carpet on the stairs and all new carpet in the lower level, new paint, new gorgeous quartz counter tops, and a new liner coming to the pool. The fun begins when you walk out onto the cool deck concrete with the beautiful heated salt water pool, basketball court, newer storage shed to store all of your pool supplies, and the rod iron fencing surrounding the pool area. This home makes you feel like you are living in Colorado, but in south Olathe:).
Sold
Price Unknown
18503 W 180th Ct, Olathe, KS 66062
4beds
3,777sqft
Single Family Residence
Built in 2014
3.65 Acres Lot
$1,242,800 Zestimate®
$--/sqft
$5,797 Estimated rent
Home value
$1,242,800
$1.18M - $1.32M
$5,797/mo
Zestimate® history
Owner options
List your home for rent
$5,797/mo
Rent Zestimate®
Find your next renter with Zillow Rental Manager. Plus, with online applications, you can quickly screen prospective tenants – for free.
$5,797/mo
Rent Zestimate®
Refinance and save
$700/mo
Est. payment
Refinancing to a lower rate could help reduce your monthly payments and save thousands over the life of the loan.
$700/mo
Est. payment
Explore your selling options
Work with a Zillow partner agent
Leverage their expertise and Zillow's premium Showcase listings to get your home seen by more buyers.
Get startedList with your own agent
Get your home in front of millions of buyers by listing it on Zillow.
Learn how to do itSell it yourself
Take full control of how buyers see your home on Zillow by listing For Sale by Owner (FSBO).
List your homeWhat's special
Pool suppliesRich rustic lookPlush grassWood beamsCovered screened in porchHeated salt water poolNew carpet
Zillow last checked:
Listing updated:
Listed by:
Olanda Nicholas 816-668-3592,
RE/MAX Heritage
Bought with:
Marcela Egea, SP00234003
Keller Williams Realty Partners Inc.
Source: Heartland MLS as distributed by MLS GRID,MLS#: 2476407
Facts & features
Interior
Bedrooms & bathrooms
- Bedrooms: 4
- Bathrooms: 6
- Full bathrooms: 4
- 1/2 bathrooms: 2
Primary bedroom
- Features: Carpet, Ceiling Fan(s), Walk-In Closet(s)
- Level: First
- Area: 238 Square Feet
- Dimensions: 17 x 14
Bedroom 2
- Features: All Carpet
- Level: First
- Area: 144 Square Feet
- Dimensions: 12 x 12
Bedroom 3
- Features: All Carpet, Ceiling Fan(s)
- Level: Second
- Area: 196 Square Feet
- Dimensions: 14 x 14
Bedroom 4
- Features: All Carpet
- Level: Second
- Area: 168 Square Feet
- Dimensions: 14 x 12
Primary bathroom
- Features: Double Vanity, Granite Counters, Separate Shower And Tub
- Level: First
Bathroom 2
- Features: Ceramic Tiles, Granite Counters, Shower Only
- Level: First
Bathroom 3
- Features: Shower Over Tub
- Level: Second
Dining room
- Features: Ceiling Fan(s)
- Level: First
- Area: 238 Square Feet
- Dimensions: 17 x 14
Enclosed porch
- Features: Ceiling Fan(s)
- Level: First
- Area: 204 Square Feet
- Dimensions: 17 x 12
Family room
- Features: Carpet, Fireplace
- Level: Second
- Area: 270 Square Feet
- Dimensions: 18 x 15
Great room
- Features: Ceiling Fan(s), Fireplace
- Level: First
- Area: 252 Square Feet
- Dimensions: 18 x 14
Half bath
- Features: Granite Counters
- Level: First
Half bath
- Level: Second
Kitchen
- Features: Granite Counters, Kitchen Island, Pantry
- Level: First
- Area: 252 Square Feet
- Dimensions: 18 x 14
Laundry
- Level: First
- Area: 77 Square Feet
- Dimensions: 7 x 11
Recreation room
- Level: Second
Heating
- Propane
Cooling
- Electric
Appliances
- Included: Dishwasher, Disposal, Double Oven, Humidifier, Microwave, Refrigerator, Trash Compactor
- Laundry: Laundry Room, Main Level
Features
- Ceiling Fan(s), Central Vacuum, Custom Cabinets, Kitchen Island, Pantry, Wet Bar
- Flooring: Carpet, Tile
- Windows: Thermal Windows
- Basement: Finished,Sump Pump,Walk-Out Access
- Number of fireplaces: 2
- Fireplace features: Gas, Great Room, Hearth Room, Fireplace Equip
Interior area
- Total structure area: 3,777
- Total interior livable area: 3,777 sqft
- Finished area above ground: 2,144
- Finished area below ground: 1,633
Property
Parking
- Total spaces: 5
- Parking features: Attached, Garage Door Opener, Garage Faces Front
- Attached garage spaces: 5
Features
- Patio & porch: Covered, Screened
- Exterior features: Fire Pit
- Has private pool: Yes
- Pool features: In Ground
- Has spa: Yes
- Spa features: Heated, Bath
Lot
- Size: 3.65 Acres
- Features: Acreage, Adjoin Greenspace, Cul-De-Sac
Details
- Parcel number: 9P696000000016
Construction
Type & style
- Home type: SingleFamily
- Architectural style: Traditional
- Property subtype: Single Family Residence
Materials
- Concrete, Stucco
- Roof: Composition
Condition
- Year built: 2014
Utilities & green energy
- Sewer: Septic Tank
- Water: Public
Community & HOA
Community
- Security: Security System, Smoke Detector(s)
- Subdivision: Sycamore Springs Estates
HOA
- Has HOA: No
- HOA fee: $700 annually
Location
- Region: Olathe
Financial & listing details
- Tax assessed value: $1,121,600
- Annual tax amount: $12,186
- Date on market: 3/7/2024
- Listing terms: Cash,Conventional
- Ownership: Private
Price history
| Date | Event | Price |
|---|---|---|
| 5/3/2024 | Sold | -- |
Source:  Heartland MLS as distributed by MLS GRID #2476407 Report a problem Heartland MLS as distributed by MLS GRID #2476407 Report a problem | ||
| 3/23/2024 | Pending sale | $1,125,000$298/sqft |
Source:  RE/MAX of Kansas-Missouri #2476407 Report a problem RE/MAX of Kansas-Missouri #2476407 Report a problem | ||
| 3/23/2024 | Contingent | $1,125,000$298/sqft |
Source: Heartland MLS as distributed by MLS GRID #2476407 Report a problem | ||
| 3/7/2024 | Price change | $1,125,000+0.4%$298/sqft |
Source: Heartland MLS as distributed by MLS GRID #2476407 Report a problem | ||
| 1/31/2024 | Price change | $1,120,000-0.4%$297/sqft |
Source: Heartland MLS as distributed by MLS GRID #2449766 Report a problem | ||
| 1/19/2024 | Price change | $1,125,000-0.9%$298/sqft |
Source: Heartland MLS as distributed by MLS GRID #2449766 Report a problem | ||
| 10/13/2023 | Price change | $1,135,000-1.3%$301/sqft |
Source: Heartland MLS as distributed by MLS GRID #2449766 Report a problem | ||
| 9/27/2023 | Price change | $1,150,000-2.1%$304/sqft |
Source: Heartland MLS as distributed by MLS GRID #2449766 Report a problem | ||
| 9/20/2023 | Price change | $1,175,000-2.1%$311/sqft |
Source: Heartland MLS as distributed by MLS GRID #2449766 Report a problem | ||
| 9/7/2023 | Price change | $1,199,999-4%$318/sqft |
Source: Heartland MLS as distributed by MLS GRID #2449766 Report a problem | ||
| 8/13/2023 | Listed for sale | $1,250,000+42.9%$331/sqft |
Source: Heartland MLS as distributed by MLS GRID #2449766 Report a problem | ||
| 8/25/2017 | Sold | -- |
Source: Agent Provided Report a problem | ||
| 8/1/2017 | Listed for sale | $875,000$232/sqft |
Source: ReeceNichols Overland Park #2052274 Report a problem | ||
| 7/18/2017 | Pending sale | $875,000$232/sqft |
Source: ReeceNichols Overland Park #2052274 Report a problem | ||
| 6/16/2017 | Listed for sale | $875,000$232/sqft |
Source: ReeceNichols Overland Park #2052274 Report a problem | ||
| 4/30/2014 | Sold | -- |
Source: Heartland MLS as distributed by MLS GRID #1829093 Report a problem | ||
Public tax history
| Year | Property taxes | Tax assessment |
|---|---|---|
| 2025 | $15,199 -1.7% | $128,984 -1.7% |
| 2024 | $15,459 +11.3% | $131,192 +12.5% |
| 2023 | $13,894 +14% | $116,576 +15.1% |
| 2022 | $12,186 | $101,257 +10% |
| 2021 | -- | $92,035 +8.9% |
| 2020 | $10,506 | $84,525 +1.3% |
| 2019 | -- | $83,410 +2.8% |
| 2018 | -- | $81,133 +70% |
| 2017 | $5,802 +5.4% | $47,737 +5.9% |
| 2016 | $5,507 +169.1% | $45,080 +165.7% |
| 2015 | $2,047 +26938.6% | $16,966 +26830.2% |
| 2013 | $8 | $63 |
Find assessor info on the county website
Neighborhood: 66062
Nearby homes
- $1,443,5004 bd3 ba3.2k sqft18441 W 180th Ct, Olathe, KS 66062Off Market
- $---- bd-- ba-- sqft18209 S Brentwood Dr, Olathe, KS 66062Off Market
- $1,450,1003 bd5 ba3.7k sqft18183 Brentwood Dr, Olathe, KS 66062Off Market
- $1,771,2005 bd6 ba6.7k sqft18209 Brentwood Dr, Olathe, KS 66062Off Market
- $1,281,5005 bd5 ba4.2k sqft18101 Sunset Dr, Olathe, KS 66062Off Market
- $1,025,3004 bd4 ba4.1k sqft18464 W 180th Ct, Olathe, KS 66062Off Market
- $1,178,8005 bd4 ba3.4k sqft18040 Keeler St, Olathe, KS 66062Off Market
- $1,536,9004 bd5 ba3.8k sqft18045 Keeler St, Olathe, KS 66062Off Market
Nearby schools
GreatSchools rating
- 8/10Prairie Creek Elementary SchoolGrades: PK-5Distance: 2.1 mi
- 5/10Spring Hill Middle SchoolGrades: 6-8Distance: 4.4 mi
- 8/10Spring Hill High SchoolGrades: 9-12Distance: 2 mi
Schools provided by the listing agent
- Elementary: Prairie Creek
- Middle: Spring Hill
- High: Spring Hill
Source: Heartland MLS as distributed by MLS GRID. This data may not be complete. We recommend contacting the local school district to confirm school assignments for this home.
Get a cash offer in 3 minutes
Find out how much your home could sell for in as little as 3 minutes with a no-obligation cash offer.
Estimated market value
$1,242,800
Get a cash offer in 3 minutes
Find out how much your home could sell for in as little as 3 minutes with a no-obligation cash offer.
Estimated market value
$1,242,800
- Kansas
- Johnson County
- Olathe
- 66062
- 18503 W 180th Ct
Nearby cities
Nearby neighborhoods
Nearby zip codes
Other Olathe Topics
