Remodeled, Light-filled, 4-level Brick, End Unit Townhouse in River Creek Country Club Community backing to woods and stream! Perfect for the way you want to live! River Creek Offerings: Club House, Dining, Tennis, Pickleball, 3 outdoor pools, trails, fitness center, tot lots, Potomac River Frontage and Kayak Launch. Golf memberships available. Updates: 2025 - Replaced Bricks and Mortar on front steps, New Loft Door, New Disposal, New Door from Garage to Basement, Railings and Fence Painted, New Family Room Paint. 2024 New Washer, Dryer, Dishwasher, Microwave, Window Treatments, New Half Bath Exhaust Fan. 2023 – New LVP Floors in basement, New Custom Built-ins, New Feature wall, New toilet, New sink, New Shiplap in basement bath. 2022- New Roof, New Exterior Trim refinished, painted and caulked. Hardwoods Refinished. New Carpet in 3 Bedrooms, New Hardwood on Stairs and bedroom level hallway, All new Attic insulation, Attic Sealed., New Board & Batten feature wall, Fresh Paint throughout. 2021 - New Lighting. 2020 - New 9 ft kitchen island with white granite countertop, New Italian tile backsplash, New Beverage Refrigerator, New Black Granite Countertops, New Counter Depth Refrigerator, All New Appliances, New Sink, New Lighting, New Pantry pull-out shelving, New pull-out trash and recycling cabinets. 2021-New Recessed Lighting in Basement.
Sold for $920,000
$920,000
18505 Bear Creek Ter, Leesburg, VA 20176
4beds
3,012sqft
Townhouse
Built in 2001
3,485 Square Feet Lot
$933,500 Zestimate®
$305/sqft
$4,429 Estimated rent
Home value
$933,500
$887,000 - $980,000
$4,429/mo
Zestimate® history
Owner options
List your home for rent
$4,429/mo
Rent Zestimate®
Find your next renter with Zillow Rental Manager. Plus, with online applications, you can quickly screen prospective tenants – for free.
$4,429/mo
Rent Zestimate®
Refinance and save
$5,784/mo
Est. payment
Refinancing to a lower rate could help reduce your monthly payments and save thousands over the life of the loan.
$5,784/mo
Est. payment
Explore your selling options
Work with a Zillow partner agent
Leverage their expertise and Zillow's premium Showcase listings to get your home seen by more buyers.
Get startedList with your own agent
Get your home in front of millions of buyers by listing it on Zillow.
Learn how to do itSell it yourself
Take full control of how buyers see your home on Zillow by listing For Sale by Owner (FSBO).
List your homeWhat's special
Recessed lighting in basementBrick end unit townhouseNew roofPantry pull-out shelvingCounter depth refrigeratorBlack granite countertopsItalian tile backsplash
Zillow last checked:
Listing updated:
Listed by:
Tania Gonda 703-627-5083,
Weichert, REALTORS
Bought with:
Alina Bakhtamian, 0225226128
Weichert Company of Virginia
Source: Bright MLS,MLS#: VALO2105136
Facts & features
Interior
Bedrooms & bathrooms
- Bedrooms: 4
- Bathrooms: 5
- Full bathrooms: 3
- 1/2 bathrooms: 2
- Main level bathrooms: 1
Rooms
- Room types: Living Room, Dining Room, Primary Bedroom, Bedroom 2, Bedroom 3, Bedroom 4, Kitchen, Family Room, Recreation Room, Primary Bathroom, Full Bath, Half Bath
Primary bedroom
- Features: Flooring - HardWood, Ceiling Fan(s), Walk-In Closet(s), Attached Bathroom, Crown Molding
- Level: Upper
- Area: 391 Square Feet
- Dimensions: 23 x 17
Bedroom 2
- Features: Flooring - Carpet, Ceiling Fan(s)
- Level: Upper
- Area: 132 Square Feet
- Dimensions: 12 x 11
Bedroom 3
- Features: Flooring - Carpet, Ceiling Fan(s)
- Level: Upper
- Area: 132 Square Feet
- Dimensions: 12 x 11
Bedroom 4
- Features: Ceiling Fan(s), Flooring - Carpet, Attached Bathroom
- Level: Upper
- Area: 442 Square Feet
- Dimensions: 26 x 17
Primary bathroom
- Features: Flooring - Tile/Brick
- Level: Upper
Dining room
- Features: Flooring - HardWood
- Level: Main
- Area: 154 Square Feet
- Dimensions: 14 x 11
Family room
- Features: Fireplace - Gas, Flooring - HardWood
- Level: Main
- Area: 252 Square Feet
- Dimensions: 18 x 14
Other
- Features: Bathroom - Tub Shower
- Level: Upper
Other
- Features: Bathroom - Tub Shower
- Level: Upper
Half bath
- Level: Main
Half bath
- Level: Lower
Kitchen
- Features: Flooring - HardWood
- Level: Main
- Area: 171 Square Feet
- Dimensions: 19 x 9
Living room
- Features: Flooring - HardWood
- Level: Main
- Area: 168 Square Feet
- Dimensions: 14 x 12
Recreation room
- Features: Built-in Features
- Level: Lower
- Area: 414 Square Feet
- Dimensions: 23 x 18
Heating
- Forced Air, Heat Pump, Zoned, Natural Gas, Electric
Cooling
- Central Air, Ceiling Fan(s), Zoned, Electric
Appliances
- Included: Microwave, Cooktop, Dishwasher, Disposal, Dryer, Exhaust Fan, Extra Refrigerator/Freezer, Ice Maker, Oven, Refrigerator, Stainless Steel Appliance(s), Washer, Water Heater, Gas Water Heater
Features
- Soaking Tub, Bathroom - Stall Shower, Bathroom - Tub Shower, Built-in Features, Ceiling Fan(s), Chair Railings, Crown Molding, Family Room Off Kitchen, Open Floorplan, Kitchen Island, Recessed Lighting, Upgraded Countertops, Walk-In Closet(s)
- Flooring: Hardwood, Ceramic Tile, Carpet, Wood
- Windows: Window Treatments
- Basement: Finished,Garage Access,Interior Entry,Exterior Entry
- Number of fireplaces: 1
- Fireplace features: Gas/Propane
Interior area
- Total structure area: 3,012
- Total interior livable area: 3,012 sqft
- Finished area above ground: 3,012
- Finished area below ground: 0
Property
Parking
- Total spaces: 4
- Parking features: Garage Faces Front, Garage Door Opener, Concrete, Attached, Driveway
- Attached garage spaces: 2
- Uncovered spaces: 2
Accessibility
- Accessibility features: None
Features
- Levels: Four
- Stories: 4
- Patio & porch: Deck, Patio
- Pool features: Community
- Fencing: Back Yard
- Has view: Yes
- View description: Trees/Woods, Creek/Stream
- Has water view: Yes
- Water view: Creek/Stream
Lot
- Size: 3,485 Square Feet
- Features: Backs to Trees, Rear Yard, Stream/Creek
Details
- Additional structures: Above Grade, Below Grade
- Parcel number: 080366189000
- Zoning: PDH3
- Special conditions: Standard
Construction
Type & style
- Home type: Townhouse
- Architectural style: Other
- Property subtype: Townhouse
Materials
- Masonry
- Foundation: Concrete Perimeter
Condition
- Very Good
- New construction: No
- Year built: 2001
- Major remodel year: 2022
Details
- Builder model: Jefferson with Loft
Utilities & green energy
- Sewer: Public Sewer
- Water: Public
- Utilities for property: Fiber Optic
Community & HOA
Community
- Features: Pool
- Subdivision: River Creek
HOA
- Has HOA: Yes
- Amenities included: Bar/Lounge, Basketball Court, Bike Trail, Boat Ramp, Clubhouse, Common Grounds, Fitness Center, Gated, Golf Course Membership Available, Jogging Path, Lake, Pool, Tennis Court(s), Tot Lots/Playground, Volleyball Courts, Dining Rooms, Water/Lake Privileges
- Services included: Common Area Maintenance, Management, Security, Trash, Reserve Funds, Snow Removal
- HOA fee: $249 monthly
- HOA name: RIVER CREEK OWNERS ASSOCIATION
Location
- Region: Leesburg
Financial & listing details
- Price per square foot: $305/sqft
- Tax assessed value: $821,530
- Annual tax amount: $6,355
- Date on market: 10/22/2025
- Listing agreement: Exclusive Right To Sell
- Ownership: Fee Simple
Price history
| Date | Event | Price |
|---|---|---|
| 11/21/2025 | Sold | $920,000-2.1%$305/sqft |
Source:  Bright MLS #VALO2105136 Report a problem Bright MLS #VALO2105136 Report a problem | ||
| 10/22/2025 | Pending sale | $940,000$312/sqft |
Source: Bright MLS #VALO2105136 Report a problem | ||
| 10/22/2025 | Listed for sale | $940,000+7.4%$312/sqft |
Source: Bright MLS #VALO2105136 Report a problem | ||
| 4/15/2024 | Sold | $875,000+3.6%$291/sqft |
Source: Bright MLS #VALO2066150 Report a problem | ||
| 3/22/2024 | Pending sale | $845,000$281/sqft |
Source: Bright MLS #VALO2066150 Report a problem | ||
| 3/21/2024 | Listed for sale | $845,000+44.4%$281/sqft |
Source: Bright MLS #VALO2066150 Report a problem | ||
| 6/10/2020 | Sold | $585,000+12.5%$194/sqft |
Source: Public Record Report a problem | ||
| 2/27/2015 | Sold | $520,000$173/sqft |
Source: Agent Provided Report a problem | ||
| 1/24/2015 | Pending sale | $520,000$173/sqft |
Source: Century 21 Redwood Realty #LO8497439 Report a problem | ||
| 1/2/2015 | Price change | $520,000-2.8%$173/sqft |
Source: Century 21 Redwood Realty #LO8497439 Report a problem | ||
| 11/7/2014 | Listed for sale | $535,000+2.9%$178/sqft |
Source: Century 21 Redwood Realty #LO8497439 Report a problem | ||
| 2/25/2014 | Sold | $520,000+32%$173/sqft |
Source: Agent Provided Report a problem | ||
| 11/1/2001 | Sold | $394,038$131/sqft |
Source: Public Record Report a problem | ||
Public tax history
| Year | Property taxes | Tax assessment |
|---|---|---|
| 2025 | $6,613 +4% | $821,530 +11.8% |
| 2024 | $6,356 -2.3% | $734,790 -1.1% |
| 2023 | $6,503 +9.1% | $743,240 +11% |
| 2022 | $5,960 +7.3% | $669,650 +18.1% |
| 2021 | $5,556 -5.2% | $566,970 +0.1% |
| 2020 | $5,863 | $566,500 +4.8% |
| 2019 | $5,863 +1.3% | $540,390 +1.3% |
| 2018 | $5,786 -0.2% | $533,250 +3.5% |
| 2017 | $5,798 +4.1% | $515,420 +1.3% |
| 2016 | $5,572 | $508,890 +46.5% |
| 2015 | $5,572 -0.7% | $347,400 +1.5% |
| 2014 | $5,611 -9.4% | $342,270 -7.6% |
| 2013 | $6,191 | $370,250 |
| 2012 | -- | -- |
| 2011 | -- | -- |
| 2010 | -- | -- |
| 2009 | -- | $551,300 +0.8% |
| 2008 | -- | $546,700 -14.6% |
| 2007 | -- | $640,300 -4.8% |
| 2006 | -- | $672,800 +30.7% |
| 2005 | -- | $514,600 |
| 2004 | -- | $514,600 +2% |
| 2003 | -- | $504,300 +23.9% |
| 2002 | -- | $406,900 |
Find assessor info on the county website
Neighborhood: 20176
Nearby homes
- $900,5004 bd5 ba3.1k sqft18507 Bear Creek Ter, Leesburg, VA 20176Off Market
- $1,099,0003 bd4 ba3k sqft18509 Bear Creek Ter, Leesburg, VA 20176For Sale

- $790,5003 bd3 ba2.6k sqft18511 Bear Creek Ter, Leesburg, VA 20176Off Market
- $812,4003 bd3 ba2.4k sqft18523 Bear Creek Ter, Leesburg, VA 20176Off Market
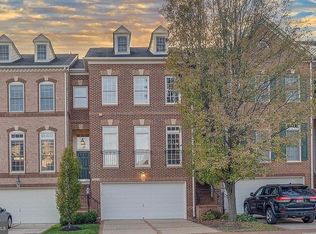
- $811,2003 bd4 ba2.9k sqft18513 Bear Creek Ter, Leesburg, VA 20176Off Market
- $805,9004 bd4 ba2.6k sqft43765 Apache Wells Ter, Leesburg, VA 20176Off Market
- $884,9003 bd4 ba3k sqft18515 Bear Creek Ter, Leesburg, VA 20176Off Market
- $784,3004 bd3 ba2.7k sqft43767 Apache Wells Ter, Leesburg, VA 20176Off Market
Nearby schools
GreatSchools rating
- 4/10Frances Hazel Reid Elementary SchoolGrades: PK-5Distance: 3.9 mi
- 7/10Harper Park Middle SchoolGrades: 6-8Distance: 2.1 mi
- 6/10Heritage High SchoolGrades: PK-12Distance: 4.7 mi
Schools provided by the listing agent
- Elementary: Richard And Mildred Loving
- Middle: Harper Park
- High: Heritage
- District: Loudoun County Public Schools
Source: Bright MLS. This data may not be complete. We recommend contacting the local school district to confirm school assignments for this home.
Get a cash offer in 3 minutes
Find out how much your home could sell for in as little as 3 minutes with a no-obligation cash offer.
Estimated market value
$933,500
Get a cash offer in 3 minutes
Find out how much your home could sell for in as little as 3 minutes with a no-obligation cash offer.
Estimated market value
$933,500
- Virginia
- Loudoun County
- Leesburg
- 20176
- 18505 Bear Creek Ter
Nearby cities
Nearby zip codes
Other Leesburg Topics
