Welcome to the prestigious gated golf course community of River Creek situated at the confluence of the Potomac River and Goose Creek! This beautifully remodeled townhome offers over 3,000 square feet of thoughtfully updated living space with 3 bedrooms, 3.5 baths, and a versatile loft level. Nestled against mature trees and a scenic creek, the home provides exceptional privacy and tranquil views from both the fenced rear patio and the expansive Trex deck off the loft and primary deck. The stunning, recently remodeled kitchen is the centerpiece of the home, featuring premium cabinetry, high-end countertops, stainless steel appliances, a spacious center island, and updated designer lighting. Refinished hardwood floors, new luxury vinyl plank flooring, and newer carpet create a seamless blend of warmth and modern style throughout. The rebuilt dual-sided fireplace adds architectural character and inviting ambiance to the main living areas. Be sure to check out the ceiling in the kitchen/family area!!!. The spacious primary suite has been tastefully updated and includes remote-controlled blackout shades for enhanced comfort and convenience. Additional premium features include a whole-house water filtration system and a Miele washer and dryer. You will be welcomed by a fully remodeled luxurious Primary Bathroom. Significant capital improvements provide peace of mind, including a new roof (2022), HVAC system (2024), water heater (2022), and replacement windows (2024 & 2026), offering improved energy efficiency and year-round comfort. Located within River Creek's sought-after gated community, residents enjoy world-class amenities, championship golf, tennis, swimming, walking trails, and the scenic beauty of the Potomac River. This is an exceptional opportunity to own a meticulously updated home in one of Loudoun County's premier communities.
Under contract
$1,099,000
18509 Bear Creek Ter, Leesburg, VA 20176
3beds
3,045sqft
:
Get pre-qualified$6,761/mo
Townhouse
Built in 2001
2,614 Square Feet Lot
$1,095,900 Zestimate®
$361/sqft
$258/mo HOA
What's special
Rebuilt dual-sided fireplaceFenced rear patioRemote-controlled blackout shadesHigh-end countertopsStunning recently remodeled kitchenNewer carpetRefinished hardwood floors
- 15 days |
- 537 |
- 32 |
Zillow last checked:
Listing updated:
Listed by:
Keith Howard 703-431-0055,
Keller Williams Realty 7034309008
Source: Bright MLS,MLS#: VALO2131406
Facts & features
Interior
Bedrooms & bathrooms
- Bedrooms: 3
- Bathrooms: 4
- Full bathrooms: 3
- 1/2 bathrooms: 1
- Main level bathrooms: 1
Rooms
- Room types: Living Room, Dining Room, Primary Bedroom, Bedroom 2, Bedroom 3, Kitchen, Family Room, Loft, Recreation Room
Primary bedroom
- Level: Upper
- Area: 391 Square Feet
- Dimensions: 17 X 23
Bedroom 2
- Level: Upper
- Area: 120 Square Feet
- Dimensions: 10 X 12
Bedroom 3
- Level: Upper
- Area: 132 Square Feet
- Dimensions: 12 X 11
Dining room
- Level: Main
- Area: 168 Square Feet
- Dimensions: 12 X 14
Family room
- Level: Main
- Area: 240 Square Feet
- Dimensions: 16 X 15
Kitchen
- Level: Main
- Area: 144 Square Feet
- Dimensions: 16 X 9
Living room
- Level: Main
- Area: 252 Square Feet
- Dimensions: 14 X 18
Loft
- Features: Flooring - Carpet, Balcony Access
- Level: Upper
- Area: 266 Square Feet
- Dimensions: 19 X 14
Recreation room
- Level: Lower
- Area: 345 Square Feet
- Dimensions: 15 X 23
Heating
- Forced Air, Natural Gas
Cooling
- Central Air, Electric
Appliances
- Included: Refrigerator, Stainless Steel Appliance(s), Washer, Dryer, Disposal, Dishwasher, Cooktop, Microwave, Gas Water Heater
- Laundry: Upper Level
Features
- Dining Area, Family Room Off Kitchen, Open Floorplan, Kitchen - Gourmet, Kitchen Island, Kitchen - Table Space, Soaking Tub, Walk-In Closet(s)
- Flooring: Hardwood, Carpet, Ceramic Tile, Wood
- Basement: Walk-Out Access
- Number of fireplaces: 1
- Fireplace features: Gas/Propane
Interior area
- Total structure area: 3,045
- Total interior livable area: 3,045 sqft
- Finished area above ground: 3,045
- Finished area below ground: 0
Video & virtual tour
Property
Parking
- Total spaces: 4
- Parking features: Garage Faces Front, Concrete, Attached, Driveway
- Attached garage spaces: 2
- Uncovered spaces: 2
Accessibility
- Accessibility features: None
Features
- Levels: Four
- Stories: 4
- Patio & porch: Deck, Patio
- Exterior features: Balcony
- Pool features: Community
- Fencing: Back Yard
Lot
- Size: 2,614 Square Feet
- Features: Backs to Trees
Details
- Additional structures: Above Grade, Below Grade
- Parcel number: 080366384000
- Zoning: PDH3
- Special conditions: Standard
Construction
Type & style
- Home type: Townhouse
- Architectural style: Other
- Property subtype: Townhouse
Materials
- Masonry
- Foundation: Slab
Condition
- New construction: No
- Year built: 2001
Details
- Builder model: JEFFERSON W/LOFT
Utilities & green energy
- Sewer: Public Sewer
- Water: Public
Community & HOA
Community
- Features: Pool
- Security: Smoke Detector(s), Fire Sprinkler System
- Subdivision: River Creek
HOA
- Has HOA: Yes
- Amenities included: Clubhouse, Dining Rooms, Fitness Center, Gated, Pool, Tennis Court(s), Jogging Path, Golf Course Membership Available, Meeting Room, Bar/Lounge, Basketball Court, Bike Trail, Common Grounds, Lake, Party Room, Picnic Area, Pier/Dock, Soccer Field, Tot Lots/Playground, Volleyball Courts, Water/Lake Privileges
- Services included: Pool(s), Trash, Snow Removal, Security, Common Area Maintenance, Pier/Dock Maintenance, Recreation Facility, Road Maintenance
- HOA fee: $258 monthly
- HOA name: RIVER CREEK
Location
- Region: Leesburg
Financial & listing details
- Price per square foot: $361/sqft
- Tax assessed value: $823,920
- Annual tax amount: $6,632
- Date on market: 7/17/2026
- Listing agreement: Exclusive Right To Sell
- Listing terms: Cash,VA Loan,FHA,Conventional
- Ownership: Fee Simple
Estimated market value
$1,095,900
$1.04M - $1.15M
$4,154/mo
Price history
| Date | Event | Price |
|---|---|---|
| 7/23/2026 | Contingent | $1,099,000$361/sqft |
Source:  Bright MLS #VALO2131406 Report a problem Bright MLS #VALO2131406 Report a problem | ||
| 7/17/2026 | Listed for sale | $1,099,000+62.8%$361/sqft |
Source: Bright MLS #VALO2131406 Report a problem | ||
| 3/6/2023 | Listing removed | -- |
Source: Bright MLS #VALO426434 Report a problem | ||
| 3/8/2021 | Sold | $675,000$222/sqft |
Source: Public Record Report a problem | ||
| 2/11/2021 | Pending sale | $675,000$222/sqft |
Source: Bright MLS #VALO426434 Report a problem | ||
| 2/5/2021 | Listed for sale | $675,000$222/sqft |
Source: Bright MLS #VALO426434 Report a problem | ||
| 1/11/2021 | Pending sale | $675,000$222/sqft |
Source: Bright MLS #VALO426434 Report a problem | ||
| 1/8/2021 | Listed for sale | $675,000$222/sqft |
Source: Long & Foster Real Estate, Inc. #VALO426434 Report a problem | ||
| 12/12/2020 | Pending sale | $675,000$222/sqft |
Source: Long & Foster Real Estate, Inc. #VALO426434 Report a problem | ||
| 12/7/2020 | Listed for sale | $675,000$222/sqft |
Source: Long & Foster Real Estate, Inc. #VALO426434 Report a problem | ||
| 12/7/2020 | Pending sale | $675,000$222/sqft |
Source: Long & Foster Real Estate, Inc. #VALO426434 Report a problem | ||
| 12/7/2020 | Listed for sale | $675,000+3.8%$222/sqft |
Source: Long & Foster Real Estate, Inc. #VALO426434 Report a problem | ||
| 9/28/2005 | Sold | $650,000+68.6%$213/sqft |
Source: Public Record Report a problem | ||
| 11/1/2001 | Sold | $385,589$127/sqft |
Source: Public Record Report a problem | ||
Public tax history
| Year | Property taxes | Tax assessment |
|---|---|---|
| 2025 | $6,296 +0.3% | $782,110 +7.7% |
| 2024 | $6,279 -2.7% | $725,950 -1.6% |
| 2023 | $6,456 +10% | $737,850 +11.9% |
| 2022 | $5,871 +7.8% | $659,660 +18.7% |
| 2021 | $5,447 -4.1% | $555,790 +1.3% |
| 2020 | $5,680 +0% | $548,770 +4.8% |
| 2019 | $5,680 +1.4% | $523,400 +1.3% |
| 2018 | $5,604 -0.2% | $516,500 +3.5% |
| 2017 | $5,614 +3.8% | $499,040 +1.3% |
| 2016 | $5,411 | $492,740 +46.3% |
| 2015 | $5,411 -0.7% | $336,730 +1.5% |
| 2014 | $5,449 -9.3% | $331,760 -7.5% |
| 2013 | $6,010 | $358,790 |
| 2012 | -- | -- |
| 2011 | -- | -- |
| 2010 | -- | -- |
| 2009 | -- | $524,700 +0.4% |
| 2008 | -- | $522,400 -15.5% |
| 2007 | -- | $618,500 -4.8% |
| 2006 | -- | $649,800 +30% |
| 2005 | -- | $499,900 |
| 2004 | -- | $499,900 +4.5% |
| 2003 | -- | $478,600 +23.7% |
| 2002 | -- | $386,800 |
Find assessor info on the county website
Monthly payment
Est. payment
Payment breakdown
Explore the cost of this home by adjusting the details. Changes won't be saved.Climate risks
Neighborhood: 20176
Nearby schools
GreatSchools rating
- 4/10Frances Hazel Reid Elementary SchoolGrades: PK-5Distance: 3.9 mi
- 7/10Harper Park Middle SchoolGrades: 6-8Distance: 2.1 mi
- 6/10Heritage High SchoolGrades: PK-12Distance: 4.7 mi
Schools provided by the listing agent
- Elementary: Frances Hazel Reid
- Middle: Harper Park
- High: Heritage
- District: Loudoun County Public Schools
Source: Bright MLS. This data may not be complete. We recommend contacting the local school district to confirm school assignments for this home.
- $908,9004 bd5 ba3.1k sqft18507 Bear Creek Ter, Leesburg, VA 20176Off Market
- $793,3003 bd3 ba2.6k sqft18511 Bear Creek Ter, Leesburg, VA 20176Off Market
- $920,0004 bd5 ba3k sqft18505 Bear Creek Ter, Leesburg, VA 20176Sold
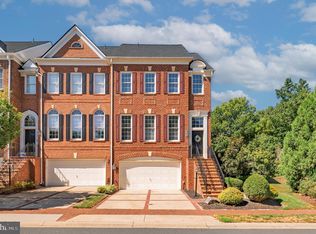
- $817,1003 bd4 ba2.9k sqft18513 Bear Creek Ter, Leesburg, VA 20176Off Market
- $817,1003 bd3 ba2.4k sqft18523 Bear Creek Ter, Leesburg, VA 20176Off Market
- $893,1003 bd4 ba3k sqft18515 Bear Creek Ter, Leesburg, VA 20176Off Market
- $818,3003 bd3 ba2.7k sqft18517 Bear Creek Ter, Leesburg, VA 20176Off Market
- $880,0003 bd4 ba2.5k sqft18527 Bear Creek Ter, Leesburg, VA 20176Sold
A local agent can set up tours, give advice and negotiate with sellers.
Similar homes
- $899,0004 bd3 ba2.7k sqft18240 Oak Lake Ct, Leesburg, VA 20176For Sale

 MLS ID #VALO2129578, Amy Mullen, Corcoran McEnearney. Bright MLS
 - $1,393,0004 bd5 ba4.5k sqft18441 Lanier Island Sq, Leesburg, VA 20176For Sale
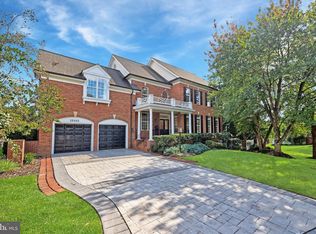 MLS ID #VALO2129324, Tom Moffett, Redfin Corporation. Bright MLS
 - $999,9954 bd3 ba2.7k sqft215 Andover Ct NE, Leesburg, VA 20176For Sale
 MLS ID #VALO2129112, Colleen Gustavson, Hunt Country Sotheby's International Realty. Bright MLS
 - $995,0004 bd4 ba3.2k sqft108 Haversack Ct NE, Leesburg, VA 20176For Sale
 MLS ID #VALO2128154, Noel Tuggle, Pearson Smith Realty, LLC. Bright MLS
 - $1,099,0003 bd4 ba3.2k sqft43927 Hurleys Hunt Ter, Ashburn, VA 20147For SaleMLS ID #VALO2125964, David Poole, Berkshire Hathaway HomeServices PenFed Realty. Bright MLS
- $899,9904 bd3 ba2.7k sqft43581 Lost Corner Rd, Leesburg, VA 20176For SaleMLS ID #VALO2130282, Maggie Gessner, Century 21 Redwood Realty. Bright MLS
- $1,045,0004 bd3 ba2k sqft43910 Spinks Ferry Rd, Leesburg, VA 20176For SaleMLS ID #VALO2127150, Mr. Ian Moffett, Rokeby Realty LTD. Bright MLS
- $849,9004 bd5 ba2.6k sqft408 Cherry Ln NE, Leesburg, VA 20176For SaleMLS ID #VALO2127906, Viktorija Piano, Keller Williams Realty. Bright MLS
- $999,0004 bd4 ba3.4k sqft21291 Smokehouse Ct, Ashburn, VA 20147For SaleMLS ID #VALO2127158, Kelly Gaitten, Berkshire Hathaway HomeServices PenFed Realty. Bright MLS
- $989,0004 bd4 ba3.6k sqft8 Haller Ct, Poolesville, MD 20837For SaleMLS ID #MDMC2246252, Nancy Jamison Willard, Charles H. Jamison, LLC. Bright MLS
- $890,0004 bd3 ba2.8k sqft21553 Center Point Cir, Ashburn, VA 20147For SaleMLS ID #VALO2131874, Alison Mooney, Pearson Smith Realty, LLC. Bright MLS
- $985,0004 bd4 ba3.8k sqft42572 Blue Copper Way, Ashburn, VA 20148For SaleMLS ID #VALO2132034, Scott Buzzelli, Corcoran McEnearney. Bright MLS
- $1,065,0004 bd5 ba3.2k sqft43414 Grandmoore St, Ashburn, VA 20148For SaleMLS ID #VALO2126724, Lucia A Jason, Samson Properties. Bright MLS
- $1,125,0004 bd5 ba4.5k sqftNone Available, Lovettsville, VA 20180For SaleMLS ID #VALO2129946, Nikola Tadie, Redfin Corporation. Bright MLS
- $960,0004 bd5 ba3k sqft43404 Fifeville Sq, Ashburn, VA 20148For SaleMLS ID #VALO2127284, Roberto Roncales, Keller Williams Realty. Bright MLS
- $875,0004 bd4 ba3k sqft22792 Sagamore Sq, Ashburn, VA 20148For SaleMLS ID #VALO2131426, Kelly Ettrich, Century 21 Redwood Realty. Bright MLS
- $1,100,0005 bd4 ba3.2k sqft805 Stephan Mace Ct, Purcellville, VA 20132For SaleMLS ID #VALO2122082, Angela Allison, Houwzer, LLC. Bright MLS
- $1,179,0004 bd4 ba4.3k sqft20369 Potomac Landing Ter, Sterling, VA 20165For SaleMLS ID #VALO2130770, Matt Benson, Paul Wesley Real Estate. Bright MLS
- $875,0004 bd4 ba2.2k sqft13042 Greg Roy Ln, Herndon, VA 20171For SaleMLS ID #VAFX2330532, Shannon Willett, Long & Foster Real Estate, Inc.. Bright MLS
- $775,0004 bd3 ba2.8k sqft21031 Clarksburg Rd, Boyds, MD 20841For SaleMLS ID #MDMC2248740, Denise Parsons, Hagan Realty. Bright MLS
