Set within gated River Creek just 1½ blocks from the Potomac, this end-unit all brick Colonial offers 3 bedrooms, 3.5 baths, and a two-car garage, with wooded views for privacy. Multiple outdoor spaces and well-executed updates make this a standout opportunity in a sought-after country-club community. Built in 2001, the home features an open floor plan, hardwood flooring throughout the main and upper levels, and elegant crown molding with chair rail detailing The kitchen features refurbished cabinetry (2023), quartz and marble countertops and backsplash (2019), a center island, gas range, double wall ovens, and updated appliances with a breakfast area and a separate dining room. The Lower Level Family room includes a glass-door fireplace. A finished walkout basement provides abundant natural light and direct access to the professionally landscaped yard with full irrigation (2018), backing to a wooded common area for added privacy. Multiple outdoor living spaces include a Trex® upper deck off the primary suite, a middle deck off the den with decorative lighting, and a lower-level patio (2021). The primary suite features a fully renovated bath with a marble shower and vanity (2019). Major system updates include furnace and A/C (2012/2020) with an annual maintenance contract, a water heater (2020), and an original roof that has been professionally inspected annually. Additional features include a two-car attached garage with Wi-Fi remote and LED lighting and an attached workshop area. River Creek residents enjoy gated security and access to a private country-club lifestyle, including , pool, fitness center, tennis courts, and scenic walking trails. (optional golf membership).
Sold for $880,000
$880,000
18527 Bear Creek Ter, Leesburg, VA 20176
3beds
2,528sqft
Townhouse
Built in 2001
3,920 Square Feet Lot
$889,100 Zestimate®
$348/sqft
$3,923 Estimated rent
Home value
$889,100
$845,000 - $934,000
$3,923/mo
Zestimate® history
Owner options
List your home for rent
$3,923/mo
Rent Zestimate®
Find your next renter with Zillow Rental Manager. Plus, with online applications, you can quickly screen prospective tenants – for free.
$3,923/mo
Rent Zestimate®
Refinance and save
$5,629/mo
Est. payment
Refinancing to a lower rate could help reduce your monthly payments and save thousands over the life of the loan.
$5,629/mo
Est. payment
Explore your selling options
Work with a Zillow partner agent
Leverage their expertise and Zillow's premium Showcase listings to get your home seen by more buyers.
Get startedList with your own agent
Get your home in front of millions of buyers by listing it on Zillow.
Learn how to do itSell it yourself
Take full control of how buyers see your home on Zillow by listing For Sale by Owner (FSBO).
List your homeWhat's special
Zillow last checked:
Listing updated:
Listed by:
Caroline Wilson 703-862-5776,
Axis Real Estate
Bought with:
Leslie Carpenter, 0225093396
Compass
Source: Bright MLS,MLS#: VALO2114072
Facts & features
Interior
Bedrooms & bathrooms
- Bedrooms: 3
- Bathrooms: 4
- Full bathrooms: 3
- 1/2 bathrooms: 1
- Main level bathrooms: 4
- Main level bedrooms: 3
Rooms
- Room types: Living Room, Dining Room, Kitchen, Family Room, Den, Laundry, Workshop
Den
- Level: Lower
Dining room
- Level: Main
Family room
- Level: Main
Kitchen
- Level: Main
Laundry
- Level: Upper
Living room
- Level: Main
Workshop
- Level: Lower
Heating
- Forced Air, Natural Gas
Cooling
- Ceiling Fan(s), Central Air, Electric
Appliances
- Included: Dishwasher, Disposal, Dryer, Exhaust Fan, Ice Maker, Microwave, Double Oven, Self Cleaning Oven, Oven, Oven/Range - Gas, Refrigerator, Cooktop, Washer, Gas Water Heater
- Laundry: Upper Level, Laundry Room
Features
- Breakfast Area, Built-in Features, Chair Railings, Crown Molding, Dining Area, Family Room Off Kitchen, Open Floorplan, Kitchen - Country, Eat-in Kitchen, Kitchen Island, Kitchen - Table Space, Primary Bath(s), Recessed Lighting, Upgraded Countertops, 2 Story Ceilings, 9'+ Ceilings, Tray Ceiling(s)
- Flooring: Carpet, Ceramic Tile, Hardwood, Wood
- Doors: French Doors, Insulated, Six Panel
- Windows: Casement, Double Pane Windows, Insulated Windows, Palladian, Screens, Window Treatments
- Basement: Connecting Stairway,Full,Finished,Heated,Improved,Exterior Entry,Shelving,Sump Pump,Walk-Out Access,Windows
- Number of fireplaces: 1
- Fireplace features: Glass Doors
Interior area
- Total structure area: 2,528
- Total interior livable area: 2,528 sqft
- Finished area above ground: 2,528
Property
Parking
- Total spaces: 2
- Parking features: Garage Door Opener, Storage, Other, Attached, Off Street
- Attached garage spaces: 2
Accessibility
- Accessibility features: None
Features
- Levels: Three
- Stories: 3
- Patio & porch: Deck, Patio
- Exterior features: Sidewalks, Street Lights, Lawn Sprinkler, Balcony
- Pool features: Community
- Fencing: Back Yard
- Has view: Yes
- View description: Trees/Woods
Lot
- Size: 3,920 Square Feet
- Features: Backs to Trees, Landscaped, Wooded
Details
- Additional structures: Above Grade, Below Grade
- Parcel number: 080367160000
- Zoning: PDH3
- Special conditions: Standard
Construction
Type & style
- Home type: Townhouse
- Architectural style: Colonial
- Property subtype: Townhouse
Materials
- Brick
- Foundation: Slab
- Roof: Asphalt
Condition
- Very Good
- New construction: No
- Year built: 2001
Details
- Builder model: RANDOLPH
- Builder name: NV HOMES
Utilities & green energy
- Sewer: Public Sewer
- Water: Public
- Utilities for property: Cable Available, Underground Utilities
Community & HOA
Community
- Security: 24 Hour Security, Resident Manager, Security Gate, Security System, Smoke Detector(s)
- Subdivision: River Creek
HOA
- Has HOA: Yes
- Amenities included: Basketball Court, Bike Trail, Clubhouse, Common Grounds, Fitness Center, Gated, Golf Course Membership Available, Jogging Path, Picnic Area, Pier/Dock, Pool, Security, Tennis Court(s), Tot Lots/Playground
- Services included: Common Area Maintenance, Insurance, Management, Pier/Dock Maintenance, Pool(s), Recreation Facility, Reserve Funds, Road Maintenance, Security, Snow Removal, Trash
- HOA fee: $249 monthly
- HOA name: RIVER CREEK OWNERS ASSOCIATION
Location
- Region: Leesburg
Financial & listing details
- Price per square foot: $348/sqft
- Tax assessed value: $739,320
- Annual tax amount: $5,951
- Date on market: 1/27/2026
- Listing agreement: Exclusive Right To Sell
- Listing terms: Cash,Conventional,Negotiable
- Ownership: Fee Simple
Price history
| Date | Event | Price |
|---|---|---|
| 2/27/2026 | Sold | $880,000+0.6%$348/sqft |
Source:  Bright MLS #VALO2114072 Report a problem Bright MLS #VALO2114072 Report a problem | ||
| 1/27/2026 | Pending sale | $875,000+63.6%$346/sqft |
Source: Bright MLS #VALO2114072 Report a problem | ||
| 6/10/2016 | Sold | $535,000-0.9%$212/sqft |
Source: Public Record Report a problem | ||
| 5/9/2016 | Pending sale | $539,900$214/sqft |
Source: McEnearney Associates Inc. #LO9649768 Report a problem | ||
| 5/6/2016 | Listed for sale | $539,900+14.9%$214/sqft |
Source: McEnearney Associates Inc. #LO9649768 Report a problem | ||
| 1/30/2015 | Listing removed | $2,500$1/sqft |
Source: Keller Williams Realty #LO8483718 Report a problem | ||
| 10/25/2014 | Price change | $2,500-5.7%$1/sqft |
Source: Keller Williams Realty #LO8483718 Report a problem | ||
| 10/20/2014 | Listed for rent | $2,650$1/sqft |
Source: Keller Williams Realty #LO8483718 Report a problem | ||
| 12/19/2006 | Sold | $470,000+28.9%$186/sqft |
Source: Public Record Report a problem | ||
| 12/4/2001 | Sold | $364,490$144/sqft |
Source: Public Record Report a problem | ||
Public tax history
| Year | Property taxes | Tax assessment |
|---|---|---|
| 2025 | $5,952 -0.3% | $739,320 +7.1% |
| 2024 | $5,972 -2.6% | $690,350 -1.4% |
| 2023 | $6,129 +9.3% | $700,410 +11.2% |
| 2022 | $5,608 +7.7% | $630,090 +18.6% |
| 2021 | $5,206 -2.5% | $531,210 +3% |
| 2020 | $5,337 | $515,660 +4.6% |
| 2019 | $5,337 +1.1% | $492,860 +1.3% |
| 2018 | $5,279 -4.4% | $486,580 -0.8% |
| 2017 | $5,521 +4.6% | $490,730 +5.2% |
| 2016 | $5,279 | $466,430 +45% |
| 2015 | $5,279 -0.7% | $321,580 +1.5% |
| 2014 | $5,317 -5% | $316,830 -1.3% |
| 2013 | $5,598 | $321,030 |
| 2012 | -- | -- |
| 2011 | -- | -- |
| 2010 | -- | -- |
| 2009 | -- | $459,300 -6.9% |
| 2008 | -- | $493,600 -15.4% |
| 2007 | -- | $583,400 -4.8% |
| 2006 | -- | $612,500 +30.3% |
| 2005 | -- | $470,200 0% |
| 2004 | -- | $470,400 +9.9% |
| 2003 | -- | $427,900 +22.8% |
| 2002 | -- | $348,500 |
Find assessor info on the county website
Neighborhood: 20176
Nearby homes
- $815,7003 bd3 ba2.7k sqft18517 Bear Creek Ter, Leesburg, VA 20176Off Market
- $787,1003 bd3 ba2.4k sqft18519 Bear Creek Ter, Leesburg, VA 20176Off Market
- $884,9003 bd4 ba3k sqft18515 Bear Creek Ter, Leesburg, VA 20176Off Market
- $820,0004 bd4 ba3k sqft18521 Bear Creek Ter, Leesburg, VA 20176Sold
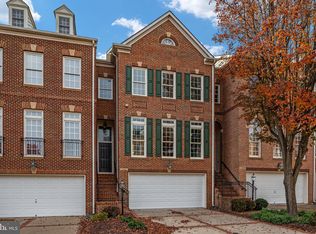
- $811,2003 bd4 ba2.9k sqft18513 Bear Creek Ter, Leesburg, VA 20176Off Market
- $790,5003 bd3 ba2.6k sqft18511 Bear Creek Ter, Leesburg, VA 20176Off Market
- $810,2003 bd3 ba2.7k sqft18525 Bear Creek Ter, Leesburg, VA 20176Off Market
- $1,099,0003 bd4 ba3k sqft18509 Bear Creek Ter, Leesburg, VA 20176For Sale
Nearby schools
GreatSchools rating
- 4/10Frances Hazel Reid Elementary SchoolGrades: PK-5Distance: 3.9 mi
- 7/10Harper Park Middle SchoolGrades: 6-8Distance: 2.1 mi
- 6/10Heritage High SchoolGrades: PK-12Distance: 4.7 mi
Schools provided by the listing agent
- Elementary: Richard And Mildred Loving
- Middle: Harper Park
- High: Heritage
- District: Loudoun County Public Schools
Source: Bright MLS. This data may not be complete. We recommend contacting the local school district to confirm school assignments for this home.
Get a cash offer in 3 minutes
Find out how much your home could sell for in as little as 3 minutes with a no-obligation cash offer.
Estimated market value
$889,100
Get a cash offer in 3 minutes
Find out how much your home could sell for in as little as 3 minutes with a no-obligation cash offer.
Estimated market value
$889,100
- Virginia
- Loudoun County
- Leesburg
- 20176
- 18527 Bear Creek Ter
Nearby cities
Nearby zip codes
Other Leesburg Topics
