Renovated top to bottom -- 4 BR 3.5 BA stunning River Creek 4-level home has undergone EXTENSIVE RENOVATION! NEW WINDOWS! NEW EXTERIOR DOORS! NEW INTERIOR DOORS! NEW KITCHEN! NEW BATHROOMS! NEW ENGINEERED WOOD FLOORS! NEW CARPET! NEW LIGHTING! NEW INSULATION & DRYWALL! NEW LL HVAC! NEW FIREPLACE SURROUND! NEW INTERIOR PAINTING! NEW GARAGE DOOR (2022)! Gorgeous kitchen with floor-to-ceiling cabinets, Quartz counters, stainless appliances, undercabinet lighting, soft-close drawers. Breakfast room with new french door opens to the deck overlooking treed common area. Engineered wood floors on entire main level. Upgraded lighting. Upgraded trim. Newly-added beams in the living room. Solid core, two-panel interior doors. Powder room on the main level.. Primary bedroom with tray ceiling, walk-in closet and beautifully re-designed bathroom! Stand alone soaking tub, frameless glass and tiled shower, private WC, extended vanity with dual sinks and marble carrera counters. Two additional bedrooms share all new hall bathroom featuring Quartizite counters, tile shower and floor. Bonus fourth level is a bedroom or bonus room -- you decide! Walk-in closet and ceiling fan make this space very flexible. The lower level family room has a gas fireplace with new surround and glass doors which open to the paver patio and fenced yard. A full bath has just been added to th elower level and includes a tiled shower/tub combo and granite counters. Truly a spectacular home in pristine condition!
Sold for $820,000
$820,000
18521 Bear Creek Ter, Leesburg, VA 20176
4beds
3,095sqft
Townhouse
Built in 2001
2,614 Square Feet Lot
$850,900 Zestimate®
$265/sqft
$4,255 Estimated rent
Home value
$850,900
$808,000 - $893,000
$4,255/mo
Zestimate® history
Owner options
List your home for rent
$4,255/mo
Rent Zestimate®
Find your next renter with Zillow Rental Manager. Plus, with online applications, you can quickly screen prospective tenants – for free.
$4,255/mo
Rent Zestimate®
Refinance and save
$5,160/mo
Est. payment
Refinancing to a lower rate could help reduce your monthly payments and save thousands over the life of the loan.
$5,160/mo
Est. payment
Explore your selling options
Work with a Zillow partner agent
Leverage their expertise and Zillow's premium Showcase listings to get your home seen by more buyers.
Get startedList with your own agent
Get your home in front of millions of buyers by listing it on Zillow.
Learn how to do itSell it yourself
Take full control of how buyers see your home on Zillow by listing For Sale by Owner (FSBO).
List your homeWhat's special
Zillow last checked:
Listing updated:
Listed by:
Lisa Cromwell 703-999-6535,
Corcoran McEnearney
Bought with:
Jennifer Malloy, 0225209031
Pearson Smith Realty, LLC
Source: Bright MLS,MLS#: VALO2051204
Facts & features
Interior
Bedrooms & bathrooms
- Bedrooms: 4
- Bathrooms: 4
- Full bathrooms: 3
- 1/2 bathrooms: 1
- Main level bathrooms: 1
Rooms
- Room types: Living Room, Dining Room, Primary Bedroom, Bedroom 2, Bedroom 3, Bedroom 4, Kitchen, Family Room, Breakfast Room, Laundry, Bathroom 2, Bathroom 3, Primary Bathroom, Half Bath
Basement
- Description: Percent Finished: 100.0
- Area: 300
Heating
- Forced Air, Natural Gas
Cooling
- Central Air, Electric
Appliances
- Included: Dishwasher, Disposal, Refrigerator, Water Heater, Microwave, Exhaust Fan, Oven/Range - Electric, Stainless Steel Appliance(s), Gas Water Heater
- Laundry: Lower Level, Hookup, Washer/Dryer Hookups Only, Laundry Room
Features
- Dining Area, Primary Bath(s), Attic, Breakfast Area, Ceiling Fan(s), Crown Molding, Formal/Separate Dining Room, Kitchen - Gourmet, Kitchen Island, Soaking Tub, Upgraded Countertops, Walk-In Closet(s)
- Flooring: Engineered Wood, Carpet, Tile/Brick, Wood
- Windows: Energy Efficient
- Basement: Exterior Entry,Full,Walk-Out Access,Windows,Rear Entrance
- Number of fireplaces: 1
- Fireplace features: Glass Doors, Gas/Propane
Interior area
- Total structure area: 3,095
- Total interior livable area: 3,095 sqft
- Finished area above ground: 2,795
- Finished area below ground: 300
Property
Parking
- Total spaces: 4
- Parking features: Garage Faces Front, Concrete, Attached, Driveway
- Attached garage spaces: 2
- Uncovered spaces: 2
- Details: Garage Sqft: 488
Accessibility
- Accessibility features: None
Features
- Levels: Four
- Stories: 4
- Patio & porch: Deck, Patio
- Exterior features: Sidewalks, Street Lights
- Pool features: Community
- Fencing: Back Yard
Lot
- Size: 2,614 Square Feet
- Features: Backs to Trees
Details
- Additional structures: Above Grade, Below Grade
- Parcel number: 080366868000
- Zoning: PDH3
- Special conditions: Standard
Construction
Type & style
- Home type: Townhouse
- Architectural style: Contemporary
- Property subtype: Townhouse
Materials
- Masonry
- Foundation: Slab
Condition
- Excellent
- New construction: No
- Year built: 2001
- Major remodel year: 2023
Details
- Builder model: RANDOLPH W/LOFT
- Builder name: NV
Utilities & green energy
- Sewer: Public Sewer
- Water: Public
Community & HOA
Community
- Security: Security Gate, Fire Sprinkler System
- Subdivision: River Creek
HOA
- Has HOA: Yes
- Amenities included: Common Grounds, Community Center, Fitness Center, Gated, Golf Course Membership Available, Jogging Path, Pool, Tennis Court(s)
- HOA fee: $226 monthly
- HOA name: RIVER CREEK OWNERS
Location
- Region: Leesburg
Financial & listing details
- Price per square foot: $265/sqft
- Tax assessed value: $705,630
- Annual tax amount: $6,174
- Date on market: 8/22/2023
- Listing agreement: Exclusive Right To Sell
- Ownership: Fee Simple
Price history
| Date | Event | Price |
|---|---|---|
| 1/5/2024 | Sold | $820,000+11%$265/sqft |
Source:  Bright MLS #VALO2051204 Report a problem Bright MLS #VALO2051204 Report a problem | ||
| 12/26/2022 | Listing removed | $739,000$239/sqft |
Source: Bright MLS #VALO2027478 Report a problem | ||
| 9/28/2022 | Listed for sale | $739,000+48.5%$239/sqft |
Source: Bright MLS #VALO2027478 Report a problem | ||
| 9/6/2018 | Listing removed | $2,975$1/sqft |
Source: RE/MAX Select Properties, Inc. #1001808724 Report a problem | ||
| 6/15/2018 | Listed for rent | $2,975$1/sqft |
Source: RE/MAX Premier- Leesburg #1001808724 Report a problem | ||
| 5/27/2012 | Listing removed | $497,500$161/sqft |
Source: RE/MAX Select Properties #LO7783049 Report a problem | ||
| 3/1/2012 | Listed for sale | $497,500+41.9%$161/sqft |
Source: RE/MAX Select Properties #LO7783049 Report a problem | ||
| 11/26/2001 | Sold | $350,515$113/sqft |
Source: Public Record Report a problem | ||
Public tax history
| Year | Property taxes | Tax assessment |
|---|---|---|
| 2025 | $6,528 +0.1% | $810,990 +7.6% |
| 2024 | $6,519 +5.6% | $753,640 +6.8% |
| 2023 | $6,174 +9.6% | $705,630 +11.5% |
| 2022 | $5,634 +7.9% | $633,060 +18.8% |
| 2021 | $5,223 -3.7% | $532,980 +1.7% |
| 2020 | $5,425 | $524,180 +4.8% |
| 2019 | $5,425 +1.3% | $500,070 +1.3% |
| 2018 | $5,355 -0.2% | $493,590 +3.5% |
| 2017 | $5,364 +4.2% | $476,760 +1.3% |
| 2016 | $5,148 | $470,840 +50.2% |
| 2015 | $5,148 -0.7% | $313,570 +1.5% |
| 2014 | $5,185 | $308,940 -26.6% |
| 2005 | -- | $420,800 |
| 2004 | -- | $420,800 +10% |
| 2003 | -- | $382,500 +22% |
| 2002 | -- | $313,600 |
Find assessor info on the county website
Neighborhood: 20176
Nearby homes
- $787,1003 bd3 ba2.4k sqft18519 Bear Creek Ter, Leesburg, VA 20176Off Market
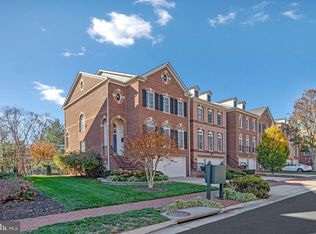
- $880,0003 bd4 ba2.5k sqft18527 Bear Creek Ter, Leesburg, VA 20176Sold
- $815,7003 bd3 ba2.7k sqft18517 Bear Creek Ter, Leesburg, VA 20176Off Market
- $810,2003 bd3 ba2.7k sqft18525 Bear Creek Ter, Leesburg, VA 20176Off Market
- $884,9003 bd4 ba3k sqft18515 Bear Creek Ter, Leesburg, VA 20176Off Market
- $811,2003 bd4 ba2.9k sqft18513 Bear Creek Ter, Leesburg, VA 20176Off Market
- $833,9003 bd4 ba2.6k sqft18529 Bear Creek Ter, Leesburg, VA 20176Off Market
- $790,5003 bd3 ba2.6k sqft18511 Bear Creek Ter, Leesburg, VA 20176Off Market
Nearby schools
GreatSchools rating
- 4/10Frances Hazel Reid Elementary SchoolGrades: PK-5Distance: 3.9 mi
- 7/10Harper Park Middle SchoolGrades: 6-8Distance: 2.1 mi
- 6/10Heritage High SchoolGrades: PK-12Distance: 4.7 mi
Schools provided by the listing agent
- Elementary: Frances Hazel Reid
- Middle: Harper Park
- High: Heritage
- District: Loudoun County Public Schools
Source: Bright MLS. This data may not be complete. We recommend contacting the local school district to confirm school assignments for this home.
Get a cash offer in 3 minutes
Find out how much your home could sell for in as little as 3 minutes with a no-obligation cash offer.
Estimated market value
$850,900
Get a cash offer in 3 minutes
Find out how much your home could sell for in as little as 3 minutes with a no-obligation cash offer.
Estimated market value
$850,900
- Virginia
- Loudoun County
- Leesburg
- 20176
- 18521 Bear Creek Ter
Nearby cities
Nearby zip codes
Other Leesburg Topics
