This DC Ranch home blends timeless craftsmanship with modern, functional, and useful upgrades, creating a warm, easy-to-maintain lifestyle. From the charming brick-paved driveway and stone façade to the hand-carved wood entry door and rocking chair-style-covered patio, warm wood floors, crown molding, and wrought iron stair railings elevate the interiors. The home features a first-floor bedroom suite and full bathroom, which could also be used as a private office or study room.
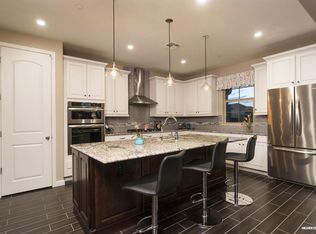
The gourmet kitchen is fantastic, featuring shaker-style cabinetry with glass-front accents, upgraded stainless steel appliances, a gas cooktop, oven hood, and a striking droplet light fixture above the oversized kitchen island. The open-concept design flows seamlessly into a light and bright great room, which Leads to a private and quiet outdoor travertine courtyard with a built-in BBQ and sparkling community pool steps away. The spa-inspired primary retreat is a true sanctuary. It boasts a floor-to-ceiling glass shower enclosure with a sitting bench, dual vanities, a resort-style soaking tub with mountain views, and a spacious walk-in closet. Everyday convenience continues with an upstairs laundry room. Residents enjoy access to the 4,000-acre DC Ranch master-planned community, which features two community centers, heated pools, playgrounds, splashpads, a fitness center, sports courts, and tennis courts. DC Ranch is home to upscale eating establishments, stores, dry cleaning, coffee shops, grocery stores, and business offices.
Sold for $850,000
$850,000
18506 N 94th Street, Scottsdale, AZ 85255
3beds
3baths
2,227sqft
Townhouse
Built in 2015
3,376 Square Feet Lot
$844,900 Zestimate®
$382/sqft
$4,027 Estimated rent
Home value
$844,900
$769,000 - $929,000
$4,027/mo
Zestimate® history
Owner options
List your home for rent
$4,027/mo
Rent Zestimate®
Find your next renter with Zillow Rental Manager. Plus, with online applications, you can quickly screen prospective tenants – for free.
$4,027/mo
Rent Zestimate®
Refinance and save
$5,296/mo
Est. payment
Refinancing to a lower rate could help reduce your monthly payments and save thousands over the life of the loan.
$5,296/mo
Est. payment
Explore your selling options
Work with a Zillow partner agent
Leverage their expertise and Zillow's premium Showcase listings to get your home seen by more buyers.
Get startedList with your own agent
Get your home in front of millions of buyers by listing it on Zillow.
Learn how to do itSell it yourself
Take full control of how buyers see your home on Zillow by listing For Sale by Owner (FSBO).
List your homeWhat's special
Open-concept designTravertine courtyardFirst-floor bedroom suiteGas cooktopOven hoodShaker-style cabinetryCrown molding
Zillow last checked:
Listing updated:
Listed by:
Daniel E Kahn 480-282-0171,
E & G Real Estate Services
Bought with:
Austin Molina, SA677701000
Realty ONE Group
Source: ARMLS,MLS#: 6909394
Facts & features
Interior
Bedrooms & bathrooms
- Bedrooms: 3
- Bathrooms: 3
Heating
- Natural Gas
Cooling
- HVAC SEER Rating, Central Air, Ceiling Fan(s), ENERGY STAR Qualified Equipment
Appliances
- Included: Dryer, Washer, Water Softener Owned, Reverse Osmosis, Refrigerator, Built-in Microwave, Dishwasher, Disposal, Gas Cooktop, Water Purifier
- Laundry: Upper Level, Engy Star (See Rmks)
Features
- High Speed Internet, Granite Counters, Double Vanity, Upstairs, Eat-in Kitchen, Breakfast Bar, 9+ Flat Ceilings, Kitchen Island, Pantry, Full Bth Master Bdrm, Separate Shwr & Tub
- Flooring: Tile, Wood
- Windows: Low Emissivity Windows, Double Pane Windows, Tinted Windows
- Has basement: No
- Has fireplace: Yes
- Fireplace features: Other
- Common walls with other units/homes: 1 Common Wall
Interior area
- Total structure area: 2,227
- Total interior livable area: 2,227 sqft
Property
Parking
- Total spaces: 2
- Parking features: Garage Door Opener, Direct Access
- Garage spaces: 2
Features
- Stories: 2
- Patio & porch: Covered
- Exterior features: Private Street(s), Private Yard, Built-in Barbecue
- Spa features: None
- Fencing: Block
- Has view: Yes
- View description: Mountain(s)
Lot
- Size: 3,376 Square Feet
- Features: Borders Common Area, Sprinklers In Rear, Sprinklers In Front, Desert Back, Desert Front
Details
- Parcel number: 21711875
Construction
Type & style
- Home type: Townhouse
- Architectural style: Santa Barbara/Tuscan
- Property subtype: Townhouse
- Attached to another structure: Yes
Materials
- Stucco, Wood Frame, Painted, Stone
- Roof: Tile
Condition
- Year built: 2015
Details
- Builder name: Standard Pacific
Utilities & green energy
- Sewer: Public Sewer
- Water: City Water
Community & HOA
Community
- Features: Pool, Golf, Gated, Community Spa, Community Spa Htd, Tennis Court(s), Playground, Biking/Walking Path, Fitness Center
- Security: Fire Sprinkler System
- Subdivision: Villas At DC Ranch
HOA
- Has HOA: Yes
- Services included: Roof Repair, Insurance, Pest Control, Maintenance Grounds, Street Maint, Front Yard Maint, Roof Replacement, Maintenance Exterior
- HOA fee: $389 monthly
- HOA name: Villas @ Desert Park
- HOA phone: 602-437-4777
- Second HOA fee: $224 monthly
- Second HOA name: DC Ranch
- Second HOA phone: 480-419-5313
Location
- Region: Scottsdale
Financial & listing details
- Price per square foot: $382/sqft
- Tax assessed value: $739,100
- Annual tax amount: $3,278
- Date on market: 2/12/2026
- Cumulative days on market: 59 days
- Listing terms: Cash,Conventional,1031 Exchange
- Ownership: Fee Simple
Price history
| Date | Event | Price |
|---|---|---|
| 10/17/2025 | Sold | $850,000-2.9%$382/sqft |
Source:  ARMLS #6909394 Report a problem ARMLS #6909394 Report a problem | ||
| 8/22/2025 | Listed for sale | $875,000+21775%$393/sqft |
Source: ARMLS #6909394 Report a problem | ||
| 10/5/2020 | Sold | $4,000-99.4%$2/sqft |
Source: Agent Provided Report a problem | ||
| 9/30/2020 | Listing removed | $4,000$2/sqft |
Source: E & G Real Estate Services #6128883 Report a problem | ||
| 9/8/2020 | Listed for rent | $4,000$2/sqft |
Source: E & G Real Estate Services #6128883 Report a problem | ||
| 3/14/2019 | Sold | $685,000-2%$308/sqft |
Source: ARMLS #5857942 Report a problem | ||
| 1/30/2019 | Pending sale | $699,000$314/sqft |
Source: Ventana Fine Properties #5857942 Report a problem | ||
| 12/15/2018 | Listed for sale | $699,000+15.6%$314/sqft |
Source: Ventana Fine Properties #5857942 Report a problem | ||
| 8/26/2015 | Sold | $604,432$271/sqft |
Source: Public Record Report a problem | ||
Public tax history
| Year | Property taxes | Tax assessment |
|---|---|---|
| 2025 | $3,211 +4.4% | $73,910 -8.9% |
| 2024 | $3,077 -15.8% | $81,170 +62.7% |
| 2023 | $3,653 +0.1% | $49,887 -15.3% |
| 2022 | $3,649 -16% | $58,870 +4.6% |
| 2021 | $4,343 +35.2% | $56,280 +9.8% |
| 2020 | $3,212 +2.2% | $51,260 -0.1% |
| 2019 | $3,144 | $51,330 +5.2% |
| 2018 | $3,144 +5.6% | $48,810 +3% |
| 2017 | $2,978 +220.8% | $47,410 +1.6% |
| 2016 | $928 +0.2% | $46,650 +170.5% |
| 2015 | $926 | $17,248 +71.4% |
| 2014 | -- | $10,064 +35.3% |
| 2013 | -- | $7,440 -39.7% |
| 2009 | -- | $12,340 |
Find assessor info on the county website
Neighborhood: DC Ranch
Nearby homes
- $999,0003 bd3 ba2.8k sqft18508 N 94th St, Scottsdale, AZ 85255Sold

- $1,194,0003 bd3 ba2.8k sqft18567 N 94th St, Scottsdale, AZ 85255Off Market
- $500-- bd-- ba-- sqft18567 N 94th St, Scottsdale, AZ 85255Off Market
- $584,200-- bd-- ba-- sqft18567 N 94th St, Scottsdale, AZ 85255Off Market
- $870,2503 bd3 ba2.2k sqft18504 N 94th St, Scottsdale, AZ 85255Sold
- $1,054,5003 bd2 ba2.8k sqft18502 N 94th St, Scottsdale, AZ 85255Off Market
- $1,050,0003 bd3 ba2.8k sqft18514 N 94th St, Scottsdale, AZ 85255Sold
- $832,1003 bd2 ba2.1k sqft18512 N 94th St, Scottsdale, AZ 85255Off Market
Nearby schools
GreatSchools rating
- 8/10Copper Ridge SchoolGrades: PK-8Distance: 1.1 mi
- 9/10Chaparral High SchoolGrades: 9-12Distance: 6.2 mi
Schools provided by the listing agent
- Elementary: Copper Ridge School
- Middle: Copper Ridge School
- High: Chaparral High School
- District: Scottsdale Unified District
Source: ARMLS. This data may not be complete. We recommend contacting the local school district to confirm school assignments for this home.
Get a cash offer in 3 minutes
Find out how much your home could sell for in as little as 3 minutes with a no-obligation cash offer.
Estimated market value
$844,900
Get a cash offer in 3 minutes
Find out how much your home could sell for in as little as 3 minutes with a no-obligation cash offer.
Estimated market value
$844,900
- Arizona
- Maricopa County
- Scottsdale
- 85255
- DC Ranch
- 18506 N 94th Street
Nearby cities
Nearby neighborhoods
Nearby zip codes
Other Scottsdale Topics
