LARGE Bedrooms!! Gorgeous, low maintenance home with oversized Primary Suite and Laundry with 2 sets of stacked, front load washers and dryers as well as a huge storage closet on the main level. Every detail and upgrade was well thought out and the Owners even added an extra A/C Zone for the upstairs in 2017! Enjoy the Stunning kitchen with 2 ovens, 2 new dishwashers, Gas Range and new refrigerator all in stainless steel while opening up to the dining, as well as great room. The custom built, oversized island was designed and built to have wrap around seating, great for any gathering. The built in entertainment wall is beautiful to the eye and adds added functionality with drawers and shelves. Leave the double slider doors open while you grill on the built in BBQ and soak in your spool year round. It is the perfect use of the outdoor space.As you top the stairs, there is an open, entertainers loft with a balcony to view the sunsets, city lights and even Camelback Mountain. In addition, the built in workspace has drawers, cabinets and shelves for ultimate organization. Grab a drink in the beverage fridge that is in the hallway leading to the 2 additional bedrooms and bathroom. The 2 car attached garage has a 2020 water heater and direct access into the home. Upon entering, hang your items at the custom made mud room with seating, drawers, shelves and hooks. This community has a pool walking distance from this home to enjoy. In addition, you also have access to all of the DC Ranch Amenities at Desert Camp and The Homestead. Heated pools, fitness/workout facilities, basketball, tennis, pickleball, and 30+miles of landscaped hiking trails. This LOCATION is highly desirable and within minutes to dining, coffee, shopping, The Waste Management Phoenix Open Golf Tournament, Westworld which hosts many events like the Barrett Jackson Car Auction and SO much more!!
Sold for $999,000
$999,000
18508 N 94TH Street, Scottsdale, AZ 85255
3beds
2,829sqft
Townhouse
Built in 2015
3,416 Square Feet Lot
$1,054,300 Zestimate®
$353/sqft
$5,674 Estimated rent
Home value
$1,054,300
$991,000 - $1.13M
$5,674/mo
Zestimate® history
Owner options
List your home for rent
$5,674/mo
Rent Zestimate®
Find your next renter with Zillow Rental Manager. Plus, with online applications, you can quickly screen prospective tenants – for free.
$5,674/mo
Rent Zestimate®
Refinance and save
$5,960/mo
Est. payment
Refinancing to a lower rate could help reduce your monthly payments and save thousands over the life of the loan.
$5,960/mo
Est. payment
Explore your selling options
Work with a Zillow partner agent
Leverage their expertise and Zillow's premium Showcase listings to get your home seen by more buyers.
Get startedList with your own agent
Get your home in front of millions of buyers by listing it on Zillow.
Learn how to do itSell it yourself
Take full control of how buyers see your home on Zillow by listing For Sale by Owner (FSBO).
List your homeWhat's special
Heated poolsLow maintenance homeFront load washersDouble slider doorsOversized primary suiteStunning kitchenOversized island
Zillow last checked:
Listing updated:
Listed by:
Lisa Hordichuk 480-203-5162,
RE/MAX Fine Properties
Bought with:
Iris A. Finkelstein, SA545600000
Russ Lyon Sotheby's International Realty
Source: ARMLS,MLS#: 6620721
Facts & features
Interior
Bedrooms & bathrooms
- Bedrooms: 3
- Bathrooms: 3
- Full bathrooms: 2
- 1/2 bathrooms: 1
Heating
- Natural Gas
Cooling
- Central Air, Ceiling Fan(s), Programmable Thmstat
Appliances
- Included: Washer/Dryer Stacked, Dryer, Washer, Refrigerator, Built-in Microwave, Dishwasher, Disposal, Gas Range, Gas Oven, Gas Cooktop
- Laundry: Inside
Features
- High Speed Internet, Granite Counters, Double Vanity, Master Downstairs, Eat-in Kitchen, Breakfast Bar, 9+ Flat Ceilings, Wet Bar, Kitchen Island, Full Bth Master Bdrm, Separate Shwr & Tub
- Flooring: Carpet, Tile, Wood
- Windows: Double Pane Windows
- Has basement: No
- Has fireplace: No
Interior area
- Total structure area: 2,829
- Total interior livable area: 2,829 sqft
Property
Parking
- Total spaces: 2
- Parking features: Garage Door Opener, Direct Access
- Garage spaces: 2
Features
- Stories: 2
- Patio & porch: Covered, Patio
- Exterior features: Balcony, Built-in Barbecue
- Has private pool: Yes
- Pool features: Heated
- Has spa: Yes
- Spa features: Heated, Private
- Fencing: Wrought Iron
- Has view: Yes
- View description: City Lights, Mountain(s)
Lot
- Size: 3,416 Square Feet
- Features: Desert Back, Desert Front, Gravel/Stone Front
Details
- Parcel number: 21711876
Construction
Type & style
- Home type: Townhouse
- Architectural style: Santa Barbara/Tuscan
- Property subtype: Townhouse
- Attached to another structure: Yes
Materials
- Stucco, Other, Wood Frame, Painted
- Roof: Tile
Condition
- Year built: 2015
Details
- Builder name: Standard Pacific Homes
Utilities & green energy
- Sewer: Public Sewer
- Water: City Water
Community & HOA
Community
- Features: Pool, Pickleball, Gated, Community Spa, Community Spa Htd, Tennis Court(s), Playground, Biking/Walking Path, Fitness Center
- Security: Fire Sprinkler System
- Subdivision: VILLAS AT DC RANCH
HOA
- Has HOA: Yes
- Services included: Maintenance Grounds, Street Maint, Front Yard Maint
- HOA fee: $193 monthly
- HOA name: DC ranch
- HOA phone: 480-513-1500
- Second HOA fee: $322 monthly
- Second HOA name: Villas at DC Ranch
- Second HOA phone: 602-437-4777
Location
- Region: Scottsdale
Financial & listing details
- Price per square foot: $353/sqft
- Tax assessed value: $825,800
- Annual tax amount: $3,653
- Date on market: 10/25/2023
- Cumulative days on market: 51 days
- Listing terms: Cash,Conventional,VA Loan
- Ownership: Fee Simple
Price history
| Date | Event | Price |
|---|---|---|
| 12/29/2023 | Sold | $999,000-11.2%$353/sqft |
Source:  ARMLS #6620721 Report a problem ARMLS #6620721 Report a problem | ||
| 12/15/2023 | Pending sale | $1,125,000$398/sqft |
Source: ARMLS #6620721 Report a problem | ||
| 11/22/2023 | Price change | $1,125,000-6.3%$398/sqft |
Source: ARMLS #6620721 Report a problem | ||
| 10/25/2023 | Listed for sale | $1,200,000+60%$424/sqft |
Source: ARMLS #6620721 Report a problem | ||
| 7/23/2020 | Listing removed | $3,900$1/sqft |
Source: Patriot Property Management #6096793 Report a problem | ||
| 7/20/2020 | Listing removed | $749,900$265/sqft |
Source: The Robinson Group #6046751 Report a problem | ||
| 6/30/2020 | Listed for rent | $3,900$1/sqft |
Source: Patriot Property Management #6096793 Report a problem | ||
| 6/22/2020 | Price change | $749,900-2%$265/sqft |
Source: The Robinson Group #6046751 Report a problem | ||
| 3/20/2020 | Listed for sale | $765,000+27.5%$270/sqft |
Source: The Robinson Group #6046751 Report a problem | ||
| 3/30/2018 | Sold | $600,000-6.2%$212/sqft |
Source: Public Record Report a problem | ||
| 9/29/2015 | Sold | $639,900$226/sqft |
Source: Public Record Report a problem | ||
Public tax history
| Year | Property taxes | Tax assessment |
|---|---|---|
| 2025 | $3,984 +4.4% | $82,580 -8% |
| 2024 | $3,817 +10.9% | $89,720 +62.5% |
| 2023 | $3,443 +0.1% | $55,213 -14.8% |
| 2022 | $3,439 -6% | $64,780 +4.9% |
| 2021 | $3,659 +2.9% | $61,780 +8.5% |
| 2020 | $3,555 +2.2% | $56,960 -0.1% |
| 2019 | $3,480 | $57,000 +4.5% |
| 2018 | $3,480 -9.1% | $54,570 +1.8% |
| 2017 | $3,828 +309.8% | $53,630 +3.9% |
| 2016 | $934 | $51,630 +197.4% |
| 2015 | $934 | $17,360 +71.4% |
| 2014 | -- | $10,128 +42.2% |
| 2013 | -- | $7,120 -41% |
| 2009 | -- | $12,061 |
Find assessor info on the county website
Neighborhood: DC Ranch
Nearby homes
- $850,0003 bd3 ba2.2k sqft18506 N 94th St, Scottsdale, AZ 85255Sold

- $1,194,0003 bd3 ba2.8k sqft18567 N 94th St, Scottsdale, AZ 85255Off Market
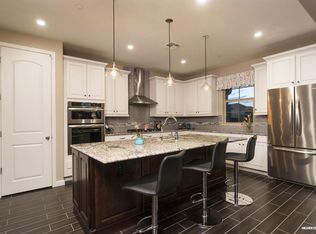
- $500-- bd-- ba-- sqft18567 N 94th St, Scottsdale, AZ 85255Off Market
- $584,200-- bd-- ba-- sqft18567 N 94th St, Scottsdale, AZ 85255Off Market
- $832,1003 bd2 ba2.1k sqft18512 N 94th St, Scottsdale, AZ 85255Off Market
- $948,400-- bd2 ba1.8k sqft18510 N 94th St, Scottsdale, AZ 85255Off Market
- $1,050,0003 bd3 ba2.8k sqft18514 N 94th St, Scottsdale, AZ 85255Sold
- $943,2003 bd3 ba2.2k sqft18590 N 94th St, Scottsdale, AZ 85255Off Market
Nearby schools
GreatSchools rating
- 8/10Copper Ridge SchoolGrades: PK-8Distance: 1.1 mi
- 9/10Chaparral High SchoolGrades: 9-12Distance: 6.2 mi
Schools provided by the listing agent
- Elementary: Copper Ridge Elementary School
- Middle: Copper Ridge Elementary School
- High: Chaparral High School
- District: Scottsdale Unified District
Source: ARMLS. This data may not be complete. We recommend contacting the local school district to confirm school assignments for this home.
Get a cash offer in 3 minutes
Find out how much your home could sell for in as little as 3 minutes with a no-obligation cash offer.
Estimated market value
$1,054,300
Get a cash offer in 3 minutes
Find out how much your home could sell for in as little as 3 minutes with a no-obligation cash offer.
Estimated market value
$1,054,300
- Arizona
- Maricopa County
- Scottsdale
- 85255
- DC Ranch
- 18508 N 94TH Street
Nearby cities
Nearby neighborhoods
Nearby zip codes
Other Scottsdale Topics
