Under Construction. The two-story front porch welcomes you into the entryway. A secluded guest suite with a full bathroom and a large walk-in closet is off the main entrance. French doors lead into the home office that offers plenty of natural light. The kitchen features a 5-burner gas cooktop, a large island with built-in seating space, and a corner walk-in pantry. The dining area is embraced by a corner of windows and allows access to the extended covered backyard lanai. The family room boasts tall ceilings and sliding glass doors. The primary bedroom has three large windows and a tray ceiling. Double doors lead to the bathroom, which has dual vanities, a freestanding tub, a glass-enclosed shower, and an oversized walk-in closet. Upstairs you are greeted by the game room, which is surrounded by windows on two sides. Two secondary bedrooms, each with walk-in closets and a shared bathroom, complete the second level. The home offers ample storage throughout. The laundry room is located off the three-car garage that opens into the drop zone area.
Pending
$953,900
18507 Withers Pl, Bradenton, FL 34211
4beds
3,024sqft
:
Get pre-qualified$6,736/mo
Single Family Residence
Built in 2026
8,086 Square Feet Lot
$-- Zestimate®
$315/sqft
$546/mo HOA
What's special
Three-car garageAmple storage throughoutTwo-story front porchFreestanding tubGlass-enclosed showerCorner walk-in pantryOversized walk-in closet
- 7 days |
- 29 |
- 0 |
Zillow last checked:
Listing updated:
Listed by:
Toby Jones 800-247-3779,
PERRY HOMES 800-247-3779
Source: Stellar MLS,MLS#: TB8530007 Originating MLS: Suncoast Tampa
Originating MLS: Suncoast Tampa
Facts & features
Interior
Bedrooms & bathrooms
- Bedrooms: 4
- Bathrooms: 4
- Full bathrooms: 3
- 1/2 bathrooms: 1
Primary bedroom
- Features: Walk-In Closet(s)
- Level: First
- Area: 224 Square Feet
- Dimensions: 16x14
Bedroom 2
- Features: Walk-In Closet(s)
- Level: First
- Area: 144 Square Feet
- Dimensions: 12x12
Bedroom 3
- Features: Walk-In Closet(s)
- Level: Second
- Area: 144 Square Feet
- Dimensions: 12x12
Bedroom 4
- Features: Walk-In Closet(s)
- Level: Second
- Area: 144 Square Feet
- Dimensions: 12x12
Dining room
- Features: No Closet
- Level: First
- Area: 168 Square Feet
- Dimensions: 12x14
Game room
- Features: No Closet
- Level: Second
- Area: 288 Square Feet
- Dimensions: 18x16
Great room
- Features: No Closet
- Level: First
- Area: 300 Square Feet
- Dimensions: 15x20
Kitchen
- Features: No Closet
- Level: First
- Area: 90 Square Feet
- Dimensions: 10x9
Heating
- Electric
Cooling
- Central Air
Appliances
- Included: Oven, Cooktop, Dishwasher, Disposal, Microwave, Tankless Water Heater
- Laundry: Laundry Room
Features
- High Ceilings, Tray Ceiling(s), Walk-In Closet(s)
- Flooring: Tile, Hardwood
- Doors: Sliding Doors
- Has fireplace: No
Interior area
- Total structure area: 3,829
- Total interior livable area: 3,024 sqft
Video & virtual tour
Property
Parking
- Total spaces: 3
- Parking features: Garage - Attached
- Attached garage spaces: 3
Features
- Levels: Two
- Stories: 2
Lot
- Size: 8,086 Square Feet
- Dimensions: 50 x 161
- Features: Cul-De-Sac
Details
- Parcel number: 305962859
- Zoning: RESIDENTIA
- Special conditions: None
Construction
Type & style
- Home type: SingleFamily
- Property subtype: Single Family Residence
Materials
- Block, Wood Frame
- Foundation: Slab
- Roof: Tile
Condition
- Under Construction
- New construction: Yes
- Year built: 2026
Details
- Builder model: 3024
- Builder name: Perry Homes
Utilities & green energy
- Sewer: Public Sewer
- Water: Public
- Utilities for property: Natural Gas Available, Public
Community & HOA
Community
- Pet fee: $0 monthly
- Subdivision: STAR FARMS
HOA
- Has HOA: Yes
- HOA fee: $546 monthly
- HOA name: TBD
- Second HOA name: Lakewood Ranch
Location
- Region: Bradenton
Financial & listing details
- Price per square foot: $315/sqft
- Tax assessed value: $15,825
- Annual tax amount: $2,253
- Date on market: 7/16/2026
- Listing terms: Cash,Conventional,FHA,VA Loan
- Ownership: Fee Simple
- Total actual rent: 0
- Road surface type: Paved
Estimated market value
Not available
Estimated sales range
Not available
Not available
Price history
| Date | Event | Price |
|---|---|---|
| 7/16/2026 | Pending sale | $953,900$315/sqft |
Source:  Stellar MLS #TB8530007 Report a problem Stellar MLS #TB8530007 Report a problem | ||
| 7/16/2026 | Listed for sale | $953,900$315/sqft |
Source: Stellar MLS #TB8530007 Report a problem | ||
Public tax history
| Year | Property taxes | Tax assessment |
|---|---|---|
| 2025 | $2,254 | $15,825 |
Find assessor info on the county website
Monthly payment
Est. payment
Payment breakdown
Explore the cost of this home by adjusting the details. Changes won't be saved.Climate risks
Neighborhood: 34211
Nearby schools
GreatSchools rating
- 8/10B.D. Gullett Elementary SchoolGrades: PK-5Distance: 4.4 mi
- 8/10Dr Mona Jain Middle SchoolGrades: 6-8Distance: 4.2 mi
- 6/10Lakewood Ranch High SchoolGrades: PK,9-12Distance: 5.7 mi
Schools provided by the listing agent
- Elementary: Gullett Elementary
- Middle: Dr Mona Jain Middle
- High: Lakewood Ranch High
Source: Stellar MLS. This data may not be complete. We recommend contacting the local school district to confirm school assignments for this home.
- $15,825-- bd-- ba-- sqft18511 Withers Pl, Bradenton, FL 34211Off Market
- $15,825-- bd-- ba-- sqft18515 Withers Pl, Bradenton, FL 34211Off Market
- $15,825-- bd-- ba-- sqft18519 Withers Pl, Bradenton, FL 34211Off Market
- $15,825-- bd-- ba-- sqft18605 Withers Pl, Bradenton, FL 34211Off Market
- $15,825-- bd-- ba-- sqft18516 Withers Pl, Bradenton, FL 34211Off Market
- $15,825-- bd-- ba-- sqft18512 Withers Pl, Bradenton, FL 34211Off Market
- $15,825-- bd-- ba-- sqft18609 Withers Pl, Bradenton, FL 34211Off Market
- $954,9004 bd4 ba3k sqft18520 Withers Pl, Bradenton, FL 34211New Construction
A local agent can set up tours, give advice and negotiate with sellers.
A local lender can help you make sure your offer is ready when you are.
Similar homes
- $949,9994 bd3 ba2.6k sqft17814 Cropside Trl, Lakewood Ranch, FL 34211New Construction
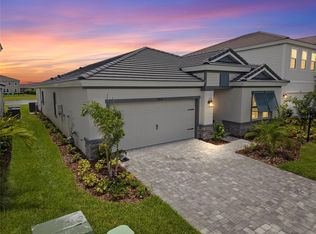
 MLS ID #A4700808, Roxanne Baliman, EXP REALTY LLC. Stellar MLS
 - $954,9004 bd4 ba3k sqft18520 Withers Pl, Bradenton, FL 34211New Construction
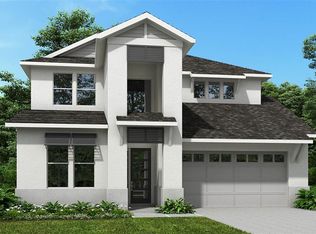 Stellar MLS
 - $934,9004 bd3 ba2.7k sqft3816 Country View Ct, Bradenton, FL 34211New Construction
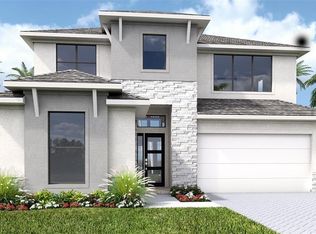 Stellar MLS
 - from $1,002,9004 bd5 ba3k sqft3070F Plan, Star Farms at Lakewood Ranch 60', Bradenton, FL 34211New Construction
 Perry Homes
 - from $967,9004 bd3 ba2.6k sqft2683F Plan, Star Farms at Lakewood Ranch 60', Bradenton, FL 34211New ConstructionPerry Homes
- from $957,9004 bd3 ba2.9k sqft2968F Plan, Star Farms at Lakewood Ranch 60', Bradenton, FL 34211New ConstructionPerry Homes
- from $949,9004 bd4 ba3k sqft3063F Plan, Star Farms at Lakewood Ranch 60', Bradenton, FL 34211New ConstructionPerry Homes
- $839,9004 bd3 ba2.5k sqft3818 Country View Ct, Bradenton, FL 34211New ConstructionStellar MLS
- from $949,9004 bd3 ba2.9k sqft2929F Plan, Star Farms at Lakewood Ranch 60', Bradenton, FL 34211New ConstructionPerry Homes
- $819,9004 bd3 ba2.5k sqft3822 Country View Ct, Bradenton, FL 34211New ConstructionStellar MLS
- from $977,9004 bd4 ba2.8k sqft2844F Plan, Star Farms at Lakewood Ranch 60', Bradenton, FL 34211New ConstructionPerry Homes
- $844,9004 bd3 ba2.5k sqft3904 Country View Ct, Bradenton, FL 34211New ConstructionStellar MLS
- $898,5255 bd3 ba3.3k sqft18712 Heartland Pl, Bradenton, FL 34211New ConstructionHomes By WestBay
- from $916,9004 bd3 ba2.7k sqft2778F Plan, Star Farms at Lakewood Ranch 60', Bradenton, FL 34211New ConstructionPerry Homes
- from $919,9004 bd3 ba2.7k sqft2749F Plan, Star Farms at Lakewood Ranch 60', Bradenton, FL 34211New ConstructionPerry Homes
- from $996,9004 bd3 ba3.2k sqft3253F Plan, Star Farms at Lakewood Ranch 60', Bradenton, FL 34211New ConstructionPerry Homes
- from $1,009,9004 bd5 ba3k sqft3087F Plan, Star Farms at Lakewood Ranch 60', Bradenton, FL 34211New ConstructionPerry Homes
- from $889,9004 bd4 ba3k sqft3024F Plan, Star Farms at Lakewood Ranch 50', Bradenton, FL 34211New ConstructionPerry Homes
- $1,049,9004 bd3 ba2.9k sqft4007 Country View Ct, Bradenton, FL 34211New ConstructionStellar MLS
- from $871,9004 bd3 ba2.8k sqft2857F Plan, Star Farms at Lakewood Ranch 50', Bradenton, FL 34211New ConstructionPerry Homes
