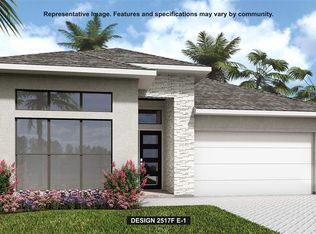
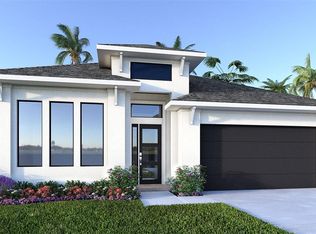
Under Construction. The front porch opens into a welcoming entryway with an extended tray ceiling that embraces the main hallway. A bonus flex room overlooks the front yard right off the front door. A full guest suite with a private bathroom and ample closet space is off the main hallway. The kitchen features an island with built-in seating, a 5-burner gas cooktop, and a walk-in pantry. The dining area flows from the kitchen to the connecting family room which offers plenty of natural light from its sliding glass doors and access to the backyard extended covered lanai. The primary bedroom has a wall of windows overlooking the backyard. Double doors lead into the bathroom which hosts dual vanities, a freestanding tub, glass enclosed shower, two walk-in closets and dual access to the laundry room. Two secondary bedrooms with a shared bathroom complete the home along with ample storage space throughout. The drop zone is located off the two-car garage.
Pending
Price cut: $30K (9/18)
$749,900
3822 COUNTRY VIEW COURT, BRADENTON, FL 34211
4beds
2,566sqft
Single Family Residence
Built in 2026
7,530 Square Feet Lot
$-- Zestimate®
$292/sqft
$520/mo HOA
What's special
Freestanding tubAmple storage space throughoutWalk-in pantryGlass enclosed showerTwo walk-in closets
- 176 days
- 300
- 18
Zillow last checked:
Listing updated:
Listed by:
Toby Jones 800-247-3779,
PERRY HOMES 800-247-3779
Source: Stellar MLS,MLS#: TB8500339 Originating MLS: Suncoast Tampa
Originating MLS: Suncoast Tampa
Facts & features
Interior
Bedrooms & bathrooms
- Bedrooms: 4
- Bathrooms: 3
- Full bathrooms: 3
Primary bedroom
- Features: Walk-In Closet(s)
- Level: First
- Area: 266 Square Feet
- Dimensions: 19x14
Bedroom 2
- Features: Walk-In Closet(s)
- Level: First
- Area: 143 Square Feet
- Dimensions: 13x11
Bedroom 3
- Features: Walk-In Closet(s)
- Level: Second
- Area: 120 Square Feet
- Dimensions: 12x10
Bedroom 4
- Features: Walk-In Closet(s)
- Level: Second
- Area: 120 Square Feet
- Dimensions: 12x10
Dining room
- Features: No Closet
- Level: First
- Area: 200 Square Feet
- Dimensions: 20x10
Game room
- Features: No Closet
- Level: Second
- Area: 225 Square Feet
- Dimensions: 15x15
Great room
- Features: No Closet
- Level: First
- Area: 320 Square Feet
- Dimensions: 20x16
Kitchen
- Features: No Closet
- Level: First
- Area: 90 Square Feet
- Dimensions: 10x9
Heating
- Electric
Cooling
- Central Air
Appliances
- Included: Oven, Cooktop, Dishwasher, Disposal, Microwave, Tankless Water Heater
- Laundry: Laundry Room
Features
- High Ceilings, Tray Ceiling(s), Walk-In Closet(s)
- Flooring: Tile, Hardwood
- Doors: Sliding Doors
- Has fireplace: No
Interior area
- Total structure area: 2,566
- Total interior livable area: 2,566 sqft
Video & virtual tour
Property
Parking
- Total spaces: 2
- Parking features: Garage - Attached
- Attached garage spaces: 2
Features
- Levels: One
- Stories: 1
Lot
- Size: 7,530 Square Feet
Details
- Parcel number: 305963459
- Zoning: RESIDENTIA
- Special conditions: None
Construction
Type & style
- Home type: SingleFamily
- Property subtype: Single Family Residence
Materials
- Block, Wood Frame
- Foundation: Slab
- Roof: Tile
Condition
- Under Construction
- New construction: Yes
- Year built: 2026
Details
- Builder model: 2566
- Builder name: Perry Homes
Utilities & green energy
- Sewer: Public Sewer
- Water: Public
- Utilities for property: Natural Gas Available, Public
Community & HOA
Community
- Pet fee: $0 monthly
- Subdivision: STAR FARMS
HOA
- Has HOA: Yes
- HOA fee: $520 monthly
- HOA name: TBD
- Second HOA name: Lakewood Ranch
Location
- Region: Bradenton
Financial & listing details
- Price per square foot: $292/sqft
- Tax assessed value: $15,825
- Annual tax amount: $2,253
- Date on market: 4/21/2026
- Cumulative days on market: 176 days
- Listing terms: Cash,Conventional,FHA,VA Loan
- Ownership: Fee Simple
- Total actual rent: 0
- Road surface type: Paved
Estimated market value
Not available
Estimated sales range
Not available
Not available
Price history
| Date | Event | Price |
|---|---|---|
| 9/29/2026 | Pending sale | $749,900$292/sqft |
Source:  Stellar MLS #TB8500339 Report a problem Stellar MLS #TB8500339 Report a problem | ||
| 9/18/2026 | Price change | $749,900-3.8%$292/sqft |
Source:  Perry Homes Report a problem Perry Homes Report a problem | ||
| 9/16/2026 | Price change | $779,900-2.5%$304/sqft |
Source: Perry Homes Report a problem | ||
| 8/18/2026 | Price change | $799,900-1.5%$312/sqft |
Source: Stellar MLS #TB8500339 Report a problem | ||
| 8/6/2026 | Price change | $811,900+1.5%$316/sqft |
Source: Stellar MLS #TB8500339 Report a problem | ||
| 8/4/2026 | Price change | $799,900-1.8%$312/sqft |
Source: Stellar MLS #TB8500339 Report a problem | ||
| 7/28/2026 | Price change | $814,900-0.6%$318/sqft |
Source: Stellar MLS #TB8500339 Report a problem | ||
| 7/14/2026 | Price change | $819,900-0.6%$320/sqft |
Source: Stellar MLS #TB8500339 Report a problem | ||
| 6/26/2026 | Price change | $824,900-0.4%$321/sqft |
Source: Stellar MLS #TB8500339 Report a problem | ||
| 6/23/2026 | Price change | $827,900+1%$323/sqft |
Source: Perry Homes Report a problem | ||
| 6/4/2026 | Price change | $819,900-0.6%$320/sqft |
Source: Perry Homes Report a problem | ||
| 3/18/2026 | Price change | $824,900-2.5%$321/sqft |
Source: Perry Homes Report a problem | ||
| 3/17/2026 | Price change | $845,900+9.3%$330/sqft |
Source: Perry Homes Report a problem | ||
| 3/11/2026 | Price change | $773,900-8.9%$302/sqft |
Source: Perry Homes Report a problem | ||
| 3/3/2026 | Price change | $849,900-0.2%$331/sqft |
Source: Perry Homes Report a problem | ||
| 2/17/2026 | Price change | $851,900+0.2%$332/sqft |
Source: Perry Homes Report a problem | ||
| 2/13/2026 | Price change | $849,900-0.8%$331/sqft |
Source: Perry Homes Report a problem | ||
| 2/12/2026 | Listed for sale | $856,900$334/sqft |
Source: Perry Homes Report a problem | ||
Public tax history
| Year | Property taxes | Tax assessment |
|---|---|---|
| 2025 | $2,254 | $15,825 |
Find assessor info on the county website
Monthly payment
Est. payment
Payment breakdown
Explore the cost of this home by adjusting the details. Changes won't be saved.Climate risks
Neighborhood: 34211
Nearby schools
Schools provided by the listing agent
- Elementary: Gullett Elementary
- Middle: Dr Mona Jain Middle
- High: Lakewood Ranch High
Source: Stellar MLS. This data may not be complete. We recommend contacting the local school district to confirm school assignments for this home.

Similar homes
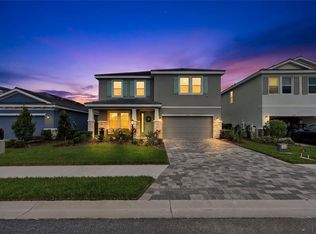
- $685,0004 bd3 ba3.3k sqft18009 TAVERNSIDE TRAIL, LAKEWOOD RANCH, FL 34211For Sale
 MLS ID #A4709058, Celine Charleson, PREFERRED SHORE LLC. Stellar MLS
 - $649,9994 bd3 ba2.7k sqft18211 THISTLEBERRY PLACE, LAKEWOOD RANCH, FL 34211New Construction
 MLS ID #A4708920, George Scarpias, THE KEYES COMPANY - SARASOTA. Stellar MLS
 - $649,9003 bd3 ba2.2k sqft18614 WITHERS PLACE, BRADENTON, FL 34211New Construction
 Stellar MLS
 - $659,0004 bd4 ba2.7k sqft3707 GRAIN RUN, BRADENTON, FL 34211For Sale
 MLS ID #A4702959, Scott Dennison, NEW DOOR REAL ESTATE LLC. Stellar MLS
 - $749,9993 bd2 ba1.9k sqft19146 CHERRYSTONE WAY, LAKEWOOD RANCH, FL 34211New ConstructionMLS ID #A4704484, Brent Leathwood, CROSS BORDER REALTY LLC. Stellar MLS
- $974,9004 bd3 ba2.9k sqft3821 COUNTRY VIEW COURT, BRADENTON, FL 34211New ConstructionStellar MLS
- $608,9905 bd3 ba2.9k sqft2810 FISHERY COURT, LAKEWOOD RANCH, FL 34211New ConstructionStellar MLS
- $603,9905 bd3 ba2.9k sqft2818 FISHERY COURT, LAKEWOOD RANCH, FL 34211New ConstructionStellar MLS
- $820,0003 bd4 ba2.9k sqft5010 TIVOLI RUN, BRADENTON, FL 34211For SaleMLS ID #A4688822, Stephanie Edwards, COLDWELL BANKER REALTY. Stellar MLS
- $799,9993 bd2 ba2.2k sqft19140 CHERRYSTONE WAY, LAKEWOOD RANCH, FL 34211New ConstructionMLS ID #A4704486, Brent Leathwood, CROSS BORDER REALTY LLC. Stellar MLS
- $842,7593 bd3 ba2.4k sqft3118 VICENZA COURT, BRADENTON, FL 34211New ConstructionStellar MLS
- $559,9004 bd3 ba2k sqft5212 MARINA BASIN COURT, BRADENTON, FL 34211For SaleMLS ID #A4704755, Mark Massaro, COLDWELL BANKER REALTY. Stellar MLS
- $471,9903 bd2 ba1.8k sqft18112 TAVERNSIDE TRAIL, LAKEWOOD RANCH, FL 34211New ConstructionStellar MLS
- $487,0004 bd2 ba1.8k sqft18227 BEEHIVE TERRACE, LAKEWOOD RANCH, FL 34211New ConstructionStellar MLS
- $989,0003 bd5 ba2.7k sqft4915 SPARKLING SEA LANE, BRADENTON, FL 34211For SaleMLS ID #A4703782, Lorna Leduc, CENTURY 21 ROSEBAY. Stellar MLS
- $473,9903 bd2 ba1.8k sqft18111 TAVERNSIDE TRAIL, LAKEWOOD RANCH, FL 34211New ConstructionStellar MLS
- $479,9903 bd2 ba1.8k sqft18107 TAVERNSIDE TRAIL, LAKEWOOD RANCH, FL 34211New ConstructionStellar MLS
- $799,0006 bd3 ba3.2k sqft6914 QUIET CREEK DRIVE, BRADENTON, FL 34212For SaleMLS ID #A4706291, Leslie Vasquez, COLDWELL BANKER REALTY. Stellar MLS
- $858,1743 bd3 ba2.4k sqft3114 VICENZA COURT, BRADENTON, FL 34211New ConstructionStellar MLS
- $379,0003 bd2 ba1.5k sqft18354 TAVERNSIDE TRAIL, LAKEWOOD RANCH, FL 34211New ConstructionStellar MLS
