Beautiful 3-Bedroom Home with Upgraded Kitchen in The Grove!
More pictures coming soon!!
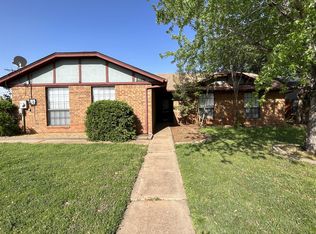
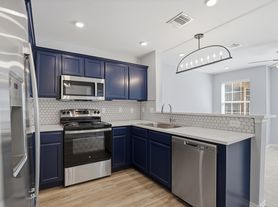
Welcome to this well-maintained 3-bedroom, 2-bathroom home in the desirable The Grove community in Oklahoma City. This inviting home features an open-concept layout with a spacious kitchen that serves as the heart of the home. The kitchen offers stainless steel upgraded appliances, built-in cabinetry, and a large breakfast bar/island, providing plenty of space for cooking, dining, and entertaining. The kitchen opens to the comfortable living area, complete with a cozy fireplace.
The spacious primary suite offers a private retreat with a large walk-in closet that conveniently connects to the laundry room. The primary bathroom features his-and-her dual vanities, a separate garden tub, and a walk-in shower. The additional bedrooms feature carpeting and ceiling fans, while the dedicated laundry room adds everyday convenience.
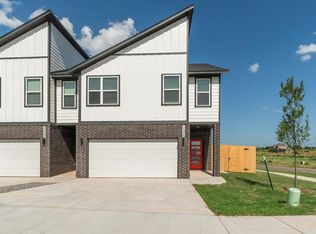
Outside, enjoy a private, wood-fenced backyard with an in-ground sprinkler system. The attached 2-car garage provides secure parking and also includes a storm cellar for added peace of mind. Central HVAC provides year-round comfort throughout the home.
As a resident of The Grove, you'll have access to fantastic community amenities, including scenic ponds, walking trails, two swimming pools, two clubhouses with workout facilities, and playgrounds. This home offers the perfect combination of comfort, convenience, and an exceptional community lifestyle.
The home's 'Available On' date is ONLY an estimate. Outside factors may cause the home's show date to move forward or backward depending on the circumstances.
Contact The Property Manager today!
All of RPME's properties offer DEPOSIT-FREE leasing using Obligo billing authorization technology (for qualified renters). Available with no security deposit with Obligo!
No Smoking!
Additional Pet Fees May Apply!
Resident Benefits Package (Required): The $20.00 fee includes utility concierge service, on-time rent payment credit reporting, late pay forgiveness, home buyers assistance, & more! (Charged per household, not per tenant).
*Real property management enterprises use a platform called PetScreening to complete the screening and approval process for any pets that will be living at the property. Individuals without pets must complete the online affidavit, while Pet/Animal Owners should gather current vaccination records, veterinarian information, and snapshots of their pet/animal. You will find the link to complete your online profile in the application process. Household pets will be charged a fee of $30 with credit/debit card payment or $25 by ACH per pet profile which will not only complete the screening process but create a digital passport for your animal for your personal use." After each year, all profile types will need to be renewed. The household pet profile is the only profile that is associated with a renewal fee. The renewal cost is $30 when payable by credit card/debit card or $25 when payable by ACH. If they renew early, they can save an additional $5, which would be $25 for a credit/debit card or $20 by ACH payment. (THIS IS NOT THE INITIAL OR MONTHLY PET FEE - THESE FEES ARE STRICTLY FOR YOUR PET SCREENING & APPROVAL PROCESS - CALL THE OFFICE FOR INITIAL AND MONTHLY PET FEES)*
Brokers make an effort to deliver accurate information, but prospective applicant(s)/tenant(s) should independently verify information on which they will rely in a transaction. All properties are subject to prior lease closing, change, or withdrawal. Neither RPME nor any listing broker shall be responsible for any typographical errors, misinformation, or misprints, and they shall be held totally harmless from any damages arising from reliance upon this data. This data is provided exclusively for consumers' personal, non-commercial use and may not be used for any purpose other than to identify prospective properties they may be interested in leasing.
AMENITIES:
* 2 Car Garage
* Fireplace
* Sprinkler System
* Wood Privacy Fence
* Carpet-Bedrooms
* Dedicated Laundry Room
* Ceiling Fans
* Walk In Closet
* Central HVAC
* Kitchen Island
* Communtiy Pool
* Shower/Tub combo
* Master Bath~Dual Vanity Sinks
* Built-In Cabinetry
By submitting your information on this page you consent to being contacted by the Property Manager and RentEngine via SMS, phone, or email.
House for rent
Single family residence
Available now
Cats, dogs OK
In unit laundry
2 Parking spaces parking
What's special
In-ground sprinkler systemStorm cellarPrivate retreatLarge walk-in closetWalk-in showerPrivate wood-fenced backyardOpen-concept layout
- 58 days |
- -- |
- -- |
Zillow last checked:
Listing updated:
Travel times

Let’s turn your rent into credit progress
Build credit history with every on-time payment and get credit for the payment you’re already making.
Facts & features
Interior
Bedrooms & bathrooms
- Bedrooms: 3
- Bathrooms: 2
- Full bathrooms: 2
Appliances
- Included: Dryer, Washer
- Laundry: In Unit
Features
- Walk In Closet
Interior area
- Total interior livable area: 1,642 sqft
Property
Parking
- Total spaces: 2
- Details: Contact manager
Details
- Parcel number: 4897212841240
Construction
Type & style
- Home type: SingleFamily
- Property subtype: Single Family Residence
Community & HOA
Location
- Region: Edmond
Financial & listing details
- Lease term: 1 Year
Nearby apartments for rent


Price history
| Date | Event | Price |
|---|---|---|
| 8/28/2026 | Listed for rent | $1,925+7.2%$1/sqft |
Source: Zillow Rentals Report a problem | ||
| 6/3/2019 | Listing removed | $1,795$1/sqft |
Source: Top Sail Management Report a problem | ||
| 5/24/2019 | Listed for rent | $1,795$1/sqft |
Source: Top Sail Management Report a problem | ||
| 4/23/2019 | Sold | $212,400-3.4%$129/sqft |
Source:  MLSOK/OKCMAR as distributed by MLS GRID #833997 Report a problem MLSOK/OKCMAR as distributed by MLS GRID #833997 Report a problem | ||
| 3/21/2019 | Listed for sale | $219,900-0.5%$134/sqft |
Source: Beacon Homes Report a problem | ||
| 9/14/2018 | Listed for sale | $220,900+13088.1%$135/sqft |
Source: Beacon Homes Report a problem | ||
| 7/25/2016 | Sold | $1,675$1/sqft |
Source: Agent Provided Report a problem | ||