Skip main navigation
Closed
Street View
  • $1,250,000

    1851 Colland Dr NW, Atlanta, GA 30318

    4beds
    2,527sqft
    Single Family Residence, Residential
    Built in 1950
    0.43 Acres Lot
    $1,237,200 Zestimate®
    $495/sqft
    $5,196 Estimated rent

    Home value

    $1,237,200

    $1.13M - $1.36M

    $5,196/mo

    Zestimate® history
    Loading
    Loading...

    Owner options

    List your home for rent

    $5,196/mo

    Rent Zestimate®

    Find your next renter with Zillow Rental Manager. Plus, with online applications, you can quickly screen prospective tenants – for free.

    Learn more

    $5,196/mo

    Rent Zestimate®

    Refinance and save

    $7,626/mo

    Est. payment

    Refinancing to a lower rate could help reduce your monthly payments and save thousands over the life of the loan.

    See today's rates

    $7,626/mo

    Est. payment

    Explore your selling options

    Work with a Zillow partner agent

    Leverage their expertise and Zillow's premium Showcase listings to get your home seen by more buyers.

    Get started

    List with your own agent

    Get your home in front of millions of buyers by listing it on Zillow.

    Learn how to do it

    Sell it yourself

    Take full control of how buyers see your home on Zillow by listing For Sale by Owner (FSBO).

    List your home

    What's special

    Fenced backyardUpdated kitchenExpansive deckAdditional flex spaceCovered front porchWalkout backyard oasisCozy breakfast room
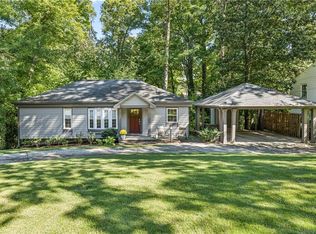
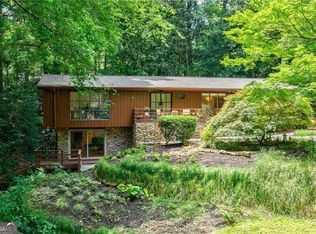
    Welcome to this beautifully updated home in highly sought-after Collier Hills, offering the perfect mix of classic charm and modern updates on a private, beautifully landscaped lot. This light-filled 4-bedroom, 3.5-bath home features hardwood floors throughout, multiple living and dining spaces, and a thoughtfully designed layout ideal for everyday living and entertaining. The updated kitchen includes stone countertops, KitchenAid stainless steel appliances, pantry storage, a breakfast bar, and opens to a cozy breakfast room and fireside family room with vaulted ceilings and French doors that lead out to an expansive deck. The extra large deck is perfect for grilling or relaxing while overlooking the fenced backyard with a turfed area and plenty of space to play. The main level offers three spacious bedrooms and two and a half baths, including a stylishly renovated primary suite, plus a powder room, formal living room, separate dining area, and dedicated laundry room. The finished terrace level includes a fourth bedroom and full bath, additional flex space and tons of storage, all with its own walk-out access, making it a true lower-level living area. Don’t miss the custom made King size murphy bed in the terrace level that is beloved by guests! Enjoy a covered front porch, 2-car parking pad, and a walkout backyard oasis with mature trees and privacy. So many behind the scenes updates from these meticulous homeowners: new PVC pipes, NEW ROOF, and new double driveway (never block each other in!). Note the backyard grass is dormant in the 2 hottest months of the year and lush green every other month. This home is located on a fabulous street steps to the BeltLine, Bobby Jones, and minutes to top-rated schools, shopping, parks and dining! One of the largest lots in Collier Hills!

    Zillow last checked:

    Listing updated:

    Listed by:

    Kathryn Crabtree,

    Atlanta Fine Homes Sotheby's International 404-545-2297,

    KIM BOYD,

    Atlanta Fine Homes Sotheby's International

    Bought with:

    Quillian Reeves, 147112

    Home Register Atlanta

    Source: FMLS GA,MLS#: 7628605MLS Logo

    Facts & features

    Interior

    Bedrooms & bathrooms
    • Bedrooms: 4
    • Bathrooms: 4
    • Full bathrooms: 3
    • 1/2 bathrooms: 1
    • Main level bathrooms: 2
    • Main level bedrooms: 3
    Rooms
    • Room types: Basement, Bonus Room, Dining Room, Family Room, Kitchen, Living Room, Master Bathroom, Master Bedroom, Office
    Primary bedroom
    • Features: Master on Main
    • Level: Master on Main
    Bedroom
    • Features: Master on Main
    Primary bathroom
    • Features: Tub/Shower Combo
    Dining room
    • Features: Open Concept, Separate Dining Room
    Kitchen
    • Features: Breakfast Bar, Breakfast Room, Cabinets White, Eat-in Kitchen, Pantry, Stone Counters, View to Family Room
    Heating
    • Central, Forced Air, Natural Gas
    Cooling
    • Central Air, Zoned
    Appliances
    • Included: Dishwasher, Disposal, Dryer, Electric Oven, Gas Cooktop, Gas Range, Microwave, Refrigerator, Washer
    • Laundry: Laundry Room, Main Level
    Features
    • Crown Molding, Entrance Foyer, His and Hers Closets, Recessed Lighting, Walk-In Closet(s)
    • Flooring: Hardwood
    • Windows: Double Pane Windows
    • Basement: Daylight,Exterior Entry,Finished,Finished Bath,Interior Entry,Walk-Out Access
    • Number of fireplaces: 2
    • Fireplace features: Family Room, Gas Starter, Living Room
    • Common walls with other units/homes: No Common Walls
    Interior area
    • Total structure area: 2,527
    • Total interior livable area: 2,527 sqft

    Property

    Parking
    • Total spaces: 2
    • Parking features: Driveway, Kitchen Level, Level Driveway, Parking Pad
    • Has uncovered spaces: Yes
    Accessibility
    • Accessibility features: None
    Features
    • Levels: One and One Half
    • Stories: 1
    • Patio & porch: Deck, Front Porch, Patio
    • Exterior features: Lighting, Private Yard
    • Pool features: None
    • Spa features: None
    • Fencing: Back Yard,Fenced
    • Has view: Yes
    • View description: Other
    • Waterfront features: None
    • Body of water: None
    Lot
    • Size: 0.43 Acres
    • Features: Back Yard, Front Yard, Landscaped, Level, Private
    Details
    • Additional structures: None
    • Parcel number: 17 014600090950
    • Other equipment: None
    • Horse amenities: None

    Construction

    Type & style
    • Home type: SingleFamily
    • Architectural style: Ranch,Traditional
    • Property subtype: Single Family Residence, Residential
    Materials
    • Brick 4 Sides
    • Foundation: See Remarks
    • Roof: Composition,Shingle
    Condition
    • Resale
    • New construction: No
    • Year built: 1950

    Utilities & green energy

    • Electric: Other
    • Sewer: Public Sewer
    • Water: Public
    • Utilities for property: Cable Available
    Green energy
    • Energy efficient items: None
    • Energy generation: None

    Community & HOA

    Community
    • Features: Near Beltline, Near Public Transport, Near Schools, Near Shopping, Near Trails/Greenway, Park, Street Lights
    • Security: Security System Owned
    • Subdivision: Collier Hills
    HOA
    • Has HOA: No
    Location
    • Region: Atlanta

    Financial & listing details

    • Price per square foot: $495/sqft
    • Tax assessed value: $957,500
    • Annual tax amount: $12,650
    • Date on market: 8/7/2025
    • Road surface type: Asphalt, Paved

    Price history

    DateEventPrice
    8/22/2025Sold$1,250,000+8.7%$495/sqft
    Source: FMLS GA #7628605 Report a problem
    8/7/2025Listed for sale$1,150,000+58.6%$455/sqft
    Source: FMLS GA #7628605 Report a problem
    5/7/2021Sold$725,000+6.6%$287/sqft
    Source: Public Record Report a problem
    8/3/2018Listing removed$680,000$269/sqft
    Source: BEACHAM AND COMPANY REALTORS #6005684 Report a problem
    6/13/2018Price change$680,000-0.7%$269/sqft
    Source: BEACHAM AND COMPANY REALTORS #6005684 Report a problem
    5/31/2018Price change$685,000-1.4%$271/sqft
    Source: BEACHAM AND COMPANY REALTORS #6005684 Report a problem
    5/24/2018Price change$695,000-0.6%$275/sqft
    Source: BEACHAM AND COMPANY REALTORS #6005684 Report a problem
    5/16/2018Price change$699,000-0.1%$277/sqft
    Source: BEACHAM AND COMPANY REALTORS #6005684 Report a problem
    5/4/2018Listed for sale$700,000+22.8%$277/sqft
    Source: BEACHAM AND COMPANY REALTORS #6005684 Report a problem
    9/11/2015Sold$570,000-3.2%$226/sqft
    Source: FMLS GA #5565118 Report a problem
    9/1/2015Pending sale$589,000$233/sqft
    Source: Harry Norman Realtors #5565118 Report a problem
    8/11/2015Price change$589,000-3.4%$233/sqft
    Source: Harry Norman Realtors #5565118 Report a problem
    7/7/2015Listed for sale$610,000+29.8%$241/sqft
    Source: HARRY NORMAN REALTORS #5565118 Report a problem
    9/9/2005Sold$470,000+24.7%$186/sqft
    Source: Public Record Report a problem
    6/28/2004Sold$377,000$149/sqft
    Source: Public Record Report a problem

    Public tax history

    YearProperty taxesTax assessment
    2024$12,650 +43.1%$383,000 +8.7%
    2023$8,843 -12.7%$352,280 +21.5%
    2022$10,133 +0.5%$290,000 +0.8%
    2021$10,087 -15.3%$287,680
    2020$11,910 -2%$287,680
    2019$12,154 $287,680 +2.4%
    2018$12,154 $280,920 +23.2%
    2017$12,154 +17.2%$228,000
    2016$10,371 +23.3%$228,000 +8.2%
    2015$8,414 +11.5%$210,640 +7.9%
    2014$7,544 +382.2%$195,280 +11%
    2013$1,564 -76.1%$176,000
    2012$6,540 $176,000 -9.9%
    2011-- $195,280 -2.4%
    2010$7,766 $200,000
    2009-- $200,000
    2008-- $200,000 -4.4%
    2007$1,634 +114.6%$209,280 +9.1%
    2005$762 -51.1%$191,880 +24.9%
    2004$1,559 +4.4%$153,600 +12.5%
    2002$1,492 -67.6%$136,560 +8%
    2001$4,603 $126,440
    Find assessor info on the county website

    Neighborhood: Collier Hills

    Nearby schools

    GreatSchools rating
    Schools provided by the listing agent
    • Elementary: E. Rivers
    • Middle: Willis A. Sutton
    • High: North Atlanta

    Source: FMLS GA. This data may not be complete. We recommend contacting the local school district to confirm school assignments for this home.

    Get a cash offer in 3 minutes
    Find out how much your home could sell for in as little as 3 minutes with a no-obligation cash offer.
    Estimated market value
    $1,237,200
    Get a cash offer in 3 minutes
    Find out how much your home could sell for in as little as 3 minutes with a no-obligation cash offer.
    Estimated market value
    $1,237,200