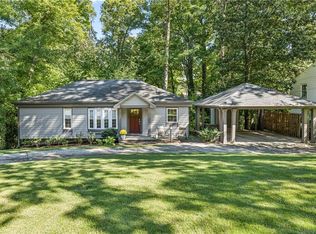
***Agent Caravan and Open House cancelled.***Come experience this wonderful MidCentury Modern residence nestled on a tranquil street in beautiful Collier Hills. This 3 bedroom (plus office/nursery) and 2.5 bath home is set in a low maintenance garden setting. Beyond the entry there is a spacious, open, and light vaulted living room with two walls of huge windows. Adjacent is the dining area open to the breakfast room/den with a sleek, sky lit, modern kitchen. The main floor master is over-sized with two walls of custom closets, huge windows, and a gorgeous, renovated private bathroom. An office/nursery (currently being used as a walk-in closet) is adjacent to the primary suite with a lovely powder room. A beautiful terrace level is above grade and has a family room with a fireplace, two large bedrooms, an updated jack and jill bath, and a laundry room. This well maintained home has tons of storage, custom lighting, wood floors throughout, newer roof and systems, and ample parking. The current owners have made many upgrades (new paint, newly refinished wood floors on main level, remote controlled window treatments, new kitchen counters and appliances, new water heater, and a fenced yard to name a few...) Conveniently located just minutes to downtown, Midtown, and Buckhead. This home is close to many parks, green spaces, and other neighborhood amenities. The main level of this home offers a light filled foyer with custom glass door and a coat closet, a large, vaulted great room with two walls of windows, refinished parquet floors and living and dining spaces open to both the kitchen and breakfast room/den, a renovated kitchen with solid surface counters and breakfast bar, newer appliances, and modern cabinets with lots of storage and many bells and whistles. The breakfast room has a built in pantry and storage space and overlooks the beautiful back yard. The oversized primary suite has huge windows, two walls of custom closets, and a large renovated private bathroom with two vanities, a large walk-in shower, and additional storage. The nursery/office area is adjacent to the primary suite (currently being used as a walk-in closet) overlooks the backyard and has a pretty powder room. The terrace level has a large family room with working fire place with gas logs, two walls of windows, and custom stone accent walls, two oversized secondary bedrooms with walk-in closets, one with direct access to a private patio, share an updated bath with newer vanity and a tub/shower combination. Additionally there is a large laundry room and additional storage in the unfinished space. Other features include updated lighting, fresh paint, refinished floors on the main level, remote controlled window treatments in the living room and primary bedroom, new kitchen counters and appliances, a fenced back yard, new water heater, and a newly replaced sewer line and supply line.
Closed
Zillow last checked:
Listing updated:
Bought with:
Non Mls Salesperson
Non-Mls Company
Source: GAMLS,MLS#: 10682043
Price history
| Date | Event | Price |
|---|---|---|
| 3/11/2026 | Sold | $962,000-1%$341/sqft |
Source:  GAMLS #10682043 Report a problem GAMLS #10682043 Report a problem | ||
| 2/3/2026 | Pending sale | $972,000$344/sqft |
Source: GAMLS #10682043 Report a problem | ||
| 1/30/2026 | Listed for sale | $972,000+11.4%$344/sqft |
Source:  FMLS GA #7711587 Report a problem FMLS GA #7711587 Report a problem | ||
| 9/3/2024 | Sold | $872,500-2.5%$309/sqft |
Source: Public Record Report a problem | ||
| 7/14/2024 | Pending sale | $895,000$317/sqft |
Source: FMLS GA #7396935 Report a problem | ||
| 7/3/2024 | Contingent | $895,000$317/sqft |
Source: GAMLS #10311551 Report a problem | ||
| 6/18/2024 | Price change | $895,000-5.8%$317/sqft |
Source: GAMLS #10311551 Report a problem | ||
| 6/3/2024 | Listed for sale | $950,000+77.2%$336/sqft |
Source: FMLS GA #7396935 Report a problem | ||
| 7/7/2006 | Sold | $536,000+2580%$190/sqft |
Source: Public Record Report a problem | ||
| 4/4/2000 | Sold | $20,000$7/sqft |
Source: Public Record Report a problem | ||

Get a cash offer in 3 minutes
Find out how much your home could sell for in as little as 3 minutes with a no-obligation cash offer.
Estimated market value
$946,400
