INCREDIBLE BUYER INCENTIVES: $7,000 MORTGAGE CONCESSION. Seller will pay up to $7,000 at closing towards your interest rate buydown if you finance with lender of sellers choice.
1851 E Aspen Way is a one-story Gilbert home built in 1994, with a backyard pool and a covered patio that make outdoor living a central part of the home. The patio stretches along the rear of the house, with room for shaded seating or a dining table beside the water. Mature landscaping frames the pool, creating a setting for an afternoon swim followed by dinner outdoors. Glass-paneled doors connect the patio directly to the eat-in kitchen, where an island with breakfast-bar seating keeps casual meals close to the outdoor space. Inside, vaulted ceilings link distinct living areas, including a room anchored by a f
For sale
$470,000
1851 E ASPEN Way, Gilbert, AZ 85234
3beds
1,820sqft
Single Family Residence
Built in 1994
6,024 Square Feet Lot
$-- Zestimate®
$258/sqft
$51/mo HOA
What's special
Covered patioBackyard poolEat-in kitchenIsland with breakfast-bar seating
- 17 hours
- 179
- 17
Zillow last checked:
Listing updated:
Listed by:
Tara Jones homes@opendoor.com,
Opendoor Brokerage, LLC,
Naseem Mirza 619-650-6577,
Opendoor Brokerage, LLC
Source: ARMLS,MLS#: 7093643
Facts & features
Interior
Bedrooms & bathrooms
- Bedrooms: 3
- Bathrooms: 2
- Full bathrooms: 2
Primary bedroom
- Level: First
- Area: 204
- Dimensions: 12.00 x 17.00
Bedroom
- Level: First
- Area: 121
- Dimensions: 11.00 x 11.00
Bedroom 2
- Level: First
- Area: 117
- Dimensions: 13.00 x 9.00
Family room
- Level: First
- Area: 228
- Dimensions: 12.00 x 19.00
Kitchen
- Level: First
- Area: 110
- Dimensions: 10.00 x 11.00
Living room
- Level: First
- Area: 182
- Dimensions: 14.00 x 13.00
Office
- Level: First
- Area: 130
- Dimensions: 10.00 x 13.00
Heating
- Natural Gas
Cooling
- Other
Appliances
- Included: Built-in Microwave, Dishwasher, Gas Range, Gas Oven
- Laundry: Inside
Features
- Non-laminate Counter, Double Vanity, Eat-in Kitchen, Breakfast Bar, Kitchen Island, Full Bth Master Bdrm, Separate Shwr & Tub
- Has basement: No
- Number of fireplaces: 1
Interior area
- Total structure area: 1,820
- Total interior livable area: 1,820 sqft
Property
Parking
- Total spaces: 2
- Parking features: Garage
- Garage spaces: 2
Features
- Stories: 1
- Has private pool: Yes
- Pool features: Outdoor Pool
- Has spa: Yes
- Spa features: Private
- Fencing: Block
Lot
- Size: 6,024 Square Feet
- Features: Gravel/Stone Front, Gravel/Stone Back
Details
- Parcel number: 30904654
Construction
Type & style
- Home type: SingleFamily
- Property subtype: Single Family Residence
Materials
- Synthetic Stucco, Wood Frame, Painted
- Roof: Tile
Condition
- Year built: 1994
Utilities & green energy
- Sewer: Public Sewer
Community & HOA
Community
- Security: Security System Owned
- Subdivision: SONOMA RANCH
HOA
- Has HOA: Yes
- Services included: Maintenance Grounds
- HOA fee: $305 semi-annually
- HOA name: Sonoma Ranch Homeown
- HOA phone: 480-573-8999
Location
- Region: Gilbert
Financial & listing details
- Price per square foot: $258/sqft
- Tax assessed value: $433,600
- Annual tax amount: $1,840
- Date on market: 10/14/2026
- Listing terms: VA Loan,Cash,Conventional
- Ownership: Fee Simple
Estimated market value
Not available
Estimated sales range
Not available
Not available
Price history
| Date | Event | Price |
|---|---|---|
| 10/14/2026 | Listed for sale | $470,000-1.7%$258/sqft |
Source:  ARMLS #7093643 Report a problem ARMLS #7093643 Report a problem | ||
| 10/5/2026 | Sold | $478,240+308.6%$263/sqft |
Source: Public Record Report a problem | ||
| 5/24/1994 | Sold | $117,033$64/sqft |
Source: Public Record Report a problem | ||
Public tax history
| Year | Property taxes | Tax assessment |
|---|---|---|
| 2025 | $1,796 +4% | $43,360 -6.4% |
| 2024 | $1,726 -0.9% | $46,330 +112.4% |
| 2023 | $1,742 +0.9% | $21,809 -24.2% |
| 2022 | $1,727 -3.8% | $28,780 +5.9% |
| 2021 | $1,795 +8.8% | $27,180 +7.6% |
| 2020 | $1,650 +3% | $25,270 +7.9% |
| 2019 | $1,601 | $23,430 +7.7% |
| 2018 | $1,601 +3.5% | $21,750 +6.4% |
| 2017 | $1,547 +5.9% | $20,450 +3.1% |
| 2016 | $1,460 -4.3% | $19,830 +3.1% |
| 2015 | $1,525 | $19,230 +26% |
| 2014 | -- | $15,260 +19.4% |
| 2013 | -- | $12,780 -5.8% |
| 2012 | -- | $13,570 -4.8% |
| 2011 | -- | $14,260 -14.9% |
| 2010 | -- | $16,750 -18.2% |
| 2009 | -- | $20,470 -14.2% |
| 2008 | -- | $23,850 +8.4% |
| 2007 | -- | $22,000 +54.4% |
| 2006 | -- | $14,250 |
| 2005 | -- | $14,250 +12.2% |
| 2004 | -- | $12,700 |
| 2003 | -- | $12,700 +13.9% |
| 2002 | -- | $11,150 |
Find assessor info on the county website
Monthly payment
Est. payment
Payment breakdown
Explore the cost of this home by adjusting the details. Changes won't be saved.Climate risks
Neighborhood: Sonoma Ranch
Nearby schools
Schools provided by the listing agent
- Elementary: Sonoma Ranch Elementary School
- Middle: Greenfield Elementary School
- High: Gilbert High School
- District: Gilbert Unified District
Source: ARMLS. This data may not be complete. We recommend contacting the local school district to confirm school assignments for this home.
Similar homes
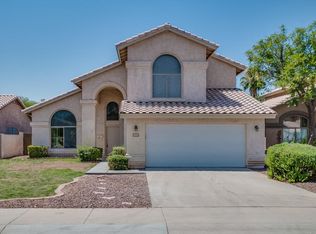
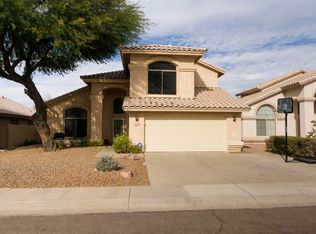
- $474,4003 bd2 ba1.6k sqft2089 E HURON Court, Gilbert, AZ 85234For Sale
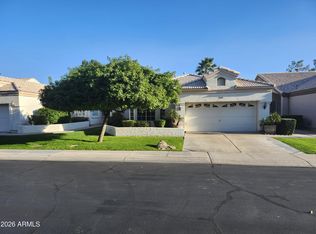 MLS ID #7089994, Wes Lueck, Cactus Mountain Properties, LLC. ARMLS
 - $439,0003 bd2 ba1.2k sqft742 N HARMONY Avenue, Gilbert, AZ 85234For Sale
 MLS ID #7086582, Ashley G Pasko, Presidential Realty, LLC. ARMLS
 - $485,0003 bd2 ba1.3k sqft1601 E BARBARITA Avenue, Gilbert, AZ 85234For Sale
 MLS ID #7081606, Jerry Cravens, Russ Lyon Sotheby's International Realty. ARMLS
 - $648,0003 bd2 ba2.3k sqft875 N HARMONY Avenue, Gilbert, AZ 85234For Sale
 MLS ID #7093908, Devin Snow, Snow Realty & Property Management. ARMLS
