Set in the desirable Kristin Manor neighborhood, this beautifully updated Gilbert home combines a functional tri-level floor plan with inviting living spaces and an exceptional backyard for entertaining. Ideally located just minutes from the US-60 and Loop 202, the home offers convenient access to the surrounding area while providing a welcoming place to unwind.
Inside, vaulted ceilings and soft gray paint tones create an airy, contemporary atmosphere. A cozy fireplace anchors the living room, while separate living and family rooms provide flexibility for both lively gatherings and quieter moments at home. The thoughtfully designed kitchen offers practical workspace and storage, with a charming bay window in the breakfast area that brings natural light to casual meals. The tri-level layout provides versatility, including a downstairs bedroom paired with a three-quarter bathroom--ideal for guests, extended family, or a private home office. Upstairs, the primary suite makes a statement with double-door entry and its own balcony, creating a peaceful spot to enjoy a little fresh air. The primary bathroom was remodeled approximately two years ago, and the downstairs bathroom has also been updated. Newer kitchen appliances add further appeal.
Outdoors, the home transforms into an inviting poolside entertaining retreat. A sparkling blue pool with a built-in table sets the scene for sunny afternoons and gatherings with friends, while the full-length covered patio offers welcome shade for outdoor dining and lounging. An additional paved seating area creates even more room to spread out and enjoy the backyard. With its north-south exposure, the property also benefits from a desirable orientation.
With its distinctive multi-level design, multiple living areas, flexible downstairs bedroom, refreshed bathrooms, and backyard built for Arizona entertaining, this Kristin Manor home offers a wonderful combination of comfort, character, and location in the heart of Gilbert.
For sale
$595,000
3330 E FORD Avenue, Gilbert, AZ 85234
3beds
2,109sqft
Single Family Residence
Built in 2001
7,700 Square Feet Lot
$-- Zestimate®
$282/sqft
$88/mo HOA
What's special
Full-length covered patioCozy fireplaceFunctional tri-level floor planInviting living spacesNorth-south exposureDistinctive multi-level designSoft gray paint tones
- 6 days
- 252
- 34
Likely to sell faster than
Zillow last checked:
Listing updated:
Listed by:
Nicholas Staffieri 609-634-3311,
My Home Group Real Estate,
Douglas Hopkins,
My Home Group Real Estate
Source: ARMLS,MLS#: 7092770
Facts & features
Interior
Bedrooms & bathrooms
- Bedrooms: 3
- Bathrooms: 3
- Full bathrooms: 3
Heating
- Electric
Cooling
- Central Air
Appliances
- Included: Refrigerator, Built-in Microwave, Dishwasher, Electric Oven, Electric Cooktop
- Laundry: Inside
Features
- Granite Counters, Double Vanity, Eat-in Kitchen, Breakfast Bar, Kitchen Island, 3/4 Bath Master Bdrm
- Flooring: Carpet, Tile
- Windows: Double Pane Windows
- Has basement: No
- Number of fireplaces: 1
- Fireplace features: Family Room
Interior area
- Total structure area: 2,109
- Total interior livable area: 2,109 sqft
Property
Parking
- Total spaces: 4
- Parking features: Direct Access
- Garage spaces: 2
- Uncovered spaces: 2
Features
- Stories: 2
- Patio & porch: Covered
- Exterior features: Balcony
- Has private pool: Yes
- Pool features: Outdoor Pool
- Spa features: None
- Fencing: Block
Lot
- Size: 7,700 Square Feet
- Features: North/South Exposure, Desert Front, Gravel/Stone Front, Gravel/Stone Back, Grass Back
Details
- Parcel number: 30407872
Construction
Type & style
- Home type: SingleFamily
- Property subtype: Single Family Residence
Materials
- Stucco, Wood Frame, Painted
- Roof: Tile,Concrete
Condition
- Year built: 2001
Utilities & green energy
- Sewer: Public Sewer
Community & HOA
Community
- Features: Playground, Biking/Walking Path
- Subdivision: KRISTIN MANOR
HOA
- Has HOA: Yes
- Services included: Maintenance Grounds
- HOA fee: $88 monthly
- HOA name: Kristin Manor
- HOA phone: 480-347-1900
Location
- Region: Gilbert
Financial & listing details
- Price per square foot: $282/sqft
- Tax assessed value: $471,100
- Annual tax amount: $2,188
- Date on market: 10/12/2026
- Listing terms: VA Loan,Cash,Conventional,FHA
- Ownership: Fee Simple
Estimated market value
Not available
Estimated sales range
Not available
Not available
Price history
| Date | Event | Price |
|---|---|---|
| 10/12/2026 | Listed for sale | $595,000+247.2%$282/sqft |
Source:  ARMLS #7092770 Report a problem ARMLS #7092770 Report a problem | ||
| 10/19/2000 | Sold | $171,360$81/sqft |
Source: Public Record Report a problem | ||
Public tax history
| Year | Property taxes | Tax assessment |
|---|---|---|
| 2025 | $2,087 +4% | $47,110 -6% |
| 2024 | $2,006 -0.9% | $50,110 +97.7% |
| 2023 | $2,024 -1.4% | $25,341 -20.4% |
| 2022 | $2,053 -3.4% | $31,830 +5.5% |
| 2021 | $2,126 +8.7% | $30,180 +7.5% |
| 2020 | $1,956 +2.9% | $28,080 +7.2% |
| 2019 | $1,900 | $26,200 +6.6% |
| 2018 | $1,900 +3.6% | $24,580 +5.1% |
| 2017 | $1,834 +6% | $23,380 +2.7% |
| 2016 | $1,730 -4.6% | $22,760 +1.6% |
| 2015 | $1,813 | $22,400 +26.4% |
| 2014 | -- | $17,720 +19.3% |
| 2013 | -- | $14,850 -5.4% |
| 2012 | -- | $15,700 -11.4% |
| 2011 | -- | $17,720 -11.2% |
| 2010 | -- | $19,950 -18.5% |
| 2009 | -- | $24,480 -15.7% |
| 2008 | -- | $29,050 +6.4% |
| 2007 | -- | $27,300 +67% |
| 2006 | -- | $16,350 |
| 2005 | -- | $16,350 +6.2% |
| 2004 | -- | $15,400 |
| 2003 | -- | $15,400 +215.6% |
| 2002 | -- | $4,880 |
Find assessor info on the county website
Monthly payment
Est. payment
Payment breakdown
Explore the cost of this home by adjusting the details. Changes won't be saved.Climate risks
Neighborhood: Kristin Manor
Nearby schools
Schools provided by the listing agent
- Elementary: Carol Rae Ranch Elementary
- Middle: Highland Jr High School
- High: Highland High School
- District: Gilbert Unified District
Source: ARMLS. This data may not be complete. We recommend contacting the local school district to confirm school assignments for this home.
Similar homes
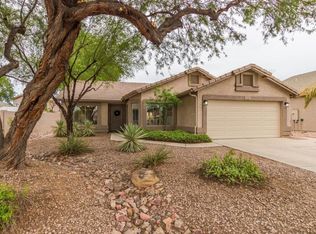
- $498,0003 bd2 ba1.5k sqft3352 E STANFORD Avenue, Gilbert, AZ 85234For Sale
 MLS ID #7095216, Stephanie M Trujillo, Good Oak Real Estate. ARMLS
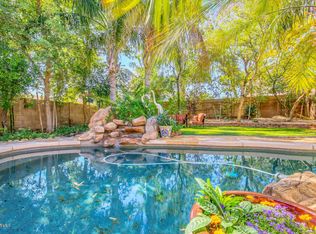
 - $624,9004 bd3 ba2.4k sqft2010 E DIAS Drive, Gilbert, AZ 85234For Sale
 MLS ID #7095043, Frank Gerola, Incyte Realty, LLC. ARMLS
 - $619,9004 bd3 ba2.2k sqft3714 E WASHINGTON Court, Gilbert, AZ 85234For Sale
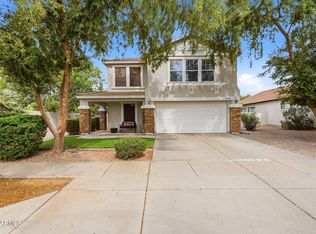 MLS ID #7092874, Stacia Ehlen, RE/MAX Signature. ARMLS
 - $608,0004 bd3 ba2.1k sqft3312 E SAN REMO Avenue, Gilbert, AZ 85234For Sale
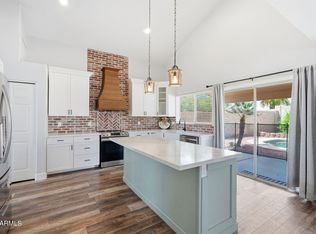 MLS ID #7007660, Therese Steele, LPT Realty, LLC. ARMLS
