Nothing to do but move in! This impeccably maintained home backing up to a large, wooded area shows like it's out of the pages of House Beautiful magazine! This 3-4 bedroom home boasts dramatic high ceilings in the living room and entryway, creating a spacious and inviting atmosphere.The main floor features a rec room with a cozy fireplace that opens to the kitchen, which includes newer stainless-steel appliances and a pantry. There's also a flex/Sunroom room off the kitchen, perfect for a variety of uses. The primary bedroom is a luxurious retreat with a vaulted ceiling, walk-in closet, double sinks, separate shower, and whirlpool tub. Additionally, the main floor laundry room is equipped with cabinets and a sink for added convenience.The finished basement offers even more living space, with a rec room featuring a gas fireplace, a cabinet area with a mini fridge and sink, and new carpet. There is also a potential large 4th bedroom/Office, a work room, and a storage area.Outside, you'll find a fenced backyard with decks, an above-ground pool, and a storage shed. This home combines comfort, functionality, and a great location, making it a perfect choice for your next move.
Closed
$393,000
1851 Govert Dr, Schererville, IN 46375
3beds
3,323sqft
Single Family Residence
Built in 1990
9,888 Square Feet Lot
$429,600 Zestimate®
$118/sqft
$3,915 Estimated rent
Home value
$429,600
$408,000 - $451,000
$3,915/mo
Zestimate® history
Owner options
List your home for rent
$3,915/mo
Rent Zestimate®
Find your next renter with Zillow Rental Manager. Plus, with online applications, you can quickly screen prospective tenants – for free.
$3,915/mo
Rent Zestimate®
Refinance and save
$2,471/mo
Est. payment
Refinancing to a lower rate could help reduce your monthly payments and save thousands over the life of the loan.
$2,471/mo
Est. payment
Explore your selling options
Work with a Zillow partner agent
Leverage their expertise and Zillow's premium Showcase listings to get your home seen by more buyers.
Get startedList with your own agent
Get your home in front of millions of buyers by listing it on Zillow.
Learn how to do itSell it yourself
Take full control of how buyers see your home on Zillow by listing For Sale by Owner (FSBO).
List your homeWhat's special
Zillow last checked:
Listing updated:
Listed by:
Eric Lopez,
RE/MAX Realty Associates 219-922-8400
Bought with:
Jacquelyn Slaven, RB17000705
Advanced Real Estate, LLC
Source: NIRA as distributed by MLS GRID,MLS#: 807392
Facts & features
Interior
Bedrooms & bathrooms
- Bedrooms: 3
- Bathrooms: 4
- Full bathrooms: 2
- 1/2 bathrooms: 2
Rooms
- Room types: Bedroom 2, Utility Room, Primary Bedroom, Other Room, Living Room, Kitchen, Great Room, Dining Room, Bonus Room, Bedroom 3
Primary bedroom
- Description: Vaulted Ceilings
- Area: 208
- Dimensions: 16.0 x 13.0
Bedroom 2
- Area: 132
- Dimensions: 12.0 x 11.0
Bedroom 3
- Area: 130
- Dimensions: 13.0 x 10.0
Bonus room
- Area: 143
- Dimensions: 13.0 x 11.0
Bonus room
- Description: Office/Bedroom No Egress
- Area: 228
- Dimensions: 19.0 x 12.0
Dining room
- Area: 135
- Dimensions: 15.0 x 9.0
Great room
- Description: additional 9x15 room with Bar area
- Area: 198
- Dimensions: 18.0 x 11.0
Kitchen
- Area: 195
- Dimensions: 15.0 x 13.0
Living room
- Description: Cathedral Ceilings
- Area: 216
- Dimensions: 18.0 x 12.0
Other
- Description: sunroom
- Area: 168
- Dimensions: 14.0 x 12.0
Other
- Description: foyer
- Area: 90
- Dimensions: 15.0 x 6.0
Utility room
- Area: 35
- Dimensions: 7.0 x 5.0
Heating
- Forced Air
Appliances
- Included: Dishwasher, Microwave, Refrigerator
- Laundry: Main Level
Features
- Ceiling Fan(s), Entrance Foyer
- Basement: Finished
- Number of fireplaces: 2
- Fireplace features: Basement
Interior area
- Total structure area: 3,323
- Total interior livable area: 3,323 sqft
- Finished area above ground: 2,300
Property
Parking
- Total spaces: 2
- Parking features: Driveway, Off Street
- Garage spaces: 2
- Has uncovered spaces: Yes
Features
- Levels: Two
- Patio & porch: Awning(s)
- Exterior features: Private Yard
- Pool features: Above Ground
- Fencing: Privacy
- Has view: Yes
- View description: Forest
Lot
- Size: 9,888 Square Feet
- Dimensions: 76 x 130
- Features: Back Yard, Landscaped
Details
- Parcel number: 451115256008.000036
Construction
Type & style
- Home type: SingleFamily
- Property subtype: Single Family Residence
Condition
- New construction: No
- Year built: 1990
Utilities & green energy
- Electric: 200+ Amp Service
- Sewer: Public Sewer
- Water: Public
Community & HOA
Community
- Subdivision: Country Hills Estates
HOA
- Has HOA: No
Location
- Region: Schererville
Financial & listing details
- Price per square foot: $118/sqft
- Tax assessed value: $342,100
- Annual tax amount: $3,107
- Date on market: 9/18/2024
- Listing agreement: Exclusive Right To Sell
- Listing terms: Cash,VA Loan,FHA,Conventional
Price history
| Date | Event | Price |
|---|---|---|
| 9/18/2024 | Sold | $393,000-1.8%$118/sqft |
Source:  NIRA as distributed by MLS GRID #807392 Report a problem NIRA as distributed by MLS GRID #807392 Report a problem | ||
| 8/14/2024 | Listed for sale | $400,000$120/sqft |
Source: NIRA as distributed by MLS GRID #807392 Report a problem | ||
| 8/8/2024 | Contingent | $400,000$120/sqft |
Source: NIRA as distributed by MLS GRID #807392 Report a problem | ||
| 7/26/2024 | Listed for sale | $400,000$120/sqft |
Source: NIRA as distributed by MLS GRID #807392 Report a problem | ||
Public tax history
| Year | Property taxes | Tax assessment |
|---|---|---|
| 2025 | $3,353 +7.9% | $400,800 +9.2% |
| 2024 | $3,107 -6.7% | $367,100 +7.3% |
| 2023 | $3,331 +5.9% | $342,100 +4.7% |
| 2022 | $3,145 +1.2% | $326,800 +3.8% |
| 2021 | $3,108 +0.2% | $314,900 +3.2% |
| 2020 | $3,104 +2.5% | $305,100 +6.9% |
| 2019 | $3,027 +12.4% | $285,400 +4.5% |
| 2018 | $2,692 +1.9% | $273,200 +5.2% |
| 2017 | $2,643 | $259,600 +3.4% |
| 2016 | $2,643 +1.3% | $251,000 -4.5% |
| 2014 | $2,610 -2.1% | $262,900 +0.5% |
| 2013 | $2,667 -9.1% | $261,500 +0.5% |
| 2012 | $2,935 +23.2% | $260,100 +4.6% |
| 2011 | $2,381 -10.2% | $248,700 -4.7% |
| 2010 | $2,652 | $261,100 -3.3% |
| 2009 | -- | $269,900 +14.5% |
| 2007 | -- | $235,700 +20.1% |
| 2006 | -- | $196,300 |
| 2005 | -- | $196,300 |
| 2004 | -- | $196,300 +88.8% |
| 2003 | -- | $104,000 |
| 2002 | -- | $104,000 +200.1% |
| 2001 | -- | $34,660 |
Find assessor info on the county website
Neighborhood: 46375
Nearby homes
- $366,8003 bd2 ba1.8k sqft1841 Govert Dr, Schererville, IN 46375Off Market
- $372,0004 bd3 ba1.9k sqft1861 Govert Dr, Schererville, IN 46375Off Market
- $376,0003 bd2 ba1.9k sqft1831 Govert Dr, Schererville, IN 46375Off Market
- $359,0003 bd3 ba1.6k sqft1871 Govert Dr, Schererville, IN 46375Off Market
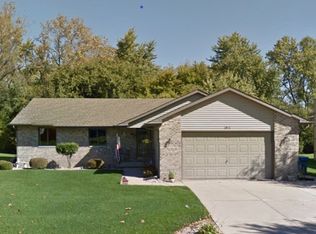
- $456,9003 bd2 ba2.4k sqft514 Benco Ct, Schererville, IN 46375Off Market
- $388,0003 bd4 ba2.3k sqft521 Benco Ct, Schererville, IN 46375Sold
- $371,2004 bd3 ba2.5k sqft1821 Govert Dr, Schererville, IN 46375Off Market
- $378,6003 bd2 ba2.1k sqft1881 Govert Dr, Schererville, IN 46375Off Market
Nearby schools
GreatSchools rating
- 7/10Peifer Elementary SchoolGrades: PK-4Distance: 0.3 mi
- 7/10Hal E Clark Middle SchoolGrades: 5-8Distance: 2.8 mi
- 9/10Lake Central High SchoolGrades: 9-12Distance: 2.4 mi
Get a cash offer in 3 minutes
Find out how much your home could sell for in as little as 3 minutes with a no-obligation cash offer.
Estimated market value
$429,600
Get a cash offer in 3 minutes
Find out how much your home could sell for in as little as 3 minutes with a no-obligation cash offer.
Estimated market value
$429,600
- Indiana
- Lake County
- Schererville
- 46375
- 1851 Govert Dr
Nearby cities
Nearby zip codes
Other Schererville Topics
