Enjoy life in this beautiful 2-story with outdoor oasis. The large, cul-de-sac lot is nearly a third of an acre and features a wrap around front porch, a back deck, patio and gorgeousplants and walkways. Inside, a large living room with fireplace opens to the oversized, eat-in kitchen filled with loads of light. A half bath and laundry room round out the main level. Upstairs you'll find three large bedrooms including the primary bedroom with en suite. The finished basement includes two large living areas, currently used as an office and craft room, as well as another 3/4 bathroom. Nothing to do but move in to this well-kept, well-loved home in desirable Schererville. Closeto parks, shopping and more.
Closed
$388,000
521 Benco Ct, Schererville, IN 46375
3beds
2,320sqft
Single Family Residence
Built in 1990
0.32 Acres Lot
$407,800 Zestimate®
$167/sqft
$3,073 Estimated rent
Home value
$407,800
$387,000 - $428,000
$3,073/mo
Zestimate® history
Owner options
List your home for rent
$3,073/mo
Rent Zestimate®
Find your next renter with Zillow Rental Manager. Plus, with online applications, you can quickly screen prospective tenants – for free.
$3,073/mo
Rent Zestimate®
Refinance and save
$2,446/mo
Est. payment
Refinancing to a lower rate could help reduce your monthly payments and save thousands over the life of the loan.
$2,446/mo
Est. payment
Explore your selling options
Work with a Zillow partner agent
Leverage their expertise and Zillow's premium Showcase listings to get your home seen by more buyers.
Get startedList with your own agent
Get your home in front of millions of buyers by listing it on Zillow.
Learn how to do itSell it yourself
Take full control of how buyers see your home on Zillow by listing For Sale by Owner (FSBO).
List your homeWhat's special
Zillow last checked:
Listing updated:
Listed by:
Sarah Verpooten,
Listing Leaders 219-462-5478,
Susan Mender
Bought with:
Kim Odegard, RB14017070
@properties/Christie's Intl RE
Source: NIRA as distributed by MLS GRID,MLS#: 804355
Facts & features
Interior
Bedrooms & bathrooms
- Bedrooms: 3
- Bathrooms: 4
- Full bathrooms: 1
- 3/4 bathrooms: 2
- 1/2 bathrooms: 1
Rooms
- Room types: Bedroom 2, Primary Bedroom, Office, Living Room, Laundry, Kitchen, Family Room, Bedroom 3
Primary bedroom
- Description: en suite
- Area: 240
- Dimensions: 16.0 x 15.0
Bedroom 2
- Area: 126
- Dimensions: 12.0 x 10.5
Bedroom 3
- Area: 143
- Dimensions: 13.0 x 11.0
Family room
- Description: L-shaped
- Area: 374
- Dimensions: 22.0 x 17.0
Kitchen
- Description: eat in kitchen
- Area: 220
- Dimensions: 22.0 x 10.0
Laundry
- Area: 60
- Dimensions: 10.0 x 6.0
Living room
- Description: fireplace
- Area: 312
- Dimensions: 24.0 x 13.0
Office
- Area: 175
- Dimensions: 14.0 x 12.5
Heating
- Forced Air
Appliances
- Included: Dishwasher, Refrigerator, Microwave
- Laundry: Main Level
Features
- Ceiling Fan(s), Pantry
- Basement: Finished,Full
- Number of fireplaces: 1
- Fireplace features: Gas, Living Room
Interior area
- Total structure area: 2,320
- Total interior livable area: 2,320 sqft
- Finished area above ground: 1,800
Property
Parking
- Total spaces: 2
- Parking features: Attached
- Attached garage spaces: 2
Features
- Levels: Two
- Patio & porch: Deck, Wrap Around, Porch, Patio, Front Porch
- Exterior features: Storage
- Has view: Yes
- View description: Other
Lot
- Size: 0.32 Acres
- Dimensions: 106 x 133
- Features: Corner Lot, Landscaped, Cul-De-Sac
Details
- Parcel number: 451115254023.000036
- Zoning description: Residential
Construction
Type & style
- Home type: SingleFamily
- Architectural style: Traditional
- Property subtype: Single Family Residence
Condition
- New construction: No
- Year built: 1990
Utilities & green energy
- Electric: 200+ Amp Service
- Sewer: Public Sewer
- Water: Public
- Utilities for property: Cable Connected, Water Connected, Sewer Connected, Natural Gas Connected, Electricity Connected
Community & HOA
Community
- Subdivision: Country Club Hills Estate 04
HOA
- Has HOA: No
Location
- Region: Schererville
Financial & listing details
- Price per square foot: $167/sqft
- Tax assessed value: $302,800
- Annual tax amount: $3,113
- Date on market: 8/5/2024
- Listing agreement: Exclusive Right To Sell
- Listing terms: Cash,Conventional
- Road surface type: Asphalt
Price history
| Date | Event | Price |
|---|---|---|
| 8/5/2024 | Sold | $388,000-1.3%$167/sqft |
Source:  NIRA as distributed by MLS GRID #804355 Report a problem NIRA as distributed by MLS GRID #804355 Report a problem | ||
| 6/13/2024 | Price change | $393,000-1.8%$169/sqft |
Source: NIRA as distributed by MLS GRID #804355 Report a problem | ||
| 6/5/2024 | Price change | $400,000-2.4%$172/sqft |
Source: NIRA as distributed by MLS GRID #804355 Report a problem | ||
| 5/26/2024 | Listed for sale | $410,000+140.5%$177/sqft |
Source: NIRA as distributed by MLS GRID #804355 Report a problem | ||
| 6/30/2000 | Sold | $170,500$73/sqft |
Source: NIRA as distributed by MLS GRID #14663 Report a problem | ||
Public tax history
| Year | Property taxes | Tax assessment |
|---|---|---|
| 2025 | $2,936 +9.3% | $351,200 +7.3% |
| 2024 | $2,685 -7% | $327,400 +8.1% |
| 2023 | $2,888 +4.9% | $302,800 +4.4% |
| 2022 | $2,752 +1.2% | $290,100 +2.9% |
| 2021 | $2,720 0% | $282,000 +3.1% |
| 2020 | $2,721 +2% | $273,400 +6.6% |
| 2019 | $2,666 +11.7% | $256,500 +4.1% |
| 2018 | $2,387 +3.8% | $246,300 +4.6% |
| 2017 | $2,299 | $235,500 +4.4% |
| 2016 | $2,299 +1.2% | $225,500 -4.2% |
| 2014 | $2,272 -2.1% | $235,400 +0.6% |
| 2013 | $2,320 -9.4% | $234,100 +0.3% |
| 2012 | $2,561 +26.6% | $233,400 +6.1% |
| 2011 | $2,023 -9.9% | $220,000 -4.4% |
| 2010 | $2,246 | $230,100 -3% |
| 2009 | -- | $237,300 +13.9% |
| 2007 | -- | $208,400 +22.4% |
| 2006 | -- | $170,200 |
| 2005 | -- | $170,200 |
| 2004 | -- | $170,200 +94.7% |
| 2003 | -- | $87,400 |
| 2002 | -- | $87,400 +199.9% |
| 2001 | -- | $29,140 |
Find assessor info on the county website
Neighborhood: 46375
Nearby homes
- $385,8003 bd3 ba2.2k sqft1870 Govert Dr, Schererville, IN 46375Off Market
- $494,9004 bd2 ba2.4k sqft511 Benco Ct, Schererville, IN 46375Off Market
- $319,9003 bd2 ba1.3k sqft1890 Govert Dr, Schererville, IN 46375Sold
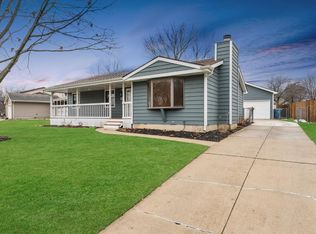
- $458,5003 bd2 ba2.4k sqft514 Benco Ct, Schererville, IN 46375Off Market
- $372,4004 bd3 ba1.9k sqft1861 Govert Dr, Schererville, IN 46375Off Market
- $393,0003 bd4 ba3.3k sqft1851 Govert Dr, Schererville, IN 46375Sold
- $359,1003 bd3 ba1.6k sqft1871 Govert Dr, Schererville, IN 46375Off Market
- $404,6003 bd2 ba2k sqft501 Benco Ct, Schererville, IN 46375Off Market
Nearby schools
GreatSchools rating
- 7/10Peifer Elementary SchoolGrades: PK-4Distance: 0.3 mi
- 7/10Hal E Clark Middle SchoolGrades: 5-8Distance: 2.7 mi
- 9/10Lake Central High SchoolGrades: 9-12Distance: 2.4 mi
Get a cash offer in 3 minutes
Find out how much your home could sell for in as little as 3 minutes with a no-obligation cash offer.
Estimated market value
$407,800
Get a cash offer in 3 minutes
Find out how much your home could sell for in as little as 3 minutes with a no-obligation cash offer.
Estimated market value
$407,800
- Indiana
- Lake County
- Schererville
- 46375
- 521 Benco Ct
Nearby cities
Nearby zip codes
Other Schererville Topics
