Discover your dream home in this exceptional contemporary residence, nestled on a peaceful cul-de-sac with no rear neighbors. This beautiful 3-bedroom, 2-bath gem offers everything you need and more. Step inside to find a generous living room with a cozy fireplace, formal dining room or office and a beautiful kitchen, featuring ample counter and cabinet space. The adjacent eat-in area provides serene views of the private backyard, perfect for relaxing meals. The master bath is a luxy retreat with a whirlpool tub, separate shower, and double vanity. The versatile bonus room is ideal for work, play, or relaxation. Outside, the backyard is an oasis with a covered upper deck, a 33' heated above-ground pool, and a 12x10 storage shed. A true 2-car garage and oversized parking pad with a 50-amp RV breaker, completes this extraordinary property. This home truly has it all! Updates: Roof 2023, Both HVACs 2021, Water Heater 2019. Check out the Home Features & Appraisal Documents for more info.
Closed
Zillow last checked:
Listing updated:
Bought with:
Shelly Holladay, 322563
RE/MAX NorthStar
Jamie L. Salabarria, 336965
RE/MAX NorthStar
Source: RealTracs MLS as distributed by MLS GRID,MLS#: 2700808
Price history
| Date | Event | Price |
|---|---|---|
| 10/29/2024 | Sold | $355,000$162/sqft |
Source:  RealTracs MLS as distributed by MLS GRID #2700808 Report a problem RealTracs MLS as distributed by MLS GRID #2700808 Report a problem | ||
| 9/17/2024 | Pending sale | $355,000$162/sqft |
Source: RealTracs MLS as distributed by MLS GRID #2700808 Report a problem | ||
| 9/13/2024 | Listed for sale | $355,000+78.4%$162/sqft |
Source: RealTracs MLS as distributed by MLS GRID #2700808 Report a problem | ||
| 10/2/2018 | Sold | $199,000+24.5%$91/sqft |
Source: Public Record Report a problem | ||
| 1/8/2015 | Sold | $159,900$73/sqft |
Source: RealTracs MLS as distributed by MLS GRID #1565221 Report a problem | ||
| 10/19/2014 | Price change | $159,900-3.1%$73/sqft |
Source: RE/MAX Northstar #1565221 Report a problem | ||
| 8/7/2014 | Listed for sale | $165,000-5.7%$75/sqft |
Source: RE/MAX Northstar #1565221 Report a problem | ||
| 7/1/2014 | Listing removed | $175,000$80/sqft |
Source: ERA Chappell & Associates Realty & Rental #1496254 Report a problem | ||
| 5/23/2014 | Price change | $175,000+2.9%$80/sqft |
Source: ERA Chappell & Associates Realty & Rental #1496254 Report a problem | ||
| 3/29/2014 | Listed for sale | $170,000$78/sqft |
Source: ERA Chappell & Associates Realty & Rental #1496254 Report a problem | ||
| 12/17/2013 | Listing removed | $170,000$78/sqft |
Source: ERA Chappell and Associates #1496254 Report a problem | ||
| 11/6/2013 | Price change | $170,000-2.9%$78/sqft |
Source: ERA Chappell & Associates Realty & Rental #1446943 Report a problem | ||
| 6/28/2013 | Price change | $175,000-5.4%$80/sqft |
Source: ERA Chappell & Associates Realty & Rental #1446943 Report a problem | ||
| 5/2/2013 | Listed for sale | $184,900+8.2%$84/sqft |
Source: ERA Chappell & Associates Realty & Rental #1446943 Report a problem | ||
| 2/23/2006 | Sold | $170,900$78/sqft |
Source: Public Record Report a problem | ||
Nearby homes
- $332,7003 bd4 ba2k sqft1855 Kaitlyn Virginia Ct, Clarksville, TN 37042Off Market
- $338,5004 bd3 ba2.1k sqft1847 Kaitlyn Virginia Ct, Clarksville, TN 37042Off Market
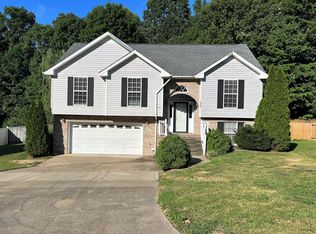
- $326,4003 bd4 ba2.2k sqft1859 Kaitlyn Virginia Ct, Clarksville, TN 37042Off Market
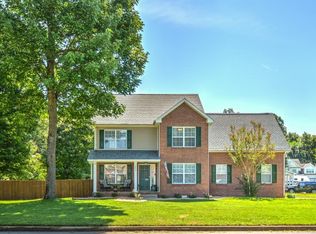
- $332,7003 bd2 ba2.3k sqft1623 Windriver Rd, Clarksville, TN 37042Off Market
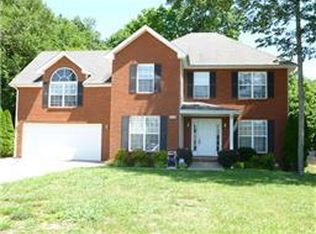
Get a cash offer in 3 minutes
Find out how much your home could sell for in as little as 3 minutes with a no-obligation cash offer.
Estimated market value
$368,400
