**Light, Bright & Beautifully Refreshed — A Home That Feels Like a Retreat\!**
Welcome to a home that combines spacious living, thoughtful updates, and an inviting, light\-filled atmosphere\. From the moment you walk in, the **10\-foot ceilings, fresh paint, new carpet, and updated light fixtures** create a bright, clean and timeless feel that makes it easy to picture yourself here\.
The open living spaces feature **beautiful wood\-look tile flooring throughout the main areas**, with comfortable carpet in the bedrooms\. The kitchen is ready for its new owners, with **all appliances staying**, making the move even easier\.
Need flexibility? The dedicated **office/flex room could easily function as a 4th bedroom**, home office, hobby room, or additional living space\.
The **primary suite is truly a retreat**, offering generous space and an incredible closet that provides the storage you’ve been looking for\. It’s the kind of private space you’ll look forward to coming home to\.
Step outside and you’ll find **large patios with plenty of room for entertaining, relaxing, grilling, or enjoying Oklahoma evenings**\.
Fresh, spacious and move\-in ready, this home offers the perfect **blank canvas for you to bring your own style** while already taking care of many of the updates buyers are looking for\.
**Come see how much space, light and comfort this Blanchard home has to offer\!**
Call or text 580-656-5910 to set up your showing
For sale by owner
$349,000
1851 N. Main, Blanchard, OK 73010
3beds
1,919sqft
SingleFamily
Built in 2016
-- sqft lot
$-- Zestimate®
$182/sqft
$-- HOA
What's special
Fresh paintUpdated light fixturesNew carpetAll appliances staying
What the owner loves about this home
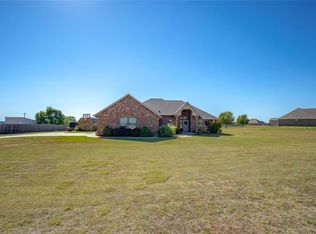
It sits on the largest lot in the neighborhood at almost half an acre! It also has an underground storm shelter in the garage floor so you never have to go outside to seek shelter.
- 17 days
- 557
- 20
Listed by:
Property Owner (580) 656-5910
Facts & features
Interior
Bedrooms & bathrooms
- Bedrooms: 3
- Bathrooms: 2
- Full bathrooms: 2
Heating
- Forced air, Gas
Cooling
- Central
Appliances
- Included: Dishwasher, Garbage disposal, Microwave, Range / Oven, Refrigerator
Features
- Flooring: Tile, Carpet
Interior area
- Total interior livable area: 1,919 sqft
Property
Parking
- Total spaces: 3
- Parking features: Garage - Attached
Features
- Exterior features: Brick
- Has view: Yes
- View description: City
Construction
Type & style
- Home type: SingleFamily
Materials
- Roof: Composition
Condition
- New construction: No
- Year built: 2016
Community & HOA
Location
- Region: Blanchard
Financial & listing details
- Price per square foot: $182/sqft
- Date on market: 9/25/2026
Estimated market value
Not available
Estimated sales range
Not available
$2,196/mo
Price history
| Date | Event | Price |
|---|---|---|
| 9/25/2026 | Listed for sale | $349,000+76.7%$182/sqft |
Source: Owner Report a problem | ||
| 12/16/2016 | Sold | $197,500$103/sqft |
Source: Agent Provided Report a problem | ||
Public tax history
Tax history is unavailable.
Monthly payment
Est. payment
Payment breakdown
Explore the cost of this home by adjusting the details. Changes won't be saved.Climate risks
Neighborhood: 73010

Similar homes
- $365,0004 bd2 ba2k sqft371 Bailey St, Blanchard, OK 73010For Sale
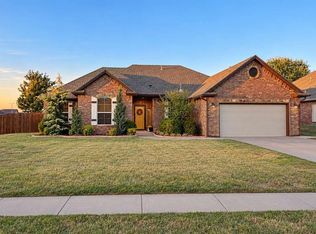 MLS ID #1252767, Carri Ray, Trinity Properties. MLSOK/OKCMAR as distributed by MLS GRID
 - $355,0004 bd2 ba1.9k sqft26805 Stirrup Ct, Blanchard, OK 73010For Sale
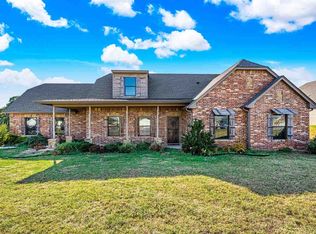 MLS ID #172343, KRISTY BRABAW, COLDWELL BANKER SALUTE. Lawton BOR
 - $350,0004 bd2 ba1.9k sqft1792 Doc Bar Ave, Blanchard, OK 73010For Sale
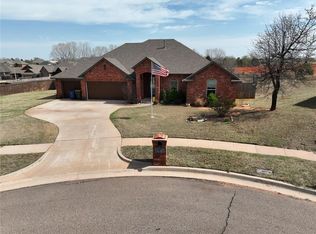 MLS ID #1220418, Tami Utsler, Clear Choice Realty & Auction. MLSOK/OKCMAR as distributed by MLS GRID
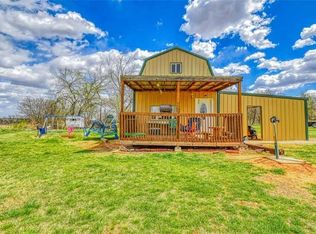
 - $329,0003 bd2 ba1.8k sqft2293 County Road 1311, Blanchard, OK 73010For Sale
 MLS ID #1253252, Cassie Good, Copper Creek Real Estate. MLSOK/OKCMAR as distributed by MLS GRID
