Welcome to 26805 Stirrup Ct in Blanchard, Oklahoma, located in desirable Bridlewood Ranch! This 4 bedroom, 2 bath home sits on a generous 0.58-acre lot and offers a comfortable, open floor plan perfect for everyday living and entertaining. The kitchen features beautiful granite countertops and opens to the main living area, creating an inviting space for family and friends. Ceramic tile flooring runs throughout the main living areas, while the bedrooms feature cozy carpeting. The fourth bedroom is located upstairs and offers great flexibility as a bedroom, home office, game room, or additional living space. With plenty of room inside and out, this home offers the perfect combination of comfort, functionality, and space. Don't miss your opportunity to make this Bridlewood Ranch home your own! Call your favorite Realtor today to schedule a showing!
Active
$355,000
26805 Stirrup Ct, Blanchard, OK 73010
4beds
1,918sqft
Single Family Residence
Built in 2018
0.58 Acres Lot
$353,500 Zestimate®
$185/sqft
$100/mo HOA
What's special
Comfortable open floor planBeautiful granite countertops
- 7 days
- 363
- 34
Zillow last checked:
Listing updated:
Listed by:
KRISTY BRABAW 580-583-8072,
COLDWELL BANKER SALUTE
Source: Lawton BOR,MLS#: 172343
Facts & features
Interior
Bedrooms & bathrooms
- Bedrooms: 4
- Bathrooms: 2
- Full bathrooms: 2
Primary bedroom
- Area: 187.96
- Dimensions: 14.8 x 12.7
Dining room
- Features: Living/Dining
- Area: 185.6
- Dimensions: 14.5 x 12.8
Kitchen
- Area: 120.32
- Dimensions: 9.4 x 12.8
Living room
- Area: 458.46
- Dimensions: 28.3 x 16.2
Heating
- Central, Electric
Cooling
- Central-Electric, Ceiling Fan(s)
Appliances
- Included: Electric, Freestanding Stove, Vent Hood, Microwave, Dishwasher, Disposal, Refrigerator, Electric Water Heater
- Laundry: Washer Hookup, Dryer Hookup, Other Utility
Features
- Kitchen Island, Walk-In Closet(s), Pantry, 8-Ft.+ Ceiling, Granite Counters, One Living Area
- Flooring: Ceramic Tile, Carpet
- Windows: Double Pane Windows
- Has fireplace: No
- Fireplace features: None
Interior area
- Total structure area: 1,918
- Total interior livable area: 1,918 sqft
Property
Parking
- Total spaces: 2
- Parking features: Auto Garage Door Opener, Garage Door Opener, Garage Faces Side, Double Driveway
- Garage spaces: 2
- Has uncovered spaces: Yes
Features
- Levels: One and One Half
- Patio & porch: Covered Porch, Covered Patio
- Fencing: Chain Link
Lot
- Size: 0.58 Acres
Details
- Parcel number: 440032023
- Zoning description: R-1 Single Family
Construction
Type & style
- Home type: SingleFamily
- Property subtype: Single Family Residence
Materials
- Brick Veneer
- Foundation: Slab
- Roof: Composition
Condition
- Original
- New construction: No
- Year built: 2018
Utilities & green energy
- Electric: Public Service OK
- Gas: None
- Sewer: Septic Tank
- Water: Public
Community & HOA
Community
- Security: Smoke/Heat Alarm
HOA
- HOA fee: $100 monthly
Location
- Region: Blanchard
Financial & listing details
- Price per square foot: $185/sqft
- Tax assessed value: $286,861
- Annual tax amount: $3,607
- Price range: $355K - $355K
- Date on market: 10/13/2026
- Listing terms: VA Loan,FHA,Conventional,Cash
- Road surface type: Paved
Estimated market value
$353,500
$336,000 - $371,000
$2,187/mo
Price history
| Date | Event | Price |
|---|---|---|
| 10/13/2026 | Listed for sale | $355,000+51.1%$185/sqft |
Source: Lawton BOR #172343 Report a problem | ||
| 3/14/2026 | Listing removed | $2,200$1/sqft |
Source: Zillow Rentals Report a problem | ||
| 3/3/2026 | Listed for rent | $2,200$1/sqft |
Source: Zillow Rentals Report a problem | ||
| 9/23/2019 | Sold | $235,000$123/sqft |
Source:  MLSOK/OKCMAR as distributed by MLS GRID #873785 Report a problem | ||
Public tax history
| Year | Property taxes | Tax assessment |
|---|---|---|
| 2025 | $3,604 +4.9% | $31,554 +5% |
| 2024 | $3,436 +4.9% | $30,052 +5% |
| 2023 | $3,274 +4.9% | $28,621 +5% |
| 2022 | $3,121 +4.9% | $27,258 +5% |
| 2021 | $2,976 -11.9% | $25,960 |
| 2020 | $3,379 -0.3% | $25,960 +1.6% |
| 2019 | $3,389 | $25,554 |
Find assessor info on the county website
Monthly payment
Est. payment
Payment breakdown
Explore the cost of this home by adjusting the details. Changes won't be saved.Climate risks
Neighborhood: 73010
Similar homes
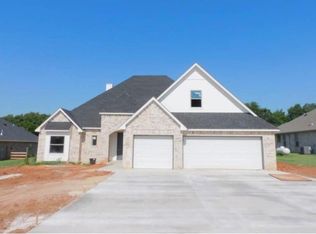
- $355,0004 bd2 ba1.8k sqft2006 Ethans Roar Rd, Blanchard, OK 73010For Sale
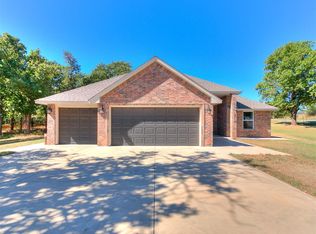 MLS ID #1252226, Derrick Murray, Black Buffalo Real Estate. MLSOK/OKCMAR as distributed by MLS GRID
- $365,0004 bd2 ba2k sqft371 Bailey St, Blanchard, OK 73010For Sale
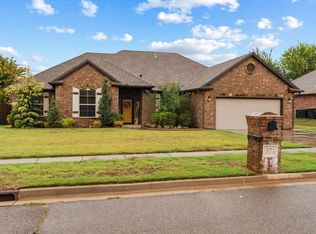 MLS ID #1252767, Carri Ray, Trinity Properties. MLSOK/OKCMAR as distributed by MLS GRID
- $280,0003 bd2 ba1.5k sqft26890 Bridlewood Rd, Blanchard, OK 73010For Sale
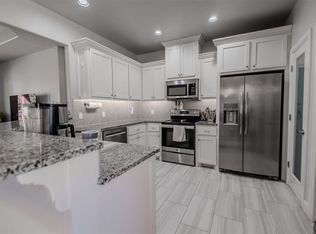 MLS ID #1252824, April Peterson, Brix Realty. MLSOK/OKCMAR as distributed by MLS GRID
- $360,0003 bd2 ba1.7k sqft2319 Greys Harbor Rd, Blanchard, OK 73010For Sale
 MLS ID #1252157, Natalie Pearson, Salt Real Estate Inc. MLSOK/OKCMAR as distributed by MLS GRID
