Welcome home to this 2019-built brick beauty on a half-acre lot in Bridlewood Ranch! This 3 bed, 2 bath home offers 1,557 sq ft of thoughtfully designed living space. The open-concept layout centers on a bright living room with a tray ceiling, ceiling fan, and cozy fireplace, flowing seamlessly into the dining area and kitchen. The kitchen features white cabinetry, granite countertops, stainless steel appliances, a breakfast bar, and a walk-in pantry. The primary suite is a true retreat with a spacious walk-in closet and an ensuite bath with dual vanities and a walk-in shower. Two additional bedrooms on the opposite side of the home offer flexibility for guests, a home office, or hobbies. A dedicated utility room adds everyday convenience. Outside, enjoy the charming covered front porch and back patio. The full half acre extends well beyond the fenced portion of the backyard, with mature shade trees and room to spread out. A rare bonus: the home faces a paved road in front and the back of the lot also borders a road, giving you access from both sides, ideal for adding a shop, pole barn, or extra parking for RVs and equipment (buyer to verify any restrictions). Attached two-car garage. Located just minutes from Blanchard schools, shopping, and dining with easy access to Hwy 76. Schedule your showing today!
For sale
$280,000
26890 Bridlewood Rd, Blanchard, OK 73010
3beds
1,557sqft
Single Family Residence
Built in 2019
0.5 Acres Lot
$-- Zestimate®
$180/sqft
$8/mo HOA
What's special
Mature shade treesHalf-acre lotWalk-in showerCharming covered front porchOpen-concept layoutAttached two-car garageBreakfast bar
- 11 days
- 429
- 49
Likely to sell faster than
Zillow last checked:
Listing updated:
Listed by:
April Peterson 850-313-3155,
Brix Realty,
Worth Peterson 505-553-9101,
Brix Realty
Source: MLSOK/OKCMAR as distributed by MLS GRID,MLS#: 1252824
Facts & features
Interior
Bedrooms & bathrooms
- Bedrooms: 3
- Bathrooms: 2
- Full bathrooms: 2
Heating
- Has Heating (Unspecified Type)
Cooling
- Has cooling: Yes
Features
- Number of fireplaces: 1
- Fireplace features: Masonry
Interior area
- Total structure area: 1,557
- Total interior livable area: 1,557 sqft
Property
Parking
- Total spaces: 2
- Parking features: Garage
- Garage spaces: 2
Features
- Levels: One
- Stories: 1
Lot
- Size: 0.5 Acres
- Features: Interior Lot
Details
- Parcel number: 26890NONEBridlewood73010
- Special conditions: Lender Approval /ShortSale
Construction
Type & style
- Home type: SingleFamily
- Architectural style: Modern
- Property subtype: Single Family Residence
Materials
- Brick
- Foundation: Slab
- Roof: Composition
Condition
- Year built: 2019
Community & HOA
HOA
- Has HOA: Yes
- Services included: Common Area Maintenance
- HOA fee: $100 annually
Location
- Region: Blanchard
Financial & listing details
- Price per square foot: $180/sqft
- Tax assessed value: $268,872
- Annual tax amount: $3,264
- Date on market: 10/9/2026
Estimated market value
Not available
Estimated sales range
Not available
Not available
Price history
| Date | Event | Price |
|---|---|---|
| 10/9/2026 | Listed for sale | $280,000+10.2%$180/sqft |
Source:  MLSOK/OKCMAR as distributed by MLS GRID #1252824 Report a problem | ||
| 5/10/2024 | Sold | $254,000+35.5%$163/sqft |
Source: MLSOK/OKCMAR as distributed by MLS GRID #1103383 Report a problem | ||
| 6/19/2019 | Sold | $187,500+837.5%$120/sqft |
Source: MLSOK/OKCMAR as distributed by MLS GRID #858598 Report a problem | ||
| 5/3/2019 | Sold | $20,000$13/sqft |
Source: Public Record Report a problem | ||
Public tax history
| Year | Property taxes | Tax assessment |
|---|---|---|
| 2025 | $3,264 +33.7% | $29,576 +32.3% |
| 2024 | $2,442 +3.1% | $22,361 +3% |
| 2023 | $2,369 +3% | $21,709 +3% |
| 2022 | $2,299 +3% | $21,077 +3% |
| 2021 | $2,231 -11.9% | $20,463 |
| 2020 | $2,534 +47705.5% | $20,463 +51057.5% |
| 2019 | $5 | $40 |
Find assessor info on the county website
Monthly payment
Est. payment
Payment breakdown
Explore the cost of this home by adjusting the details. Changes won't be saved.Climate risks
Neighborhood: 73010
Nearby schools
Schools provided by the listing agent
- Elementary: Blanchard ES
- Middle: Blanchard MS
- High: Blanchard HS
Source: MLSOK/OKCMAR as distributed by MLS GRID. This data may not be complete. We recommend contacting the local school district to confirm school assignments for this home.


Similar homes
- $249,9003 bd2 ba1.4k sqft2163 County Street 2970, Blanchard, OK 73010For Sale
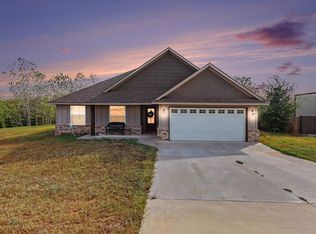 MLS ID #1254312, Crystal Keith, Metro Brokers-Keith Home Team. MLSOK/OKCMAR as distributed by MLS GRID
- $355,0004 bd2 ba1.9k sqft26805 Stirrup Ct, Blanchard, OK 73010For Sale
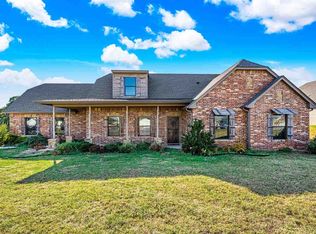 MLS ID #172343, KRISTY BRABAW, COLDWELL BANKER SALUTE. Lawton BOR
- $310,0003 bd2 ba1.6k sqft2755 S County Line Ave, Blanchard, OK 73010For Sale
 MLS ID #1243649, Jennifer Green, Salt Real Estate Inc. MLSOK/OKCMAR as distributed by MLS GRID
- $282,5003 bd3 ba2k sqft416 S Harrison Ave, Blanchard, OK 73010For Sale
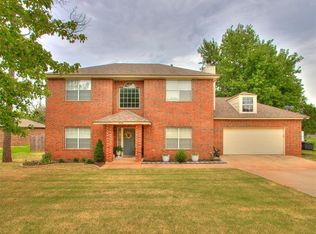 MLS ID #1168896, Jan Parks, Park Place Realty. MLSOK/OKCMAR as distributed by MLS GRID
