Welcome to comfort, quality and style in this custom-built home located in the scenic hills of Rose Village, a highly desirable, 55+ community. This 3-bed, 2 bath, 2-car garage home boasts 1952 sf on .48 acres. Nestled in a peaceful, private location with lovely curb appeal, this home showcases breathtaking mountain views, a low-maintenance artificial turf front lawn, a fenced backyard, 2 covered decks, and an automatic sprinkler system. A rare addition to this property is an extra-large auxiliary driveway. Step through the front entryway to an airy open floor plan featuring high ceilings, gorgeous luxury vinyl plank floors, and custom plantation shutters throughout. A high-efficiency Daikin HVAC system, cozy gas fireplace, and multiple ceiling fans keep the home comfortable all year-round, and the pleasant color palette and tasteful light fixtures add an elegant finishing touch. The spacious, well-appointed kitchen features tons of high-quality cabinets, granite countertops, a roomy corner pantry, built-in desk, and stainless-steel appliances, including a gas range. Soft-close cabinets and drawers are throughout the kitchen, bathrooms and laundry room. The washer and dryer are included for move-in-ready convenience. The expansive Primary suite is a true oasis with a king-sized bedroom and an enormous walk-in closet that must be seen to be believed. The huge spa-like bath retreat offers a luxurious jetted soaking tub and supersized walk-in shower, double sinks, and a private water closet. Situated in a quiet setting just minutes from shopping, restaurants, entertainment, and medical care, this home captures the best of Roseburg’s 55+ living. Schedule your private showing and experience it yourself.
Sold
$449,900
1851 NE Alameda Ave, Roseburg, OR 97470
3beds
1,952sqft
Residential, Single Family Residence
Built in 2020
0.48 Acres Lot
$446,900 Zestimate®
$230/sqft
$2,388 Estimated rent
Home value
$446,900
$366,000 - $545,000
$2,388/mo
Zestimate® history
Owner options
List your home for rent
$2,388/mo
Rent Zestimate®
Find your next renter with Zillow Rental Manager. Plus, with online applications, you can quickly screen prospective tenants – for free.
$2,388/mo
Rent Zestimate®
Refinance and save
$2,712/mo
Est. payment
Refinancing to a lower rate could help reduce your monthly payments and save thousands over the life of the loan.
$2,712/mo
Est. payment
Explore your selling options
Work with a Zillow partner agent
Leverage their expertise and Zillow's premium Showcase listings to get your home seen by more buyers.
Get startedList with your own agent
Get your home in front of millions of buyers by listing it on Zillow.
Learn how to do itSell it yourself
Take full control of how buyers see your home on Zillow by listing For Sale by Owner (FSBO).
List your homeWhat's special
Cozy gas fireplaceFenced backyardBreathtaking mountain viewsEnormous walk-in closetHigh-efficiency daikin hvac systemPleasant color paletteLovely curb appeal
Zillow last checked:
Listing updated:
Listed by:
J Ryan Smith 541-530-5981,
Stellar Realty Northwest,
Monyca Smith 541-580-0898,
Stellar Realty Northwest
Bought with:
Christina Esterbrook, 201231415
J Mann Realty
Source: RMLS (OR),MLS#: 467094217
Facts & features
Interior
Bedrooms & bathrooms
- Bedrooms: 3
- Bathrooms: 2
- Full bathrooms: 2
- Main level bathrooms: 2
Rooms
- Room types: Laundry, Bedroom 2, Bedroom 3, Dining Room, Family Room, Kitchen, Living Room, Primary Bedroom
Primary bedroom
- Features: Ceiling Fan, Double Sinks, Ensuite, Jetted Tub, Walkin Closet, Walkin Shower
- Level: Main
Bedroom 2
- Features: Ceiling Fan
- Level: Main
Bedroom 3
- Features: Ceiling Fan
- Level: Main
Dining room
- Level: Main
Kitchen
- Features: Builtin Features, Dishwasher, Disposal, Gas Appliances, Microwave, Pantry, Free Standing Range, Free Standing Refrigerator
- Level: Main
Living room
- Features: Ceiling Fan, Fireplace
- Level: Main
Heating
- Mini Split, Fireplace(s)
Cooling
- Has cooling: Yes
Appliances
- Included: Dishwasher, Disposal, Free-Standing Gas Range, Free-Standing Refrigerator, Microwave, Plumbed For Ice Maker, Stainless Steel Appliance(s), Washer/Dryer, Gas Appliances, Free-Standing Range, Gas Water Heater
- Laundry: Laundry Room
Features
- Ceiling Fan(s), Granite, High Ceilings, High Speed Internet, Vaulted Ceiling(s), Built-in Features, Pantry, Double Vanity, Walk-In Closet(s), Walkin Shower
- Flooring: Wall to Wall Carpet
- Windows: Double Pane Windows, Vinyl Frames
- Basement: Crawl Space
- Number of fireplaces: 1
- Fireplace features: Gas
Interior area
- Total structure area: 1,952
- Total interior livable area: 1,952 sqft
Property
Parking
- Total spaces: 2
- Parking features: Garage Door Opener, Attached
- Attached garage spaces: 2
Accessibility
- Accessibility features: Garage On Main, Main Floor Bedroom Bath, One Level, Accessibility
Features
- Levels: One
- Stories: 1
- Patio & porch: Covered Deck
- Exterior features: Raised Beds, Yard
- Has spa: Yes
- Spa features: Bath
- Fencing: Fenced
- Has view: Yes
- View description: City, Territorial, Valley
Lot
- Size: 0.48 Acres
- Features: Level, Sprinkler, SqFt 20000 to Acres1
Details
- Parcel number: R137264
Construction
Type & style
- Home type: SingleFamily
- Architectural style: Custom Style
- Property subtype: Residential, Single Family Residence
Materials
- Cultured Stone, Lap Siding
- Foundation: Concrete Perimeter
- Roof: Composition
Condition
- Resale
- New construction: No
- Year built: 2020
Utilities & green energy
- Gas: Gas
- Sewer: Public Sewer
- Water: Public
- Utilities for property: Cable Connected
Community & HOA
Community
- Security: Security System, Security System Owned
- Senior community: Yes
HOA
- Has HOA: Yes
- Amenities included: Commons, Management
- HOA fee: $36 monthly
Location
- Region: Roseburg
Financial & listing details
- Price per square foot: $230/sqft
- Tax assessed value: $436,625
- Annual tax amount: $4,624
- Date on market: 11/22/2025
- Cumulative days on market: 22 days
- Listing terms: Cash,Conventional,FHA,VA Loan
- Road surface type: Paved
Price history
| Date | Event | Price |
|---|---|---|
| 1/21/2026 | Sold | $449,900-2.2%$230/sqft |
Source:  RMLS (OR) #467094217 Report a problem RMLS (OR) #467094217 Report a problem | ||
| 12/15/2025 | Pending sale | $459,900$236/sqft |
Source: RMLS (OR) #467094217 Report a problem | ||
| 11/23/2025 | Listed for sale | $459,900+6.3%$236/sqft |
Source: RMLS (OR) #467094217 Report a problem | ||
| 11/8/2024 | Sold | $432,600+4.3%$222/sqft |
Source: RMLS (OR) #24560615 Report a problem | ||
| 9/14/2024 | Pending sale | $414,900$213/sqft |
Source: RMLS (OR) #24560615 Report a problem | ||
| 9/12/2024 | Price change | $414,900-3.3%$213/sqft |
Source: RMLS (OR) #24560615 Report a problem | ||
| 9/1/2024 | Listed for sale | $429,000$220/sqft |
Source: RMLS (OR) #24560615 Report a problem | ||
| 8/25/2024 | Pending sale | $429,000$220/sqft |
Source: RMLS (OR) #24560615 Report a problem | ||
| 8/23/2024 | Listed for sale | $429,000+680%$220/sqft |
Source: RMLS (OR) #24560615 Report a problem | ||
| 9/26/2019 | Listing removed | $55,000$28/sqft |
Source: Keller Williams Realty Umpqua Valley #17570369 Report a problem | ||
| 9/12/2019 | Pending sale | $55,000$28/sqft |
Source: Keller Williams Realty Umpqua Valley #17570369 Report a problem | ||
| 12/9/2016 | Price change | $55,000-8.2%$28/sqft |
Source: Berkshire Hathaway HomeServices Real Estate Professionals #15467180 Report a problem | ||
| 7/12/2016 | Listed for sale | $59,900$31/sqft |
Source: Berkshire Hathaway HomeServices Real Estate Professionals #15467180 Report a problem | ||
Public tax history
| Year | Property taxes | Tax assessment |
|---|---|---|
| 2025 | $4,624 +3.2% | $309,968 +3% |
| 2024 | $4,480 +3% | $300,940 +3% |
| 2023 | $4,352 +4.1% | $292,175 +3% |
| 2022 | $4,179 +123.2% | $283,666 +124.4% |
| 2021 | $1,873 +283.3% | $126,387 +304.7% |
| 2020 | $489 +2.2% | $31,231 +3% |
| 2019 | $478 +2.5% | $30,322 +3% |
| 2018 | $466 | $29,439 +3% |
| 2017 | $466 +6.3% | $28,582 +3% |
| 2016 | $439 | $27,750 +3% |
| 2015 | $439 +4.9% | $26,942 +3% |
| 2014 | $418 | $26,158 +3% |
| 2013 | $418 +5.7% | $25,397 +3% |
| 2012 | $396 +2.8% | $24,658 +3% |
| 2011 | $385 +355.1% | $23,940 +322.1% |
| 2010 | $85 | $5,672 |
Find assessor info on the county website
Neighborhood: 97470
Nearby homes
- $31,5880.29 Acres1830 NE Alameda Ave, Roseburg, OR 97470Off Market
- $368,7279,147 Square Feet1841 NE Alameda Ave, Roseburg, OR 97470Off Market

- $1,000-- bd-- ba-- sqftNE Alameda Ave, Roseburg, OR 97470Off Market
- $377,3003 bd2 ba1.6k sqft1820 NE Alameda Ave, Roseburg, OR 97470Off Market
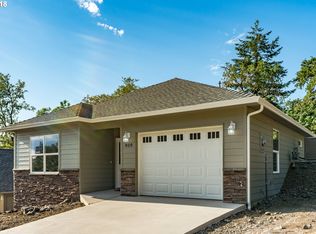
- $1,100-- bd-- ba-- sqftNE Rose Mountain Rd, Roseburg, OR 97470Off Market
- $494,6003 bd2 ba1.8k sqft1838 NE Reagan Dr, Roseburg, OR 97470Off Market
- $365,0003 bd2 ba1.4k sqft1810 NE Alameda Ave, Roseburg, OR 97470Sold
- $465,0003 bd3 ba2.3k sqft1831 NE Alameda Ave, Roseburg, OR 97470Sold
Nearby schools
GreatSchools rating
- 4/10Fir Grove Elementary SchoolGrades: K-5Distance: 2.1 mi
- 7/10Joseph Lane Middle SchoolGrades: 6-8Distance: 0.8 mi
- 5/10Roseburg High SchoolGrades: 9-12Distance: 1.7 mi
Schools provided by the listing agent
- Elementary: Eastwood
- Middle: Joseph Lane
- High: Roseburg
Source: RMLS (OR). This data may not be complete. We recommend contacting the local school district to confirm school assignments for this home.


Get pre-qualified for a loan
At Zillow Home Loans, we can pre-qualify you in as little as 5 minutes with no impact to your credit score.An equal housing lender. NMLS #10287.
- Oregon
- Douglas County
- Roseburg
- 97470
- 1851 NE Alameda Ave
Nearby cities
Nearby zip codes
Other Roseburg Topics
