Talk about a house with a ton of character, plus an abundance of privacy! Imagine a cozy, yet spacious, cabin in the city. 1,770 sq ft rambler w/vaulted ceilings. a step-down living room, and walls paneled in old-growth cedar planks. A potbelly stove welcomes you in the entry and the open living/dining/family room gives lots of options for furniture arranging. The kitchen with original tile countertops and cedar cabinets will make you smile. Even the large primary suite has vaulted ceilings with clerestory windows, and has a door to the very private back yard, deck and gazebo backing up to a greenbelt. Upgrades include a newer metal roof, a heat pump for heating and cooling, + newer windows. Garage + carport!
Sold
Listed by: Coldwell Banker Bain • Kip White • 206-390-2774
Bought with: John L. Scott, Inc.
$650,000
1851 S 246th Place, Des Moines, WA 98198
3beds
1,770sqft
Single Family Residence
Built in 1962
8,036 Square Feet Lot
$643,800 Zestimate®
$367/sqft
$3,288 Estimated rent
Home value
$643,800
$612,000 - $676,000
$3,288/mo
Zestimate® history
Owner options
List your home for rent
$3,288/mo
Rent Zestimate®
Find your next renter with Zillow Rental Manager. Plus, with online applications, you can quickly screen prospective tenants – for free.
$3,288/mo
Rent Zestimate®
Refinance and save
$4,182/mo
Est. payment
Refinancing to a lower rate could help reduce your monthly payments and save thousands over the life of the loan.
$4,182/mo
Est. payment
Explore your selling options
Work with a Zillow partner agent
Leverage their expertise and Zillow's premium Showcase listings to get your home seen by more buyers.
Get startedList with your own agent
Get your home in front of millions of buyers by listing it on Zillow.
Learn how to do itSell it yourself
Take full control of how buyers see your home on Zillow by listing For Sale by Owner (FSBO).
List your homeWhat's special
Zillow last checked:
Listing updated:
Listed by:
Kip White 206-390-2774 kip.white@cbrealty.com,
Coldwell Banker Bain,
Adam Weissman 206-856-2165,
Coldwell Banker Bain
Bought with:
Jim Dierst, 10568
John L. Scott, Inc.
Mick Purdy, 110076
John L. Scott, Inc.
Source: NWMLS as distributed by MLS GRID,MLS#: 2267663
Facts & features
Interior
Bedrooms & bathrooms
- Bedrooms: 3
- Bathrooms: 2
- 3/4 bathrooms: 2
- Main level bathrooms: 2
- Main level bedrooms: 3
Primary bedroom
- Level: Main
Bedroom
- Level: Main
Bedroom
- Level: Main
Bathroom three quarter
- Level: Main
Bathroom three quarter
- Level: Main
Dining room
- Level: Main
Entry hall
- Level: Main
Family room
- Level: Main
Kitchen without eating space
- Level: Main
Living room
- Level: Main
Utility room
- Level: Main
Heating
- Fireplace, Heat Pump, Insert, Stove/Free Standing, Electric, Oil
Cooling
- Heat Pump
Appliances
- Included: Dryer(s), Refrigerators_, StovesRanges_, Washer(s), Refrigerator(s), Stove(s)/Range(s), Water Heater: electric (2), Water Heater Location: crawl space
Features
- Bath Off Primary, Dining Room
- Flooring: Ceramic Tile, Hardwood, Laminate, Vinyl Plank, Carpet
- Basement: None
- Number of fireplaces: 2
- Fireplace features: Pellet Stove, Wood Burning, Main Level: 2, Fireplace
Interior area
- Total structure area: 1,770
- Total interior livable area: 1,770 sqft
Property
Parking
- Total spaces: 2
- Parking features: Detached Carport, Attached Garage
- Attached garage spaces: 2
- Has carport: Yes
Features
- Levels: One
- Stories: 1
- Entry location: Main
- Patio & porch: Ceramic Tile, Hardwood, Laminate, Wall to Wall Carpet, Bath Off Primary, Dining Room, Security System, Vaulted Ceiling(s), Fireplace, Water Heater
Lot
- Size: 8,036 Square Feet
- Features: Adjacent to Public Land, Paved, Cable TV, Deck, Fenced-Fully, Patio
- Topography: Level
Details
- Parcel number: 7695300390
- Special conditions: Standard
Construction
Type & style
- Home type: SingleFamily
- Architectural style: Cape Cod,1 Story
- Property subtype: Single Family Residence
Materials
- Brick
- Foundation: Concrete Ribbon, Poured Concrete
- Roof: Metal
Condition
- Fair
- Year built: 1962
- Major remodel year: 1962
Utilities & green energy
- Electric: Company: Puget Sound Energy
- Sewer: Sewer Connected, Company: Midway Sewer District
- Water: Public, Company: Highline Water District
- Utilities for property: Xfinity
Community & HOA
Community
- Security: Security System
- Subdivision: Des Moines
Location
- Region: Des Moines
Financial & listing details
- Price per square foot: $367/sqft
- Tax assessed value: $615,000
- Annual tax amount: $6,582
- Date on market: 7/24/2024
- Listing terms: Conventional,FHA,VA Loan
- Inclusions: Dryers, Refrigerators, StovesRanges, Washers
Price history
| Date | Event | Price |
|---|---|---|
| 8/19/2024 | Sold | $650,000$367/sqft |
Source:  NWMLS as distributed by MLS GRID #2267663 Report a problem NWMLS as distributed by MLS GRID #2267663 Report a problem | ||
| 7/28/2024 | Pending sale | $650,000$367/sqft |
Source: NWMLS as distributed by MLS GRID #2267663 Report a problem | ||
| 7/24/2024 | Listed for sale | $650,000$367/sqft |
Source: NWMLS as distributed by MLS GRID #2267663 Report a problem | ||
Public tax history
| Year | Property taxes | Tax assessment |
|---|---|---|
| 2025 | $7,649 +9.4% | $615,000 +3.5% |
| 2024 | $6,991 +6.2% | $594,000 +11.4% |
| 2023 | $6,582 -0.2% | $533,000 -7.9% |
| 2022 | $6,597 +9.6% | $579,000 +25.1% |
| 2021 | $6,020 +8.1% | $463,000 +14.3% |
| 2020 | $5,570 +4.7% | $405,000 +3.8% |
| 2019 | $5,319 +9.6% | $390,000 +2.4% |
| 2018 | $4,851 -5.3% | $381,000 +10.8% |
| 2017 | $5,123 +44.2% | $344,000 +21.6% |
| 2016 | $3,553 | $283,000 +9.7% |
| 2015 | $3,553 | $258,000 +7.5% |
| 2014 | $3,553 | $240,000 +28.3% |
| 2013 | $3,553 | $187,000 -4.1% |
| 2012 | -- | $195,000 -7.6% |
| 2011 | -- | $211,000 -11.3% |
| 2010 | -- | $238,000 |
| 2009 | -- | $238,000 +6.7% |
| 2007 | -- | $223,000 +5.7% |
| 2006 | -- | $211,000 +1.4% |
| 2005 | -- | $208,000 +30% |
| 2001 | $2,104 +1.1% | $160,000 +7.4% |
| 2000 | $2,080 | $149,000 |
Find assessor info on the county website
Neighborhood: South Des Moines
Nearby homes
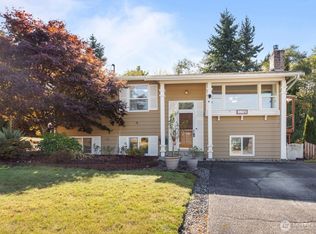
- $592,4004 bd2 ba1.7k sqft1839 S 246th Pl, Seattle, WA 98198Sold
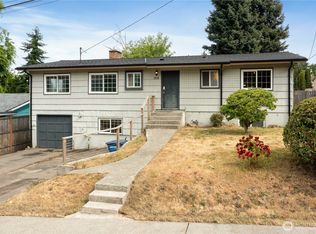
- $525,0004 bd2 ba2.3k sqft1838 S 246th Pl, Seattle, WA 98198Sold
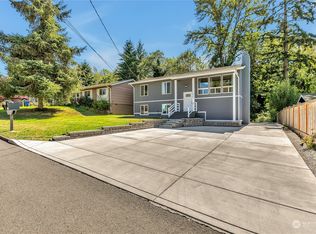
- $679,9503 bd2 ba2k sqft1827 S 246th Pl, Des Moines, WA 98198Sold
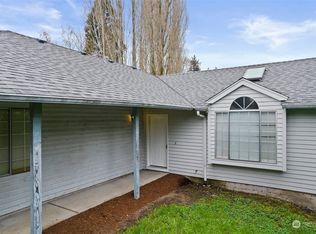
- $540,0003 bd2 ba1k sqft1815 S 245th Pl, Des Moines, WA 98198Sold
- $645,0003 bd3 ba1.9k sqft24806 19th Pl S, Des Moines, WA 98198Sold
- $525,0005 bd2 ba1.8k sqft24700 21st Ave S, Seattle, WA 98198Sold
- $590,0003 bd2 ba1.2k sqft24704 21st Ave S, Des Moines, WA 98198Sold
- $549,0003 bd3 ba2k sqft23102 21st Ave S, Seattle, WA 98198For Sale
Nearby schools
GreatSchools rating
- 2/10Parkside Elementary SchoolGrades: PK-5Distance: 0.1 mi
- 5/10Pacific Middle SchoolGrades: 6-8Distance: 1.2 mi
- 5/10Mount Rainier High SchoolGrades: 9-12Distance: 1.3 mi
Schools provided by the listing agent
- Elementary: Parkside Primary
- Middle: Pacific Mid
- High: Mount Rainier High
Source: NWMLS as distributed by MLS GRID. This data may not be complete. We recommend contacting the local school district to confirm school assignments for this home.
Get a cash offer in 3 minutes
Find out how much your home could sell for in as little as 3 minutes with a no-obligation cash offer.
Estimated market value
$643,800
Get a cash offer in 3 minutes
Find out how much your home could sell for in as little as 3 minutes with a no-obligation cash offer.
Estimated market value
$643,800
- Washington
- King County
- Des Moines
- 98198
- South Des Moines
- 1851 S 246th Place
