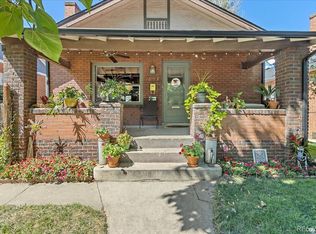
Experience the best of Denver living with this incredible opportunity at Platt Park! This timeless bungalow combines the best of contemporary updates and finish with the historic charm of a century-old home offering the perfect fusion of past and present. Cheery and bright with natural light, fall in love with the open floor plan that flows seamlessly throughout the main level which also includes two bedrooms and two full bathrooms for easy main floor living. At the heart of the home, the kitchen features sophisticated quartz countertops, a chic bar-seating space, premium stainless steel appliances, and meticulously selected designer accents. The primary bedroom features a coveted ensuite bath while a living room and dining area allow for effortless entertaining. The finished basement is also sure to impress with a third bedroom additional bathroom, and a versatile space perfect for a cozy rec room or productive home office. Aside from providing attractive curb appeal, the covered front porch affords the perfect setting for morning coffee and relaxation while the professionally landscaped and designed backyard features a patio with gas plumbed grill and gas fire-pit ideal for enjoying quiet Colorado evenings in every season. Location is everything and you’ll enjoy the tranquility and convenience of this sought-after spot, just one block west of Pearl Street, complete with easy access to a vibrant community full of some of Denver’s finest dining, shopping, coffee, breweries and more. Recent upgrades for your ease of mind also include a newer roof.
Sold for $1,116,250
$1,116,250
1851 S Pennsylvania Street, Denver, CO 80210
3beds
1,783sqft
Single Family Residence
Built in 1923
4,690 Square Feet Lot
$1,098,000 Zestimate®
$626/sqft
$3,855 Estimated rent
Home value
$1,098,000
$1.04M - $1.15M
$3,855/mo
Zestimate® history
Owner options
List your home for rent
$3,855/mo
Rent Zestimate®
Find your next renter with Zillow Rental Manager. Plus, with online applications, you can quickly screen prospective tenants – for free.
$3,855/mo
Rent Zestimate®
Refinance and save
$6,788/mo
Est. payment
Refinancing to a lower rate could help reduce your monthly payments and save thousands over the life of the loan.
$6,788/mo
Est. payment
Explore your selling options
Work with a Zillow partner agent
Leverage their expertise and Zillow's premium Showcase listings to get your home seen by more buyers.
Get startedList with your own agent
Get your home in front of millions of buyers by listing it on Zillow.
Learn how to do itSell it yourself
Take full control of how buyers see your home on Zillow by listing For Sale by Owner (FSBO).
List your homeWhat's special
Contemporary updatesHistoric charmNewer roofCovered front porchDesigned backyardTimeless bungalowPlatt park
Zillow last checked:
Listing updated:
Listed by:
The Northrop Group 303-525-0200 jessica@jessicanorthrop.com,
Compass - Denver
Bought with:
Midge Wallace, 1311193
Wallace Properties
Source: REcolorado as distributed by MLS GRID,MLS#: 8531165
Facts & features
Interior
Bedrooms & bathrooms
- Bedrooms: 3
- Bathrooms: 3
- Full bathrooms: 1
- 3/4 bathrooms: 2
- Main level bathrooms: 2
- Main level bedrooms: 2
Primary bedroom
- Level: Main
Bedroom
- Level: Basement
Bedroom
- Level: Main
Bathroom
- Level: Main
Bathroom
- Level: Basement
Bathroom
- Level: Main
Dining room
- Level: Main
Great room
- Level: Basement
Kitchen
- Level: Main
Laundry
- Level: Basement
Living room
- Level: Main
Heating
- Forced Air
Cooling
- Central Air
Appliances
- Included: Dishwasher, Disposal, Dryer, Gas Water Heater, Microwave, Oven, Range, Refrigerator, Washer
- Laundry: In Unit
Features
- Eat-in Kitchen, Open Floorplan, Primary Suite, Quartz Counters, Radon Mitigation System, Smart Thermostat, Smoke Free
- Flooring: Carpet, Tile, Wood
- Windows: Double Pane Windows
- Basement: Crawl Space,Finished,Interior Entry,Partial,Sump Pump
- Number of fireplaces: 2
- Fireplace features: Living Room, Outside, Wood Burning
Interior area
- Total structure area: 1,783
- Total interior livable area: 1,783 sqft
- Finished area above ground: 1,153
- Finished area below ground: 630
Property
Parking
- Total spaces: 2
- Parking features: Garage
- Garage spaces: 2
Features
- Levels: One
- Stories: 1
- Patio & porch: Covered, Front Porch, Patio
- Exterior features: Fire Pit, Gas Grill, Private Yard
- Fencing: Full
Lot
- Size: 4,690 Square Feet
- Features: Level
Details
- Parcel number: 522735020
- Zoning: U-SU-B1
- Special conditions: Standard
Construction
Type & style
- Home type: SingleFamily
- Architectural style: Bungalow
- Property subtype: Single Family Residence
Materials
- Brick
- Foundation: Concrete Perimeter
- Roof: Composition
Condition
- Updated/Remodeled
- Year built: 1923
Details
- Warranty included: Yes
Utilities & green energy
- Sewer: Public Sewer
- Water: Public
- Utilities for property: Cable Available, Electricity Connected, Internet Access (Wired), Phone Available
Community & HOA
Community
- Security: Carbon Monoxide Detector(s), Smart Security System, Smoke Detector(s), Video Doorbell
- Subdivision: Platt Park
HOA
- Has HOA: No
Location
- Region: Denver
Financial & listing details
- Price per square foot: $626/sqft
- Tax assessed value: $1,019,600
- Annual tax amount: $4,092
- Date on market: 4/3/2024
- Listing terms: Cash,Conventional,FHA,VA Loan
- Exclusions: None
- Ownership: Individual
- Electric utility on property: Yes
- Road surface type: Paved
Price history
| Date | Event | Price |
|---|---|---|
| 5/3/2024 | Sold | $1,116,250-0.8%$626/sqft |
Source:  REcolorado as distributed by MLS GRID #8531165 Report a problem REcolorado as distributed by MLS GRID #8531165 Report a problem | ||
| 4/20/2024 | Pending sale | $1,125,000$631/sqft |
Source: REcolorado as distributed by MLS GRID #8531165 Report a problem | ||
| 4/17/2024 | Price change | $1,125,000-4.3%$631/sqft |
Source: REcolorado as distributed by MLS GRID #8531165 Report a problem | ||
| 4/11/2024 | Price change | $1,175,000-2.1%$659/sqft |
Source: REcolorado as distributed by MLS GRID #8531165 Report a problem | ||
| 4/3/2024 | Listed for sale | $1,199,900+17.6%$673/sqft |
Source: REcolorado as distributed by MLS GRID #8531165 Report a problem | ||
| 11/16/2021 | Sold | $1,020,000+50%$572/sqft |
Source: Public Record Report a problem | ||
| 9/28/2017 | Sold | $680,000+4.6%$381/sqft |
Source: Public Record Report a problem | ||
| 9/1/2017 | Listed for sale | $650,000+48.9%$365/sqft |
Source: Kip Rasmussen #9255055 Report a problem | ||
| 8/15/2016 | Listing removed | $2,850+2%$2/sqft |
Source: Owner Report a problem | ||
| 3/30/2016 | Listing removed | $2,795$2/sqft |
Source: Owner Report a problem | ||
| 2/28/2016 | Listed for rent | $2,795$2/sqft |
Source: Owner Report a problem | ||
| 7/3/2013 | Sold | $436,615+1.7%$245/sqft |
Source: Public Record Report a problem | ||
| 5/17/2013 | Listed for sale | $429,500+39.9%$241/sqft |
Source: Preferred Properties #1187507 Report a problem | ||
| 2/27/2003 | Sold | $307,000+10.5%$172/sqft |
Source: Public Record Report a problem | ||
| 9/12/2001 | Sold | $277,900+79.9%$156/sqft |
Source: Public Record Report a problem | ||
| 2/28/1996 | Sold | $154,500$87/sqft |
Source: Public Record Report a problem | ||
Public tax history
| Year | Property taxes | Tax assessment |
|---|---|---|
| 2024 | $5,008 +22.4% | $64,630 -4.9% |
| 2023 | $4,092 +3.6% | $67,960 +32.1% |
| 2022 | $3,950 +7.6% | $51,460 -2.8% |
| 2021 | $3,671 +2.9% | $52,940 +7% |
| 2020 | $3,568 +10.6% | $49,478 -0.7% |
| 2019 | $3,225 | $49,824 +19.5% |
| 2018 | $3,225 +0.3% | $41,690 |
| 2017 | $3,216 +8.1% | $41,690 +9.5% |
| 2016 | $2,976 +22% | $38,090 |
| 2015 | $2,439 0% | $38,090 +29.7% |
| 2014 | $2,440 -0.3% | $29,370 |
| 2013 | $2,446 +17.9% | $29,370 +0.9% |
| 2012 | $2,075 +5.3% | $29,100 |
| 2011 | $1,971 +2.2% | $29,100 -1.7% |
| 2010 | $1,928 +2.1% | $29,600 |
| 2009 | $1,888 -0.2% | $29,600 +4.7% |
| 2008 | $1,891 +15.8% | $28,270 |
| 2007 | $1,634 +1.1% | $28,270 +15.9% |
| 2006 | $1,615 +5.1% | $24,400 |
| 2005 | $1,537 +14.6% | $24,400 -0.5% |
| 2003 | $1,342 +1.9% | $24,520 +9.4% |
| 2002 | $1,317 | $22,420 +25.2% |
| 2001 | -- | $17,910 |
Find assessor info on the county website
Neighborhood: Platt Park
Nearby homes
- $1,083,0003 bd2 ba2.7k sqft1856 S Pennsylvania St, Denver, CO 80210Sold

- $929,3003 bd2 ba2.1k sqft1857 S Pennsylvania St, Denver, CO 80210Off Market
- $2,625,0007 bd7 ba6.7k sqft1845 S Pennsylvania St, Denver, CO 80210Sold

- $740,0002 bd1 ba1k sqft1865 S Pennsylvania St, Denver, CO 80210Off Market
- $898,8002 bd2 ba1.6k sqft1835 S Pennsylvania St, Denver, CO 80210Off Market
- $2,138,7003 bd4 ba3.5k sqft1871 S Pennsylvania St, Denver, CO 80210Off Market
- $1,152,1003 bd4 ba2.9k sqft1831 S Pennsylvania St, Denver, CO 80210Off Market
- $675,0002 bd1 ba1k sqft1854 S Pennsylvania St, Denver, CO 80210Sold
Nearby schools
GreatSchools rating
- 8/10Asbury Elementary SchoolGrades: K-5Distance: 0.6 mi
- 6/10Grant Middle SchoolGrades: 6-8Distance: 0.2 mi
- 7/10South High SchoolGrades: 9-12Distance: 1 mi
Schools provided by the listing agent
- Elementary: Asbury
- Middle: Grant
- High: South
- District: Denver 1
Source: REcolorado as distributed by MLS GRID. This data may not be complete. We recommend contacting the local school district to confirm school assignments for this home.
Get a cash offer in 3 minutes
Find out how much your home could sell for in as little as 3 minutes with a no-obligation cash offer.
Estimated market value
$1,098,000
Get a cash offer in 3 minutes
Find out how much your home could sell for in as little as 3 minutes with a no-obligation cash offer.
Estimated market value
$1,098,000
- Colorado
- Denver County
- Denver
- 80210
- Platt Park
- 1851 S Pennsylvania Street
Nearby cities
Nearby neighborhoods
Nearby zip codes
Other Denver Topics
