The Platt Park bungalow you’ve been waiting for! Enjoy updates for todays living while keeping original character. You will admire the attention to detail that was taken when the top was popped, & a new Primary Bedroom & Bathroom suite was added. The finished area matches the original quaint design features of high white baseboards & door trim, glass door knobs & charm. There is a brand-new barn door to provide privacy from the main level. The primary room lounge area is welcoming & relaxing – perfect to enjoy a morning coffee before. You can soak out the stress of the day in the oversized tub. The double sink area with granite counter will suit your needs perfectly. The stairs were built with “moving in mind” & are extra wide making moving furniture easy. People love the proximity (1 block) to Pearl Street Market and events. You'll walk to the restaurants cafes and market! The 2 main level bedrooms where one includes a desk and Murphy bed to be used as an office if needed. The main floor full bath is lovely. The remodeled kitchen ('13) has beautiful touches in the gas stove, gorgeous knotty pine cabinets, stainless steel appliances (gas stove & dishwasher '23)–you will love to entertain here. The two seated breakfast bar to share time while in the kitchen. No stairs are necessary to access the main living areas - the open floor plan makes for easy living.
The outdoor space offers so many bonus features! The professional water feature with a full stream creates a welcoming environment to invite you outdoors where you can sit by the built-in firepit or watch the included self-contained TV on the patio. You have both open are and covered space. There is plenty of room to play yard games or watch small ones play & grow. The yard is fenced in on all sides and the front yard encourages interaction with neighbors and friends. RARE!! There is an original 2 car garage & a new 2 car garage with alley access. (More in DIRECTIONS)
Sold for $1,083,000
$1,083,000
1856 S Pennsylvania Street, Denver, CO 80210
3beds
2,744sqft
Single Family Residence
Built in 1926
6,098 Square Feet Lot
$1,168,300 Zestimate®
$395/sqft
$4,031 Estimated rent
Home value
$1,168,300
$1.09M - $1.27M
$4,031/mo
Zestimate® history
Owner options
List your home for rent
$4,031/mo
Rent Zestimate®
Find your next renter with Zillow Rental Manager. Plus, with online applications, you can quickly screen prospective tenants – for free.
$4,031/mo
Rent Zestimate®
Refinance and save
$5,021/mo
Est. payment
Refinancing to a lower rate could help reduce your monthly payments and save thousands over the life of the loan.
$5,021/mo
Est. payment
Explore your selling options
Work with a Zillow partner agent
Leverage their expertise and Zillow's premium Showcase listings to get your home seen by more buyers.
Get startedList with your own agent
Get your home in front of millions of buyers by listing it on Zillow.
Learn how to do itSell it yourself
Take full control of how buyers see your home on Zillow by listing For Sale by Owner (FSBO).
List your homeWhat's special
High white baseboardsFull streamDouble sink areaBrand-new barn doorOpen floor planDoor trimGranite counter
Zillow last checked:
Listing updated:
Listed by:
Lori Jackson 303-910-8505,
eXp Realty, LLC
Bought with:
Robert & Jani Bielenberg
Bielenberg & Assoc
Source: REcolorado as distributed by MLS GRID,MLS#: 2799637
Facts & features
Interior
Bedrooms & bathrooms
- Bedrooms: 3
- Bathrooms: 2
- Full bathrooms: 2
- Main level bathrooms: 1
- Main level bedrooms: 2
Primary bedroom
- Description: This Added Space Was Completed With They Popped The Top. It Will Be Your Retreat Away From The Outside World As You Relax In The Sitting Area.
- Level: Upper
Bedroom
- Description: Entertain Guests Here Where They Will Feel At Home And Comfortable - Or Enjoy The Room For A Family Member
- Level: Main
Bedroom
- Description: This Space Is Great As A Bedroom Or An Office - Complete With New Murphy Bed And Built In Desk
- Level: Main
Primary bathroom
- Description: This Huge Bathroom Has An Oversized Tub, Walk-In Shower And Grand Walk-In Closet Off To The Side.
- Level: Upper
Bathroom
- Description: Beautifully Updated Full Bath
- Level: Main
Bonus room
- Description: Non-Conforming Room With Cellar Window
- Level: Basement
Dining room
- Description: A Large Or Small Table Looks Appropriate In This Space, Complete With Sitting Bench In The Window
- Level: Main
Family room
- Description: Wonderful Front Room With Fireplace And Windows To Gaze Out Front
- Level: Main
Kitchen
- Description: You'll Love Entertaining As This Kitchen Has Been Beautifully Remodeled And Fully Updated - Gas Stove And Large Fridge
- Level: Main
Living room
- Description: This Bonus Space Can Be Used As A Bedroom Or An Entertainment Cave
- Level: Basement
Utility room
- Description: Area For A Large Cabinet, Canning Or Craft Area
- Level: Basement
Heating
- Electric
Cooling
- Central Air
Appliances
- Included: Dishwasher, Disposal, Dryer, Gas Water Heater, Oven, Range Hood, Refrigerator, Washer
Features
- Ceiling Fan(s), Eat-in Kitchen, Five Piece Bath, Granite Counters, High Ceilings, Open Floorplan, Primary Suite, Walk-In Closet(s)
- Flooring: Concrete, Tile, Wood
- Windows: Bay Window(s), Double Pane Windows, Skylight(s), Window Coverings, Window Treatments
- Basement: Cellar,Interior Entry,Partial
- Number of fireplaces: 1
- Fireplace features: Family Room
Interior area
- Total structure area: 2,744
- Total interior livable area: 2,744 sqft
- Finished area above ground: 1,782
- Finished area below ground: 140
Property
Parking
- Total spaces: 6
- Parking features: Concrete, Exterior Access Door
- Garage spaces: 4
- Details: Off Street Spaces: 2
Features
- Levels: Two
- Stories: 2
- Patio & porch: Covered, Front Porch
- Exterior features: Fire Pit, Garden, Gas Valve, Water Feature
Lot
- Size: 6,098 Square Feet
- Features: Level, Near Public Transit, Sprinklers In Front, Sprinklers In Rear
Details
- Parcel number: 522736009
- Zoning: U-SU-B1
- Special conditions: Standard
Construction
Type & style
- Home type: SingleFamily
- Architectural style: Bungalow
- Property subtype: Single Family Residence
Materials
- Block, Brick, Frame, Wood Siding
- Foundation: Concrete Perimeter
- Roof: Composition
Condition
- Updated/Remodeled
- Year built: 1926
Utilities & green energy
- Sewer: Public Sewer
- Water: Public
- Utilities for property: Cable Available, Electricity Connected, Natural Gas Connected
Community & HOA
Community
- Subdivision: Platt Park
HOA
- Has HOA: No
Location
- Region: Denver
Financial & listing details
- Price per square foot: $395/sqft
- Tax assessed value: $1,143,900
- Annual tax amount: $4,792
- Date on market: 1/14/2024
- Listing terms: 1031 Exchange,Cash,Conventional,VA Loan
- Exclusions: None
- Ownership: Individual
- Electric utility on property: Yes
- Road surface type: Paved
Price history
| Date | Event | Price |
|---|---|---|
| 2/9/2024 | Sold | $1,083,000-1.5%$395/sqft |
Source:  REcolorado as distributed by MLS GRID #2799637 Report a problem REcolorado as distributed by MLS GRID #2799637 Report a problem | ||
| 1/16/2024 | Pending sale | $1,100,000$401/sqft |
Source: REcolorado as distributed by MLS GRID #2799637 Report a problem | ||
| 1/14/2024 | Listed for sale | $1,100,000+8773.8%$401/sqft |
Source: REcolorado as distributed by MLS GRID #2799637 Report a problem | ||
| 6/13/1996 | Sold | $12,396$5/sqft |
Source: Public Record Report a problem | ||
Public tax history
| Year | Property taxes | Tax assessment |
|---|---|---|
| 2024 | $5,653 +18% | $72,960 -4.5% |
| 2023 | $4,792 +3.6% | $76,370 +26.7% |
| 2022 | $4,626 +18.8% | $60,260 -2.8% |
| 2021 | $3,892 +2.9% | $61,990 +18.2% |
| 2020 | $3,783 0% | $52,460 -0.7% |
| 2019 | $3,784 | $52,826 +8% |
| 2018 | $3,784 +0.3% | $48,910 |
| 2017 | $3,773 +20.1% | $48,910 +21.6% |
| 2016 | $3,141 +6.3% | $40,210 |
| 2015 | $2,954 0% | $40,210 +13% |
| 2014 | $2,956 -3.2% | $35,570 |
| 2013 | $3,053 +20% | $35,570 -2.1% |
| 2012 | $2,545 +10% | $36,320 +2.3% |
| 2011 | $2,313 +2.2% | $35,490 +2.2% |
| 2010 | $2,263 -1.5% | $34,740 |
| 2009 | $2,297 -0.2% | $34,740 +1% |
| 2008 | $2,301 +19.4% | $34,390 |
| 2007 | $1,927 +1.1% | $34,390 +19.5% |
| 2006 | $1,905 +5% | $28,780 |
| 2005 | $1,815 +49.4% | $28,780 +29.1% |
| 2003 | $1,214 +1.9% | $22,300 +9.9% |
| 2002 | $1,192 | $20,290 +25.5% |
| 2001 | -- | $16,170 |
Find assessor info on the county website
Neighborhood: Platt Park
Nearby homes
- $2,625,0007 bd7 ba6.7k sqft1845 S Pennsylvania St, Denver, CO 80210Sold

- $1,116,2503 bd3 ba1.7k sqft1851 S Pennsylvania St, Denver, CO 80210Sold

- $898,8002 bd2 ba1.6k sqft1835 S Pennsylvania St, Denver, CO 80210Off Market
- $929,3003 bd2 ba2.1k sqft1857 S Pennsylvania St, Denver, CO 80210Off Market
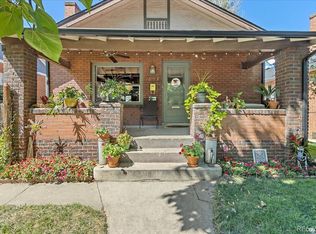
- $1,152,1003 bd4 ba2.9k sqft1831 S Pennsylvania St, Denver, CO 80210Off Market
- $740,0002 bd1 ba1k sqft1865 S Pennsylvania St, Denver, CO 80210Off Market
- $1,100,6002 bd3 ba3k sqft1829 S Pennsylvania St, Denver, CO 80210Off Market
- $543,6001 bd1 ba1.1k sqft1850 S Logan St, Denver, CO 80210Off Market
Nearby schools
GreatSchools rating
- 8/10Asbury Elementary SchoolGrades: K-5Distance: 0.6 mi
- 6/10Grant Middle SchoolGrades: 6-8Distance: 0.2 mi
- 7/10South High SchoolGrades: 9-12Distance: 1 mi
Schools provided by the listing agent
- Elementary: Asbury
- Middle: Grant
- High: South
- District: Denver 1
Source: REcolorado as distributed by MLS GRID. This data may not be complete. We recommend contacting the local school district to confirm school assignments for this home.
Get a cash offer in 3 minutes
Find out how much your home could sell for in as little as 3 minutes with a no-obligation cash offer.
Estimated market value
$1,168,300
Get a cash offer in 3 minutes
Find out how much your home could sell for in as little as 3 minutes with a no-obligation cash offer.
Estimated market value
$1,168,300
- Colorado
- Denver County
- Denver
- 80210
- Platt Park
- 1856 S Pennsylvania Street
Nearby cities
Nearby neighborhoods
Nearby zip codes
Other Denver Topics
