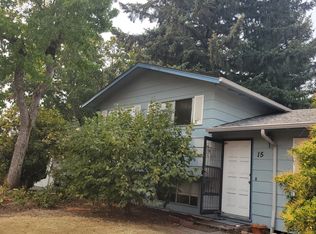
Don't miss this beautifully maintained two-story home offering nearly 1,900 square feet of comfortable living space. The open kitchen features granite countertops, a large island with breakfast bar, hardwood flooring, and a generous pantry, making it perfect for everyday living and entertaining.
Enjoy cozy evenings by the gas fireplace or relax in the fully fenced backyard. Upstairs you'll find all three bedrooms, including a spacious primary suite with a walk-in closet and double vanity, plus convenient upstairs laundry and an oversized bonus room ideal for a home office, playroom, or media space.
PET POLICY: The Pet Policy for this home is: No more than 2 pets and 45lbs weight limit. Pet rent applies. For more information on pets go to the FAQ link located at the top right of the listing description.
For more information on pets go to the FAQ link located at the top right of the listing description.
SMOKING: No Smoking Allowed in the Property
For disclaimers and more information such as, but not limited to, application details, fees not included in the rent and renters liability insurance requirements, visit our Frequently Asked Questions page. A link to our FAQ can be located in the upper right side of listing description just below the Application Criteria link
AVOID INACCURACIES AND SCAMS: Only work with verified representatives of Real Property Management Solutions. 3rd Party Sites are the most common locations of false listings and inaccurate information.
House for rent
$2,750/moFees may apply
1851 SE Centurion Way, Gresham, OR 97080
3beds
1,880sqft
Price may not include required fees and charges. Learn more|
Single family residence
Available now
Cats, dogs OK
What's special
Gas fireplaceFully fenced backyardConvenient upstairs laundryWalk-in closetSpacious primary suiteOpen kitchenHardwood flooring
- 29 days |
- -- |
- -- |
Zillow last checked:
Listing updated:
Travel times

Let’s turn your rent into credit progress
Build credit history with every on-time payment and get credit for the payment you’re already making.
Facts & features
Interior
Bedrooms & bathrooms
- Bedrooms: 3
- Bathrooms: 3
- Full bathrooms: 2
- 1/2 bathrooms: 1
Features
- Walk In Closet
Interior area
- Total interior livable area: 1,880 sqft
Property
Parking
- Details: Contact manager
Features
- Exterior features: Cats ok, Dogs ok, Walk In Closet
Details
- Parcel number: R570174
Construction
Type & style
- Home type: SingleFamily
- Property subtype: Single Family Residence
Community & HOA
Location
- Region: Gresham
Financial & listing details
- Lease term: Contact For Details
Nearby apartments for rent


Price history
| Date | Event | Price |
|---|---|---|
| 7/23/2026 | Listed for rent | $2,750+37.8%$1/sqft |
Source: Zillow Rentals Report a problem | ||
| 12/20/2019 | Sold | $310,000$165/sqft |
Source: Public Record Report a problem | ||
| 12/20/2019 | Listing removed | $1,995$1/sqft |
Source: North View Properties, LLC Report a problem | ||
| 11/7/2019 | Price change | $1,995-4.8%$1/sqft |
Source: North View Properties, LLC Report a problem | ||
| 9/19/2019 | Listed for rent | $2,095$1/sqft |
Source: North View Properties, LLC Report a problem | ||
Neighborhood: Kelly Creek
Nearby schools
GreatSchools rating
- 4/10Kelly Creek Elementary SchoolGrades: K-5Distance: 0.5 mi
- 2/10Gordon Russell Middle SchoolGrades: 6-8Distance: 0.7 mi
- 6/10Sam Barlow High SchoolGrades: 9-12Distance: 2 mi