From the moment you step inside, this beautifully cared-for two-story home welcomes you with warmth, light, & a sense of ease. Sunlight pours through the open floor plan, creating inviting spaces where everyday moments & special gatherings naturally come together. With 4 spacious bedrooms & 3.5 bathrooms, there's room for everyone-and for everything life brings. The private primary suite offers a peaceful retreat at the end of the day, while a second bedroom with its own en-suite is perfect for guests, extended family, or a teenager craving their own space. At the center of the home, the kitchen is where mornings begin & memories are made, featuring granite countertops, generous cabinetry, & stainless-steel appliances-all included. Just off the kitchen, the casual dining area is ideal for relaxed meals, homework time, or lingering conversations, while staying connected to the main living spaces. A dedicated home office on the main level makes working from home feel effortless, & the bright living areas invite you to unwind, host, & truly feel at home. Downstairs, the partially finished basement offers flexible space-currently a cozy family room and creative craft area-with plenty of storage to keep life organized. Step outside and imagine summer evenings on the stamped concrete patio beneath the gazebo, grilling with friends or enjoying a quiet glass of wine as the sun sets. The backyard backs to open space and a scenic trail, offering privacy, peaceful views, and easy access to nature right from your door. The location completes the picture-walk to nearby shops, restaurants, and baseball fields, or enjoy a short bike ride to Lake McIntosh, just one mile away. With quick access to Lyons, I-25, and Boulder, you're perfectly positioned for both adventure and everyday convenience.This move-in-ready home isn't just a place to live-it's a place to relax, connect, and create lasting memories. Come see it for yourself and imagine the life waiting for you!
Sold for $610,000
$610,000
1851 Trevor Cir, Longmont, CO 80501
4beds
2,849sqft
Single Family Residence
Built in 2011
5,738 Square Feet Lot
$604,700 Zestimate®
$214/sqft
$3,573 Estimated rent
Home value
$604,700
$562,000 - $647,000
$3,573/mo
Zestimate® history
Owner options
List your home for rent
$3,573/mo
Rent Zestimate®
Find your next renter with Zillow Rental Manager. Plus, with online applications, you can quickly screen prospective tenants – for free.
$3,573/mo
Rent Zestimate®
Refinance and save
$3,599/mo
Est. payment
Refinancing to a lower rate could help reduce your monthly payments and save thousands over the life of the loan.
$3,599/mo
Est. payment
Explore your selling options
Work with a Zillow partner agent
Leverage their expertise and Zillow's premium Showcase listings to get your home seen by more buyers.
Get startedList with your own agent
Get your home in front of millions of buyers by listing it on Zillow.
Learn how to do itSell it yourself
Take full control of how buyers see your home on Zillow by listing For Sale by Owner (FSBO).
List your homeWhat's special
Zillow last checked:
Listing updated:
Listed by:
Cecilia DeVilliers 303-875-3045,
Shasta Realty Inc
Bought with:
Rebecca Holley, 100007277
West and Main Homes
Source: IRES as distributed by MLS GRID,MLS#: 1054369
Facts & features
Interior
Bedrooms & bathrooms
- Bedrooms: 4
- Bathrooms: 4
- Full bathrooms: 3
- 1/2 bathrooms: 1
- Main level bathrooms: 1
Primary bedroom
- Description: Carpet
- Features: 3/4 Primary Bath
- Level: Upper
- Area: 182 Square Feet
- Dimensions: 14 x 13
Bedroom 2
- Description: Carpet
- Level: Upper
- Area: 132 Square Feet
- Dimensions: 12 x 11
Bedroom 3
- Description: Carpet
- Level: Upper
- Area: 110 Square Feet
- Dimensions: 10 x 11
Bedroom 4
- Description: Carpet
- Level: Upper
- Area: 132 Square Feet
- Dimensions: 11 x 12
Dining room
- Description: Wood
- Level: Main
- Area: 110 Square Feet
- Dimensions: 10 x 11
Kitchen
- Description: Wood
- Level: Main
- Area: 120 Square Feet
- Dimensions: 12 x 10
Laundry
- Description: Tile
- Level: Main
- Area: 40 Square Feet
- Dimensions: 8 x 5
Living room
- Description: Carpet
- Level: Main
- Area: 208 Square Feet
- Dimensions: 16 x 13
Recreation room
- Description: Luxury Vinyl
- Level: Basement
- Area: 348 Square Feet
- Dimensions: 29 x 12
Study
- Description: Carpet
- Level: Main
- Area: 70 Square Feet
- Dimensions: 10 x 7
Heating
- Forced Air
Cooling
- Central Air, Ceiling Fan(s)
Appliances
- Included: Electric Range, Dishwasher, Refrigerator, Washer, Dryer, Microwave, Disposal
- Laundry: Sink, Washer/Dryer Hookup
Features
- Separate Dining Room, Cathedral Ceiling(s), Open Floorplan, Walk-In Closet(s)
- Windows: Window Coverings
- Basement: Full,Partially Finished
- Has fireplace: Yes
- Fireplace features: Circulating, Insert, Gas, Family Room
Interior area
- Total structure area: 2,051
- Total interior livable area: 2,849 sqft
- Finished area above ground: 2,051
Property
Parking
- Total spaces: 2
- Parking features: Garage Door Opener, Attached
- Attached garage spaces: 2
- Details: Attached
Features
- Levels: Two
- Stories: 2
- Patio & porch: Patio
- Exterior features: Sprinkler System
- Fencing: Partial,Fenced,Wood
Lot
- Size: 5,738 Square Feet
- Features: Deciduous Trees, Level, Abuts Public Open Space, Paved, Curbs, Gutters, Sidewalks, Street Light, Fire Hydrant within 500 Feet
Details
- Parcel number: R0508782
- Zoning: Res
- Special conditions: Private Owner
Construction
Type & style
- Home type: SingleFamily
- Architectural style: Contemporary
- Property subtype: Single Family Residence
Materials
- Frame, Composition
- Roof: Composition
Condition
- New construction: No
- Year built: 2011
Utilities & green energy
- Electric: City
- Gas: Xcel
- Sewer: Public Sewer
- Water: City
- Utilities for property: Natural Gas Available, Electricity Available, Satellite Avail, High Speed Avail
Community & HOA
Community
- Security: Fire Alarm
- Subdivision: Hover Crossing PUD Flg 2
HOA
- Has HOA: Yes
- Services included: Snow Removal, Management
- HOA fee: $90 monthly
- HOA name: Hover Crossing
- HOA phone: 303-420-4433
Location
- Region: Longmont
Financial & listing details
- Price per square foot: $214/sqft
- Tax assessed value: $640,500
- Annual tax amount: $4,202
- Date on market: 3/20/2026
- Listing terms: Cash,Conventional,FHA,VA Loan
- Exclusions: Sellers Personal property, Steel shelves in basement. Some furniture may be available to purchase
- Electric utility on property: Yes
- Road surface type: Asphalt
Price history
| Date | Event | Price |
|---|---|---|
| 4/24/2026 | Sold | $610,000$214/sqft |
Source:  IRES as distributed by MLS GRID #1054369 Report a problem IRES as distributed by MLS GRID #1054369 Report a problem | ||
| 3/30/2026 | Pending sale | $610,000$214/sqft |
Source:  REcolorado as distributed by MLS GRID #IR1054369 Report a problem REcolorado as distributed by MLS GRID #IR1054369 Report a problem | ||
| 3/24/2026 | Price change | $610,000-2.4%$214/sqft |
Source: IRES as distributed by MLS GRID #1054369 Report a problem | ||
| 3/20/2026 | Price change | $625,000-0.4%$219/sqft |
Source: IRES as distributed by MLS GRID #1054369 Report a problem | ||
| 2/28/2026 | Price change | $627,499-0.3%$220/sqft |
Source: IRES as distributed by MLS GRID #1043131 Report a problem | ||
| 11/30/2025 | Price change | $629,500-0.9%$221/sqft |
Source: IRES as distributed by MLS GRID #1043131 Report a problem | ||
| 10/21/2025 | Price change | $635,000-1.6%$223/sqft |
Source: IRES as distributed by MLS GRID #1043131 Report a problem | ||
| 10/8/2025 | Price change | $645,000-1.5%$226/sqft |
Source: IRES as distributed by MLS GRID #1043131 Report a problem | ||
| 9/7/2025 | Listed for sale | $655,000+154.6%$230/sqft |
Source: IRES as distributed by MLS GRID #1043131 Report a problem | ||
| 12/19/2024 | Listing removed | $3,800$1/sqft |
Source: Zillow Rentals Report a problem | ||
| 9/12/2024 | Price change | $3,800-1.3%$1/sqft |
Source: Zillow Rentals Report a problem | ||
| 8/30/2024 | Price change | $3,850-1.3%$1/sqft |
Source: Zillow Rentals Report a problem | ||
| 7/30/2024 | Listed for rent | $3,900+14.7%$1/sqft |
Source: Zillow Rentals Report a problem | ||
| 10/4/2022 | Listing removed | -- |
Source: Zillow Rental Network Premium Report a problem | ||
| 9/13/2022 | Listed for rent | $3,400$1/sqft |
Source: Zillow Rental Network Premium Report a problem | ||
| 1/29/2013 | Sold | $257,300-7.9%$90/sqft |
Source: IRES as distributed by MLS GRID #673842 Report a problem | ||
| 5/23/2012 | Sold | $279,400-0.2%$98/sqft |
Source: Public Record Report a problem | ||
| 4/23/2012 | Price change | $279,900+0.2%$98/sqft |
Source: Metro Brokers - Team Lassen Real Estate #1068514 Report a problem | ||
| 4/9/2012 | Price change | $279,400-6.8%$98/sqft |
Source: Lennar Report a problem | ||
| 2/6/2012 | Listed for sale | $299,900$105/sqft |
Source: Lennar Report a problem | ||
Public tax history
| Year | Property taxes | Tax assessment |
|---|---|---|
| 2025 | $3,786 +1.4% | $40,031 -7.5% |
| 2024 | $3,734 +13.4% | $43,262 -1% |
| 2023 | $3,293 -1.3% | $43,682 +31.3% |
| 2022 | $3,336 +11.7% | $33,277 -2.8% |
| 2021 | $2,985 | $34,234 +11.4% |
| 2020 | $2,985 +17.2% | $30,731 |
| 2019 | $2,547 | $30,731 +14.6% |
| 2018 | $2,547 | $26,813 -9.5% |
| 2017 | $2,547 +10.4% | $29,643 +22.8% |
| 2016 | $2,308 +4.9% | $24,143 +10.5% |
| 2015 | $2,199 +7.8% | $21,850 |
| 2014 | $2,041 +197.1% | $21,850 |
| 2013 | $687 -58.8% | $21,850 +13.8% |
| 2012 | $1,668 +220.2% | $19,198 |
| 2011 | $521 +1.8% | -- |
| 2010 | $511 -67.1% | $6,050 |
| 2009 | $1,555 | $6,050 |
Find assessor info on the county website
Neighborhood: Garden Acres
Nearby homes
- $600,0004 bd4 ba2.4k sqft1855 Trevor Cir, Longmont, CO 80501Sold
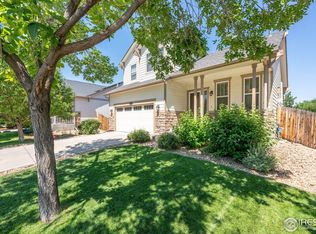
- $578,8003 bd2 ba1.5k sqft1847 Trevor Cir, Longmont, CO 80501Off Market

- $561,1003 bd2 ba1.4k sqft1859 Trevor Cir, Longmont, CO 80501Off Market
- $621,6004 bd1 ba2.3k sqft1843 Trevor Cir, Longmont, CO 80501Off Market
- $546,4003 bd2 ba2.7k sqft1848 Trevor Cir, Longmont, CO 80501Off Market
- $601,9004 bd3 ba3.2k sqft1852 Trevor Cir, Longmont, CO 80501Off Market
- $567,1004 bd3 ba2.9k sqft1844 Trevor Cir, Longmont, CO 80501Off Market
- $564,1004 bd3 ba1.8k sqft1861 Trevor Cir, Longmont, CO 80501Off Market
Nearby schools
GreatSchools rating
- 7/10Sanborn Elementary SchoolGrades: PK-5Distance: 0.6 mi
- 3/10Longs Peak Middle SchoolGrades: 5-8Distance: 0.8 mi
- 7/10Longmont High SchoolGrades: 9-12Distance: 1.2 mi
Schools provided by the listing agent
- Elementary: Rocky Mountain
- Middle: Longs Peak
- High: Longmont
Source: IRES as distributed by MLS GRID. This data may not be complete. We recommend contacting the local school district to confirm school assignments for this home.
Get a cash offer in 3 minutes
Find out how much your home could sell for in as little as 3 minutes with a no-obligation cash offer.
Estimated market value
$604,700
Get a cash offer in 3 minutes
Find out how much your home could sell for in as little as 3 minutes with a no-obligation cash offer.
Estimated market value
$604,700
- Colorado
- Boulder County
- Longmont
- 80501
- Garden Acres
- 1851 Trevor Cir
Nearby cities
Nearby neighborhoods
Nearby zip codes
Other Longmont Topics
