Tucked away in a quiet circle drive with no neighbors behind you you will find this charming home that offers a versatile and updated layout in a fantastic location! Freshly updated with new carpet, paint, newer HVAC and brand new Roof (Hail Impact Resistant Shingles means a discount with your insurance carrier) this home is truly move-in ready. You'll love the high ceilings when you enter and the open concept living area, with a spacious living room that flows into the dining area and updated kitchen featuring maple cabinets and gleaming stainless steel appliances, kitchen island and a wonderful sliding door that opens to a beautiful TREX deck and spacious flat backyard. Out back, relax on the back deck and listen to the creek behind your home and wave to the bikes that travel along the trail behind the home. Trail is wonderful and can get you to Garden Aces or McIntosh Lake is under 5 minutes! Upstairs, you'll find three bedrooms, a great sized laundry room and the Primary Suite that looks out over the back yard and creek. 1855 Trevor Circle is just under two blocks to Garden Acres Park complete with batting cages and playground and 6 blocks to McIntosh Lake (never having to cross Hover using the Underpass), the location is unbeatable. Also HOA takes care of snow shoveling out front on the sidewalks. Whether you're hosting friends or soaking in the Colorado sunsets, this home checks every box. Don't miss your chance to make this Longmont gem your own!
Sold for $600,000
$600,000
1855 Trevor Cir, Longmont, CO 80501
4beds
2,416sqft
Single Family Residence
Built in 2012
5,481 Square Feet Lot
$590,800 Zestimate®
$248/sqft
$3,275 Estimated rent
Home value
$590,800
$549,000 - $638,000
$3,275/mo
Zestimate® history
Owner options
List your home for rent
$3,275/mo
Rent Zestimate®
Find your next renter with Zillow Rental Manager. Plus, with online applications, you can quickly screen prospective tenants – for free.
$3,275/mo
Rent Zestimate®
Refinance and save
$2,892/mo
Est. payment
Refinancing to a lower rate could help reduce your monthly payments and save thousands over the life of the loan.
$2,892/mo
Est. payment
Explore your selling options
Work with a Zillow partner agent
Leverage their expertise and Zillow's premium Showcase listings to get your home seen by more buyers.
Get startedList with your own agent
Get your home in front of millions of buyers by listing it on Zillow.
Learn how to do itSell it yourself
Take full control of how buyers see your home on Zillow by listing For Sale by Owner (FSBO).
List your homeWhat's special
Zillow last checked:
Listing updated:
Listed by:
Kit Magley 303-651-3939,
RE/MAX Alliance-Longmont
Bought with:
Benjamin Grodsky, 100078221
Keller Williams DTC
Source: IRES as distributed by MLS GRID,MLS#: 1044798
Facts & features
Interior
Bedrooms & bathrooms
- Bedrooms: 4
- Bathrooms: 4
- Full bathrooms: 2
- 3/4 bathrooms: 1
- 1/2 bathrooms: 1
- Main level bathrooms: 1
Primary bedroom
- Description: Carpet
- Features: 5 Piece Primary Bath
- Level: Upper
- Area: 180 Square Feet
- Dimensions: 12 x 15
Bedroom 2
- Description: Carpet
- Level: Upper
- Area: 110 Square Feet
- Dimensions: 11 x 10
Bedroom 3
- Description: Carpet
- Level: Upper
- Area: 120 Square Feet
- Dimensions: 12 x 10
Bedroom 4
- Description: Carpet
- Level: Basement
- Area: 90 Square Feet
- Dimensions: 10 x 9
Dining room
- Description: Wood
- Level: Main
Kitchen
- Description: Wood
- Level: Main
- Area: 294 Square Feet
- Dimensions: 14 x 21
Laundry
- Description: Laminate
- Level: Upper
- Area: 81 Square Feet
- Dimensions: 9 x 9
Living room
- Description: Carpet
- Level: Main
- Area: 304 Square Feet
- Dimensions: 19 x 16
Recreation room
- Description: Other
- Level: Basement
- Area: 255 Square Feet
- Dimensions: 15 x 17
Heating
- Forced Air
Cooling
- Central Air, Ceiling Fan(s)
Appliances
- Included: Electric Range, Dishwasher, Refrigerator, Washer, Dryer, Microwave, Disposal
Features
- Eat-in Kitchen, Cathedral Ceiling(s), Open Floorplan, Pantry, Walk-In Closet(s), Kitchen Island, High Ceilings
- Flooring: Wood
- Windows: Window Coverings
- Basement: Full,Partially Finished
- Has fireplace: Yes
- Fireplace features: Gas
Interior area
- Total structure area: 1,626
- Total interior livable area: 2,416 sqft
- Finished area above ground: 1,626
Property
Parking
- Total spaces: 2
- Parking features: Garage Door Opener
- Attached garage spaces: 2
- Details: Attached
Accessibility
- Accessibility features: Level Lot
Features
- Levels: Two
- Stories: 2
- Patio & porch: Deck
- Exterior features: Sprinkler System
- Fencing: Fenced
- Waterfront features: Abuts Stream/Creek/River
Lot
- Size: 5,481 Square Feet
- Features: Abuts Ditch, Abuts Public Open Space
Details
- Parcel number: R0508781
- Zoning: RES
- Special conditions: Private Owner
Construction
Type & style
- Home type: SingleFamily
- Architectural style: Contemporary
- Property subtype: Single Family Residence
Materials
- Frame, Stone
- Roof: Composition
Condition
- New construction: No
- Year built: 2012
Utilities & green energy
- Electric: City
- Gas: XCEL
- Water: City
- Utilities for property: Natural Gas Available, Electricity Available, High Speed Avail
Community & HOA
Community
- Features: Park
- Security: Fire Alarm
- Subdivision: Hover Crossing PUD Flg 2
HOA
- Has HOA: Yes
- Services included: Common Amenities, Snow Removal, Management
- HOA fee: $90 monthly
- HOA name: Hover Crossing
- HOA phone: 303-420-4433
Location
- Region: Longmont
Financial & listing details
- Price per square foot: $248/sqft
- Tax assessed value: $607,400
- Annual tax amount: $3,574
- Date on market: 10/1/2025
- Listing terms: Cash,Conventional,FHA,VA Loan
- Electric utility on property: Yes
Price history
| Date | Event | Price |
|---|---|---|
| 11/10/2025 | Sold | $600,000$248/sqft |
Source:  IRES as distributed by MLS GRID #1044798 Report a problem IRES as distributed by MLS GRID #1044798 Report a problem | ||
| 10/4/2025 | Pending sale | $600,000$248/sqft |
Source:  REcolorado as distributed by MLS GRID #6010064 Report a problem REcolorado as distributed by MLS GRID #6010064 Report a problem | ||
| 10/1/2025 | Price change | $600,000-4%$248/sqft |
Source: REcolorado as distributed by MLS GRID #6010064 Report a problem | ||
| 8/9/2025 | Listed for sale | $625,000+52.4%$259/sqft |
Source: IRES as distributed by MLS GRID #1041114 Report a problem | ||
| 12/15/2017 | Sold | $410,000$170/sqft |
Source: Public Record Report a problem | ||
| 11/6/2017 | Pending sale | $410,000$170/sqft |
Source: Open Door Real Estate Inc #9036674 Report a problem | ||
| 10/27/2017 | Listed for sale | $410,000$170/sqft |
Source: Open Door Real Estate Inc #9036674 Report a problem | ||
| 10/25/2017 | Pending sale | $410,000$170/sqft |
Source: Open Door Real Estate Inc #9036674 Report a problem | ||
| 10/20/2017 | Listed for sale | $410,000+2.5%$170/sqft |
Source: Open Door Real Estate Inc #9036674 Report a problem | ||
| 8/12/2016 | Sold | $399,900+66.6%$166/sqft |
Source: Public Record Report a problem | ||
| 8/21/2012 | Sold | $240,000$99/sqft |
Source: Public Record Report a problem | ||
| 7/18/2012 | Price change | $240,000-4%$99/sqft |
Source: Metro Brokers - Team Lassen Real Estate #1068555 Report a problem | ||
| 7/5/2012 | Price change | $249,900-3.7%$103/sqft |
Source: Lennar Report a problem | ||
| 4/9/2012 | Price change | $259,500-11.1%$107/sqft |
Source: Lennar Report a problem | ||
| 2/6/2012 | Listed for sale | $291,900$121/sqft |
Source: Lennar Report a problem | ||
Public tax history
| Year | Property taxes | Tax assessment |
|---|---|---|
| 2025 | $3,574 +1.4% | $37,963 -7.5% |
| 2024 | $3,525 +16.2% | $41,044 -1% |
| 2023 | $3,032 -1.3% | $41,442 +35.2% |
| 2022 | $3,072 +10.2% | $30,643 -2.8% |
| 2021 | $2,788 | $31,524 +9.8% |
| 2020 | $2,788 +19.4% | $28,701 |
| 2019 | $2,335 | $28,701 +16.8% |
| 2018 | $2,335 | $24,581 -9.5% |
| 2017 | $2,335 +10.8% | $27,175 +23.2% |
| 2016 | $2,108 +4.9% | $22,049 +11.2% |
| 2015 | $2,008 +8.4% | $19,829 |
| 2014 | $1,852 +6.6% | $19,829 |
| 2013 | $1,738 +6.8% | $19,829 +5.8% |
| 2012 | $1,627 +212.4% | $18,734 |
| 2011 | $521 +1.8% | -- |
| 2010 | $511 -67.1% | $6,050 |
| 2009 | $1,555 | $6,050 |
Find assessor info on the county website
Neighborhood: Garden Acres
Nearby homes
- $610,0004 bd4 ba2.8k sqft1851 Trevor Cir, Longmont, CO 80501Sold
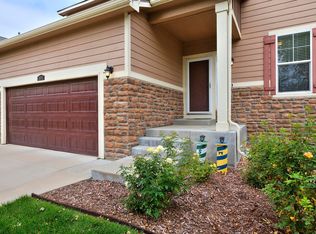
- $556,9003 bd2 ba1.4k sqft1859 Trevor Cir, Longmont, CO 80501Off Market
- $571,1003 bd2 ba1.5k sqft1847 Trevor Cir, Longmont, CO 80501Off Market

- $558,5004 bd3 ba1.8k sqft1861 Trevor Cir, Longmont, CO 80501Off Market
- $600,0004 bd3 ba3.2k sqft1852 Trevor Cir, Longmont, CO 80501Off Market
- $571,2004 bd4 ba2.5k sqft1856 Trevor Cir, Longmont, CO 80501Off Market
- $544,0003 bd2 ba2.7k sqft1848 Trevor Cir, Longmont, CO 80501Off Market
- $616,6004 bd1 ba2.3k sqft1843 Trevor Cir, Longmont, CO 80501Off Market
Nearby schools
GreatSchools rating
- 7/10Sanborn Elementary SchoolGrades: PK-5Distance: 0.6 mi
- 3/10Longs Peak Middle SchoolGrades: 5-8Distance: 0.8 mi
- 7/10Longmont High SchoolGrades: 9-12Distance: 1.2 mi
Schools provided by the listing agent
- Elementary: Mountain View
- Middle: Longs Peak
- High: Longmont
Source: IRES as distributed by MLS GRID. This data may not be complete. We recommend contacting the local school district to confirm school assignments for this home.
Get a cash offer in 3 minutes
Find out how much your home could sell for in as little as 3 minutes with a no-obligation cash offer.
Estimated market value
$590,800
Get a cash offer in 3 minutes
Find out how much your home could sell for in as little as 3 minutes with a no-obligation cash offer.
Estimated market value
$590,800
- Colorado
- Boulder County
- Longmont
- 80501
- Garden Acres
- 1855 Trevor Cir
Nearby cities
Nearby neighborhoods
Nearby zip codes
Other Longmont Topics
