Step into a world where impeccable design meets the raw beauty of the Wasatch Mountains. This ski-in/ski-out estate in Marcella at Deer Valley East Village redefines alpine luxury, offering an unparalleled blend of sophistication, adventure, and exclusivity.
Over 3,600 sq. ft. of heated outdoor living space transforms this home into an entertainer's dream. Gather around the Wolf BBQ, pizza oven, and five stone-encased fire pits, as the warmth of the flames dances against the backdrop of breathtaking panoramic views. Whether hosting après-ski cocktails or unwinding under a canopy of stars, this space invites you to immerse yourself in mountain serenity.
Inside, radiant floor heating and floor-to-ceiling windows create a seamless connection to the outdoors. Hand-selected walnut and white oak cabinetry add timeless elegance, while thoughtfully curated design elements elevate every room into a sanctuary of comfort and style.
As an owner in Marcella at Deer Valley, you'll unlock privileges reserved for the elite. Membership in the Marcella Club grants exclusive access to a private ski lodge with concierge services and direct ski-in/ski-out access. Wellness enthusiasts will revel in the state-of-the-art fitness and yoga studio, indoor swimming pool, and rejuvenating spa amenities. For entertainment, enjoy a private golf simulator, an upscale arcade, and a lively après-ski scene.
For golf enthusiasts, the crown jewel of Marcella awaits—the Tiger Woods-designed championship golf course, an architectural feat sculpted into the breathtaking mountain landscape, offering a one-of-a-kind playing experience.
This home is more than a residence; it's a statement of prestige, an invitation to adventure, and a legacy to be cherished for generations.
Schedule your private tour today.
Sold
Price Unknown
1851 W Galena Ridge Way, Park City, UT 84060
6beds
7,997sqft
Single Family Residence
Built in 2025
0.49 Acres Lot
$19,141,600 Zestimate®
$--/sqft
$-- Estimated rent
Home value
$19,141,600
$17.04M - $21.63M
Not available
Zestimate® history
Owner options
List your home for rent
Find your next renter with Zillow Rental Manager. Plus, with online applications, you can quickly screen prospective tenants – for free.
Refinance and save
Refinancing to a lower rate could help reduce your monthly payments and save thousands over the life of the loan.
Explore your selling options
Work with a Zillow partner agent
Leverage their expertise and Zillow's premium Showcase listings to get your home seen by more buyers.
Get startedList with your own agent
Get your home in front of millions of buyers by listing it on Zillow.
Learn how to do itSell it yourself
Take full control of how buyers see your home on Zillow by listing For Sale by Owner (FSBO).
List your homeWhat's special
Zillow last checked:
Listing updated:
Listed by:
Nancy Erni 435-647-1545,
BHHS Utah Properties - MST,
JanaLee Jacobsen 435-640-3221,
BHHS Utah Properties - SV
Bought with:
Christina P Baheri, 12066974-SA00
Summit Sotheby's International Realty
Source: PCBR,MLS#: 12504050
Facts & features
Interior
Bedrooms & bathrooms
- Bedrooms: 6
- Bathrooms: 9
- Full bathrooms: 7
- 1/2 bathrooms: 2
Heating
- ENERGY STAR Qualified Furnace, ENERGY STAR Qualified Boiler, Forced Air, Radiant Floor
Cooling
- Air Conditioning, Central Air, ENERGY STAR Qualified Equipment
Appliances
- Included: Double Oven, ENERGY STAR Qualified Dishwasher, ENERGY STAR Qualified Refrigerator, Freezer, Gas Range, Refrigerator, Washer, Washer/Dryer Stacked, Gas Water Heater, Tankless Water Heater, Water Softener Owned
- Laundry: Washer Hookup, Gas Dryer Hookup
Features
- Elevator, Storage, High Ceilings, Double Vanity, Dual Flush Toilet(s), Granite Counters, Kitchen Island, Main Level Master Bedroom, Open Floorplan, Pantry, Ski Storage, Steam Room/Shower, Vaulted Ceiling(s), Walk-In Closet(s), Wet Bar
- Flooring: Carpet, Marble, Stone, Tile, Wood
- Basement: Walk-Out Access
- Number of fireplaces: 5
- Fireplace features: Gas, Gas Starter, Insert
Interior area
- Total structure area: 7,997
- Total interior livable area: 7,997 sqft
Property
Parking
- Total spaces: 3
- Parking features: Floor Drain, Heated Garage, Hose Bibs, Oversized, Guest, Garage Door Opener, Heated Driveway
- Garage spaces: 3
- Has uncovered spaces: Yes
Accessibility
- Accessibility features: Accessible Approach with Ramp, Accessible Doors, Accessible Full Bath, Accessible Kitchen
Features
- Exterior features: Balcony, Heated Walkway, Lawn Sprinkler - Timer, Ski Storage
- Pool features: Association
- Has spa: Yes
- Spa features: Private, Association
- Has view: Yes
- View description: Lake, Ski Area, Trees/Woods
- Has water view: Yes
- Water view: Lake
Lot
- Size: 0.49 Acres
- Features: Native Plants, South Facing
Details
- Parcel number: 0000217097
- Other equipment: Appliances, Audio System, Computer Network - Prewired, Media System - Prewired, Thermostat - Programmable
Construction
Type & style
- Home type: SingleFamily
- Architectural style: Contemporary,Mountain Contemporary
- Property subtype: Single Family Residence
Materials
- Stone, Wood Siding
- Foundation: Slab, Concrete Perimeter
- Roof: Metal,Other
Condition
- New construction: Yes
- Year built: 2025
Utilities & green energy
- Sewer: Public Sewer
- Water: Public
- Utilities for property: Electricity Connected, High Speed Internet Available
Community & HOA
Community
- Features: Ski to Door, Ski Into Project, Ski Out of Door, Ski Slope - Named Trails
- Security: Fire Pressure System, Prewired, Smoke Alarm
- Subdivision: Marcella at Deer Valley
HOA
- Has HOA: No
- Amenities included: Clubhouse, Fitness Center, Pool, Shuttle Service, Ski Storage, Steam Room, Spa/Hot Tub
- HOA phone: 801-699-7904
Location
- Region: Park City
Financial & listing details
- Annual tax amount: $48,387
- Date on market: 9/10/2025
- Cumulative days on market: 44 days
- Listing terms: Cash,Conventional
- Electric utility on property: Yes
- Road surface type: Paved
Price history
Price history is unavailable.
Public tax history
Tax history is unavailable.
Neighborhood: 84060
Nearby homes
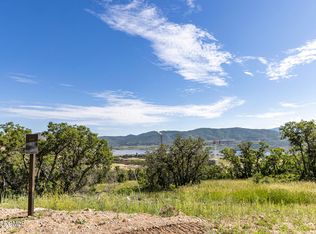
- $--9,583 sqft1866 W Galena Ridge Way #33, Park City, UT 84060Sold
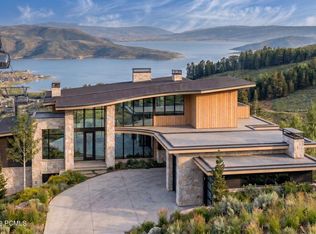
- $22,500,0006 bd11 ba8.7k sqft1855 W Galena Ridge Way, Park City, UT 84060New Construction

- $23,000,0007 bd8 ba10k sqft1841 W Galena Ridge Way, Park City, UT 84060New Construction
- $--0.63 acres1863 W Galena Ridge Way #31, Park City, UT 84060Sold

- $--0.55 acres8893 Ski Beach Way #52, Park City, UT 84060Sold
- $--0.37 acres1949 W Galena Ridge Way #25, Park City, UT 84060Sold
- $--0.52 acres8837 N Ski Beach Way #55, Park City, UT 84060Off Market
- $--0.99 acres8856 N Ski Beach Way #60, Park City, UT 84060Sold
Nearby schools
GreatSchools rating
- 9/10Midway SchoolGrades: PK-5Distance: 7.7 mi
- 9/10Rocky Mountain Middle SchoolGrades: 6-8Distance: 8.4 mi
- 7/10Wasatch High SchoolGrades: 9-12Distance: 8.5 mi
Get a cash offer in 3 minutes
Find out how much your home could sell for in as little as 3 minutes with a no-obligation cash offer.
Estimated market value
$19,141,600
Get a cash offer in 3 minutes
Find out how much your home could sell for in as little as 3 minutes with a no-obligation cash offer.
Estimated market value
$19,141,600
- Utah
- Wasatch County
- Park City
- 84060
- 1851 W Galena Ridge Way
