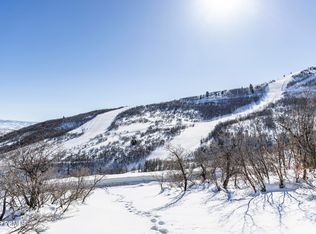
I sit quietly within the gates of Marcella at Deer Valley's East Village, ready to welcome you as my first owner. From the moment you arrive, walls of glass draw in morning light over the Jordanelle and frame views of Hail Peak, creating an immediate sense of calm. It's the kind of place where the pace slows naturally, where mornings feel unhurried and evenings linger a little longer. Inside, the home is designed for both gathering and retreat, featuring clean lines, thoughtful flow, and spaces that feel open yet comfortable. The kitchen becomes the center of it all, anchored by dual islands and supported by a butler's pantry, where mornings begin, conversations unfold, and the day takes shape. Living and dining spaces connect effortlessly, allowing everyone to be together without feeling crowded. A fully appointed ski room offers seamless access to the slopes, making winter days simple and intuitive. When you return, radiant heated floors and the glow of a fire create an immediate sense of warmth, inviting you to settle in. Six bedrooms, including a custom bunk room, offer space for family and guests to feel at home, while two family rooms provide room to spread out. A dedicated office offers quiet when needed, and a private theater creates space for evenings that don't need to end early. Wellness is woven into everyday living, with a fitness room, steam shower, and cold plunge designed to be used, not just admired. Outdoors, the experience continues, hot tub ready, fire pits glowing, and expansive deck space inviting you to step outside, breathe in the mountain air, and take it all in. Marcella ownership includes access to 36 holes of private golf, an on-mountain clubhouse, indoor pool, pickleball courts, golf simulators, and a private Main Street lodge, extending the experience well beyond the home. This is more than a ski home, it's where mornings feel slower, where time with family comes easily, and every season gives you a reason to stay just a little longer.
New construction
$22,500,000
1855 W Galena Ridge Way, Park City, UT 84060
6beds
8,795sqft
Single Family Residence
Built in 2027
0.66 Acres Lot
$21,049,700 Zestimate®
$2,558/sqft
$375/mo HOA
What's special
Views of hail peakSteam showerFitness roomCold plungeRadiant heated floorsClean linesThoughtful flow
- 97 days
- 420
- 29
Zillow last checked:
Listing updated:
Listed by:
Sam Cubis 435-729-0389,
Christie's Int. RE VUE
Source: PCBR,MLS#: 12603049
Facts & features
Interior
Bedrooms & bathrooms
- Bedrooms: 6
- Bathrooms: 11
- Full bathrooms: 3
- 3/4 bathrooms: 4
- 1/2 bathrooms: 4
Heating
- ENERGY STAR Qualified Furnace, Forced Air, Natural Gas, Radiant Floor, Zoned
Cooling
- Air Conditioning, Central Air
Appliances
- Included: Dishwasher, Disposal, Double Oven, Freezer, Gas Range, Microwave, Refrigerator, Gas Water Heater, Water Purifier, Water Softener Owned
- Laundry: Gas Dryer Hookup
Features
- High Ceilings, Dumbwaiter, Main Level Master Bedroom, Pantry, Sauna, Ski Storage, Vaulted Ceiling(s), Wet Bar, Breakfast Bar
- Flooring: Carpet, Tile, Wood
- Number of fireplaces: 4
- Fireplace features: Gas
Interior area
- Total structure area: 8,795
- Total interior livable area: 8,795 sqft
Video & virtual tour
Property
Parking
- Total spaces: 3
- Parking features: Floor Drain, Heated Garage, Hose Bibs, Garage Door Opener, Heated Driveway
- Garage spaces: 3
- Has uncovered spaces: Yes
Features
- Exterior features: Drip Irrigation, Heated Walkway, Ski Storage
- Pool features: Association
- Has spa: Yes
- Spa features: Private, Association
- Has view: Yes
- View description: Lake, Mountain(s), Ski Area, Valley
- Has water view: Yes
- Water view: Lake
Lot
- Size: 0.66 Acres
- Features: Adjacent Common Area Land, Gentle Sloping, Native Plants
Details
- Parcel number: 0000217095
- Other equipment: Appliances, Audio System, Thermostat - Programmable
Construction
Type & style
- Home type: SingleFamily
- Architectural style: Mountain Contemporary
- Property subtype: Single Family Residence
Materials
- Stone, Wood Siding, Other
- Foundation: Slab, Concrete Perimeter
- Roof: Flat
Condition
- New construction: Yes
- Year built: 2027
Utilities & green energy
- Sewer: Public Sewer
- Water: Public
- Utilities for property: Cable Available, Electricity Connected, High Speed Internet Available, Natural Gas Connected, Phone Available
Community & HOA
Community
- Features: Ski to Door, Ski Out of Door, Ski Slope - Named Trails
- Security: Prewired, Smoke Alarm
- Subdivision: Marcella at Deer Valley
HOA
- Has HOA: Yes
- Amenities included: Clubhouse, Fitness Center, Pool, Spa/Hot Tub
- Services included: Com Area Taxes, Insurance, Management Fees, Reserve Fund, Security
- HOA fee: $4,500 annually
- HOA phone: 435-668-4799
Location
- Region: Park City
Financial & listing details
- Price per square foot: $2,558/sqft
- Annual tax amount: $45,941
- Date on market: 7/2/2026
- Listing terms: Cash,Conventional
- Electric utility on property: Yes
- Road surface type: Paved
Estimated market value
$21,049,700
$20.00M - $22.10M
Not available
Price history
Price history is unavailable.
Public tax history
Tax history is unavailable.
Monthly payment
Est. payment
Payment breakdown
Explore the cost of this home by adjusting the details. Changes won't be saved.Climate risks
Neighborhood: 84060



Similar homes
- $23,000,0007 bd8 ba10k sqft1841 W Galena Ridge Way, Park City, UT 84060New Construction
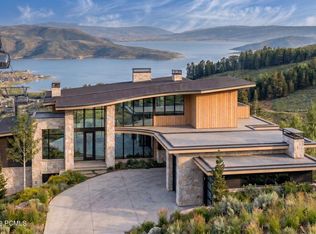
 MLS ID #12603062, Chris Maddox, Summit Sotheby's (Heber). PCBR
 - $20,995,0005 bd8 ba7.9k sqft8856 N Ski Beach Way, Park City, UT 84060New Construction
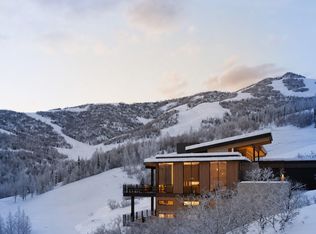 MLS ID #12603010, Mike Wood, Summit Sotheby's (Heber). PCBR
 - $19,950,0005 bd7 ba8.9k sqft1905 W Horn Ct, Park City, UT 84060New Construction
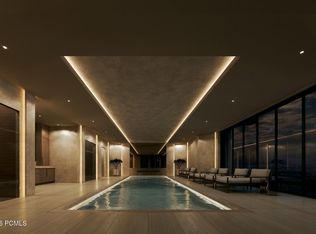 MLS ID #12603947, Chris Maddox, Summit Sotheby's (Heber). PCBR
 - $17,500,0006 bd9 ba12k sqft2682 W Deer Hollow Rd, Park City, UT 84060For Sale
 MLS ID #12604443, Jenny Harris Mecham, Equity RE (Premier Elite). PCBR
 - $27,900,0006 bd9 ba10k sqft8669 N Ski Beach Way #7, Deer Valley, UT 84060New Construction
 MLS ID #2136319, Jeffrey Spencer, Stein Eriksen Realty Group LLC. UtahRealEstate.com
 - $27,900,0006 bd9 ba10k sqft8669 N Ski Beach Way, Park City, UT 84060New ConstructionMLS ID #12600502, Jeff Spencer, Stein Eriksen Realty Group. PCBR
- $23,500,0006 bd8 ba9.3k sqft2475 W White Pine Ln, Park City, UT 84060For SaleMLS ID #12602140, Gretchen Hudgens, Summit Sotheby's International Realty (625 Main). PCBR
- $14,950,0006 bd11 ba9.2k sqft10738 Summit View Dr, Park City, UT 84060For SaleMLS ID #12600292, Ben Fisher, Christie's Int. RE VUE. PCBR
- $11,649,0006 bd8 ba7.6k sqft2698 W Deer Hollow Ct, Park City, UT 84060For SaleMLS ID #12603069, John Ordean, Bald Eagle Realty. PCBR
- $18,800,0005 bd8 ba9.4k sqft152 White Pine Canyon Rd, Park City, UT 84060For SaleMLS ID #12602088, John Ordean, Bald Eagle Realty. PCBR
- $15,500,0007 bd9 ba10k sqft9968 Summit View Dr, Park City, UT 84060For SaleMLS ID #12602688, Paul Benson, Engel & Volkers Park City. PCBR
- $15,500,0006 bd7 ba8.2k sqft2383 Lake View Ct, Park City, UT 84060For SaleMLS ID #12603263, Valen Lindner, Christie's Int. RE VUE. PCBR
- $12,500,0005 bd8 ba8.2k sqft8045 Woodland View Dr, Park City, UT 84060For SaleMLS ID #12604138, Brendan Trieb, Summit Sotheby's International Realty . PCBR
- $16,900,0007 bd9 ba12k sqft9985 Summit View Dr, Park City, UT 84060For SaleMLS ID #12504165, Ben Fisher, Christie's Int. RE VUE. PCBR
- $23,500,0006 bd9 ba10k sqft4209 N Two Creeks Ln, Park City, UT 84098For SaleMLS ID #12603757, Jeff Spencer, Stein Eriksen Realty Group. PCBR
- $11,500,0006 bd8 ba8.4k sqft1360 Golden Way, Park City, UT 84060For SaleMLS ID #12600260, Gretchen Hudgens, Summit Sotheby's International Realty (625 Main). PCBR
- $11,500,0006 bd7 ba8.4k sqft1360 Golden Way #92, Park City, UT 84060For SaleMLS ID #2132678, Gretchen Hudgens, Summit Sotheby's International Realty. UtahRealEstate.com
- $19,750,0006 bd9 ba12k sqft8988 N Sleeping Rock Cir, Kamas, UT 84036New ConstructionMLS ID #12604394, Casey Halliday, Windermere Real Estate-merged. PCBR
- $11,649,0006 bd8 ba7.6k sqft2698 W Deer Hollow Ct, Heber, UT 84032For SaleMLS ID #2169522, John Ordean, Bald Eagle Realty. UtahRealEstate.com
- $12,750,0006 bd7 ba9k sqft39 White Pine Canyon Rd, Park City, UT 84060For SaleMLS ID #12602759, Bronson Calder, BHHS Utah Properties - SV. PCBR
