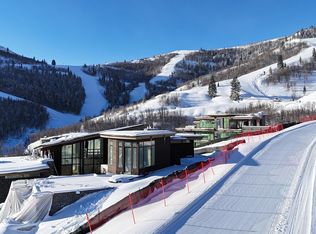
Set along one of the most coveted ridgelines in Marcella at Deer Valley East Village, this extraordinary ski-in/ski-out mountain estate offers a rare opportunity to own new construction within one of North America's premier private communities. Designed by Apollo Design Studio and built by PureHaven Homes, the residence rests on nearly one acre, capturing unobstructed panoramic views of Hail Peak and the surrounding Wasatch Mountains.
Spanning 7,953 square feet across three thoughtfully designed levels, the home features five en suite bedrooms, including a custom bunk room, private office, and flexible bonus space ideal for a golf simulator, fitness studio, theater, or additional entertaining area. This home offers a Full Marcella Golf Membership (not included in the purchase), granting exclusive access to the Marcella Ski Club at Deer Valley East Village, 36 holes of championship golf--including the Tiger Woods-designed Skyline Course and the King-Collins-designed Ambush Course--a world-class indoor/outdoor racquet club, exceptional wellness amenities, private dining, and an unmatched four-season mountain lifestyle.
Designed for both everyday living and entertaining, the main level showcases soaring timber ceilings, dramatic structural beams, a striking three-sided steel fireplace, and expansive walls of glass framing breathtaking mountain vistas. The chef's kitchen features a quartzite island, custom walnut cabinetry, an integrated wine display, and a fully equipped butler's pantry. Sliding glass doors open to heated terraces, allowing the indoor living to flow into the outdoors.
The private primary suite offers a peaceful mountain retreat with panoramic views and a spa-inspired bath. A dedicated ski lounge with custom lockers, boot warmers, and a wet bar provides effortless access to the slopes, while the private wellness retreat featuring a hybrid sauna (offering both traditional and infrared), steam shower, and cold plunge creates the ultimate après-ski experience.
Throughout the home, artisan finishes, custom steel detailing, radiant-heated driveways and terraces, an elevator serving every level, and thoughtfully curated natural materials reflect an uncompromising commitment to craftsmanship. Named Snowberry by architect Paul Schlachter, known for his bold structural style, the residence was designed to embrace its extraordinary setting, creating a seamless connection between exceptional architecture and the surrounding alpine landscape.
New construction
$20,995,000
8856 N Ski Beach Way, Park City, UT 84060
5beds
7,953sqft
Single Family Residence
Built in 2027
0.84 Acres Lot
$19,667,300 Zestimate®
$2,640/sqft
$375/mo HOA
What's special
Artisan finishesDramatic structural beamsElevator serving every levelIntegrated wine displayCustom walnut cabinetryStriking three-sided steel fireplaceQuartzite island
- 56 days |
- 361 |
- 6 |
Zillow last checked:
Listing updated:
Listed by:
Mike Wood 801-589-0790,
Summit Sotheby's (Heber),
Chris Maddox 801-657-2798,
Summit Sotheby's (Heber)
Source: PCBR,MLS#: 12603010
Facts & features
Interior
Bedrooms & bathrooms
- Bedrooms: 5
- Bathrooms: 8
- Full bathrooms: 7
- 1/2 bathrooms: 1
Heating
- Fireplace(s), Forced Air, Natural Gas, Radiant Floor
Cooling
- Air Conditioning, Central Air
Appliances
- Included: Dishwasher, Disposal, Double Oven, ENERGY STAR Qualified Dishwasher, Gas Range, Microwave, Oven, Refrigerator, Washer, Washer/Dryer Stacked, Gas Water Heater
- Laundry: Gas Dryer Hookup
Features
- Elevator, Double Vanity, Kitchen Island, Main Level Master Bedroom, Open Floorplan, Pantry, Sauna, Ski Storage, Wet Bar
- Flooring: Carpet, Tile, Wood
- Basement: Walk-Out Access
- Number of fireplaces: 4
- Fireplace features: Gas
Interior area
- Total structure area: 7,953
- Total interior livable area: 7,953 sqft
Video & virtual tour
Property
Parking
- Total spaces: 3
- Parking features: Heated Garage, Oversized, Guest, Garage Door Opener, Heated Driveway
- Garage spaces: 3
- Has uncovered spaces: Yes
Features
- Exterior features: Lawn Sprinkler - Timer, Ski Storage
- Pool features: Association
- Has spa: Yes
- Spa features: Private, Association
- Has view: Yes
- View description: Lake, Mountain(s), Ski Area, Trees/Woods
- Has water view: Yes
- Water view: Lake
Lot
- Size: 0.84 Acres
- Features: Many Trees, Gentle Sloping
Details
- Additional structures: None
- Parcel number: 0000217114
- Other equipment: Appliances, Audio System, Media System - Prewired
Construction
Type & style
- Home type: SingleFamily
- Architectural style: Mountain Contemporary,See Remarks
- Property subtype: Single Family Residence
Materials
- Stone, Wood Siding, Concrete
- Foundation: Concrete Perimeter
- Roof: Metal
Condition
- New construction: Yes
- Year built: 2027
Utilities & green energy
- Sewer: Public Sewer
- Water: Public
- Utilities for property: Cable Available, Electricity Connected, High Speed Internet Available, Natural Gas Connected, Phone Lines/Additional
Community & HOA
Community
- Features: Ski to Door, Ski Out of Door
- Security: Fire Pressure System, Prewired, Smoke Alarm
- Subdivision: Marcella at Deer Valley
HOA
- Has HOA: Yes
- Amenities included: Tennis Court(s), Clubhouse, Fitness Center, Pool, Sauna, Security System - Entrance, Shuttle Service, Spa/Hot Tub
- Services included: See Remarks
- HOA fee: $4,500 annually
Location
- Region: Park City
Financial & listing details
- Price per square foot: $2,640/sqft
- Annual tax amount: $43,065
- Date on market: 7/1/2026
- Listing terms: Cash,Conventional
- Electric utility on property: Yes
- Road surface type: Paved
Estimated market value
$19,667,300
$18.68M - $20.65M
$2,306/mo
Price history
Price history is unavailable.
Public tax history
Tax history is unavailable.
Monthly payment
Est. payment
Payment breakdown
Explore the cost of this home by adjusting the details. Changes won't be saved.Climate risks
Neighborhood: 84060
Getting around
0 / 100
Car-DependentNearby schools
GreatSchools rating
- 9/10Midway SchoolGrades: PK-5Distance: 7.6 mi
- 9/10Rocky Mountain Middle SchoolGrades: 6-8Distance: 8.3 mi
- 7/10Wasatch High SchoolGrades: 9-12Distance: 8.4 mi
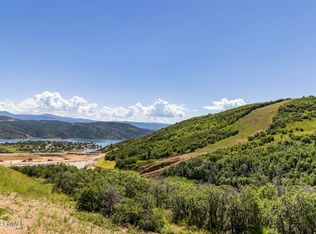
- $--0.99 acres8856 N Ski Beach Way #60, Park City, UT 84060Sold
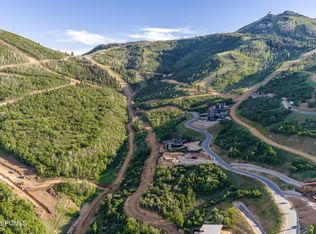
- $--0.37 acres1949 W Galena Ridge Way #25, Park City, UT 84060Sold

- $--2.85 acres8792 N Ski Beach Way #1, Park City, UT 84060Sold
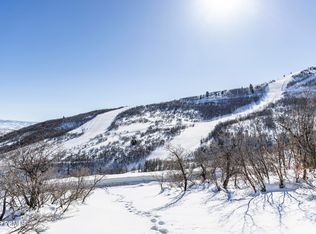
- $--0.52 acres8837 N Ski Beach Way #55, Park City, UT 84060Off Market
- $--1.08 acres8773 N Ski Beach Way #10, Park City, UT 84060Sold
- $22,500,0006 bd11 ba8.7k sqft1855 W Galena Ridge Way, Park City, UT 84060New Construction
- $--6 bd9 ba7.9k sqft1851 W Galena Ridge Way, Park City, UT 84060Sold
- $--1.21 acres2269 W Norris Ct #81, Park City, UT 84060Sold
A local agent can set up tours, give advice and negotiate with sellers.
Similar homes
- $22,500,0006 bd11 ba8.7k sqft1855 W Galena Ridge Way, Park City, UT 84060New Construction

 MLS ID #12603049, Sam Cubis, Christie's Int. RE VUE. PCBR
 - $23,000,0007 bd8 ba10k sqft1841 W Galena Ridge Way, Park City, UT 84060New Construction
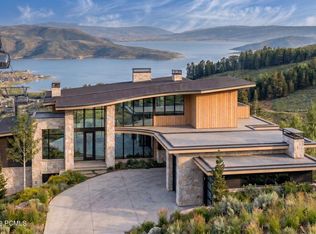 MLS ID #12603062, Chris Maddox, Summit Sotheby's (Heber). PCBR
 - $27,900,0006 bd9 ba10k sqft8669 N Ski Beach Way #7, Deer Valley, UT 84060New Construction

 MLS ID #2136319, Jeffrey Spencer, Stein Eriksen Realty Group LLC. UtahRealEstate.com
 - $27,900,0006 bd9 ba10k sqft8669 N Ski Beach Way, Park City, UT 84060New Construction
 MLS ID #12600502, Jeff Spencer, Stein Eriksen Realty Group. PCBR
 - $18,800,0005 bd8 ba9.4k sqft152 White Pine Canyon Rd, Park City, UT 84060For SaleMLS ID #12602088, John Ordean, Bald Eagle Realty. PCBR
- $22,000,0006 bd9 ba9.5k sqft4867 Legacy Way, Park City, UT 84060New ConstructionMLS ID #12505243, Jeff Spencer, Stein Eriksen Realty Group. PCBR
- $12,399,0006 bd8 ba7.6k sqft2698 W Deer Hollow Ct, Park City, UT 84060For SaleMLS ID #12603069, John Ordean, Bald Eagle Realty. PCBR
- $15,750,0006 bd7 ba7.2k sqft210 White Pine Canyon Rd, Park City, UT 84060For SaleMLS ID #12602999, Onie Bolduc, Christie's Int. RE VUE. PCBR
- $15,500,0007 bd9 ba10k sqft9968 Summit View Dr, Park City, UT 84060For SaleMLS ID #12602688, Paul Benson, Engel & Volkers Park City. PCBR
- $14,950,0006 bd11 ba9.2k sqft10738 Summit View Dr, Park City, UT 84060For SaleMLS ID #12600292, Ben Fisher, Christie's Int. RE VUE. PCBR
- $23,500,0006 bd8 ba9.3k sqft2475 W White Pine Ln, Park City, UT 84060For SaleMLS ID #12602140, Gretchen Hudgens, Summit Sotheby's International Realty (625 Main). PCBR
- $15,500,0006 bd7 ba8.2k sqft2383 Lake View Ct, Park City, UT 84060For SaleMLS ID #12603263, Valen Lindner, Christie's Int. RE VUE. PCBR
- $24,000,0005 bd6 ba4.2k sqft1707 W Glencoe Mountain Way Phc, Park City, UT 84060New ConstructionMLS ID #12603174, Sheila Hall, Summit Sotheby's Deer Valley East Village. PCBR
- $11,500,0006 bd8 ba8.4k sqft1360 Golden Way, Park City, UT 84060For SaleMLS ID #12600260, Gretchen Hudgens, Summit Sotheby's International Realty (625 Main). PCBR
- $18,900,0006 bd7 ba8.5k sqft1042 Quarry Mountain Ln, Park City, UT 84098For SaleMLS ID #12602336, Mike McGurl, Christie's Int. RE VUE. PCBR
- $17,200,0005 bd8 ba11k sqft22 White Pine Canyon Rd, Park City, UT 84060For SaleMLS ID #12602146, Paul Benson, Engel & Volkers Park City. PCBR
- $11,500,0006 bd7 ba8.4k sqft1360 Golden Way #92, Park City, UT 84060For SaleMLS ID #2132678, Gretchen Hudgens, Summit Sotheby's International Realty. UtahRealEstate.com
- $10,900,0006 bd7 ba6.7k sqft187 White Pine Canyon Rd, Park City, UT 84060For SaleMLS ID #12603595, Michael LaPay, Summit Sotheby's International Realty (625 Main). PCBR
- $13,250,0004 bd6 ba8k sqft2463 Iron Mountain Dr, Park City, UT 84060For SaleMLS ID #12601870, Shane Herbert, Bureau Real Estate. PCBR
- $12,399,0006 bd8 ba7.6k sqft2698 W Deer Hollow Ct, Heber, UT 84032For SaleMLS ID #2169522, John Ordean, Bald Eagle Realty. UtahRealEstate.com
