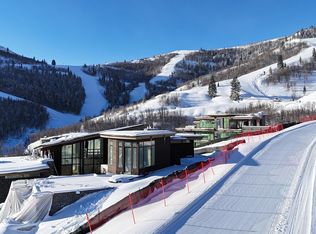
his exquisite ski-in/ski-out masterpiece is nestled in the prestigious Marcella community at Deer Valley's East Village, offering unparalleled direct access to the slopes right from your doorstep via the Tug of War ski trail. Spanning an impressive 10,423 square feet, this thoughtfully designed 6-bedroom, 9-bathroom masterpiece delivers the ultimate in luxury mountain living within one of Park City's most exclusive gated enclaves, surrounded by the resort's dramatic expansion and world-class amenities. Conveniently located just 20 minutes from the Heber Valley Airport (private jets) and only 42 minutes from the Salt Lake International Airport (SLC) without even a traffic light on the way. Step inside to an incredible floor plan that seamlessly blends spacious living with breathtaking natural surroundings. Floor-to-ceiling windows frame gorgeous panoramic views of seven pristine ski runs and two majestic mountain peaks, flooding the home with natural light and creating an effortless connection to the outdoors year-round. The gourmet kitchen is a chef's dream, featuring premium Sub-Zero, Wolf, and Bosch appliances alongside elegant white oak rift-sawn cabinet perfect for entertaining family and friends. Radiant heat throughout ensures cozy comfort on even the coldest days, while expansive decks invite you to savor the fresh mountain air and stunning vistas. Outside, the outdoor lifestyle shines with a private hot tub for soaking under the stars, a welcoming patio with fire pit ideal for apres ski gatherings or summer evenings, and a generous four-car garage for all your gear and vehicles. This home embodies refined elegance and adventure in the NEW Deer Valley East Village.
New construction
$27,900,000
8669 N Ski Beach Way #7, Deer Valley, UT 84060
6beds
10,423sqft
:
Get pre-qualified$164,778/mo
Single Family Residence
Built in 2026
1.2 Acres Lot
$25,767,000 Zestimate®
$2,677/sqft
$375/mo HOA
What's special
Private hot tubGenerous four-car garageExpansive decksIncredible floor planGourmet kitchenFloor-to-ceiling windowsNatural light
- 170 days |
- 453 |
- 23 |
Zillow last checked:
Listing updated:
Listed by:
Jeffrey Spencer 435-640-4770,
Stein Eriksen Realty Group LLC
Source: UtahRealEstate.com,MLS#: 2136319
Facts & features
Interior
Bedrooms & bathrooms
- Bedrooms: 6
- Bathrooms: 9
- Full bathrooms: 1
- 3/4 bathrooms: 5
- 1/2 bathrooms: 3
- Partial bathrooms: 3
- Main level bedrooms: 2
Rooms
- Room types: Great Room, Theater Room
Primary bedroom
- Level: First
Heating
- Forced Air, Central, Radiant Floor
Cooling
- Central Air
Appliances
- Included: Dryer, Microwave, Range Hood, Refrigerator, Washer, Water Softener Owned, Double Oven, Gas Range
- Laundry: Gas Dryer Hookup
Features
- Wet Bar, Walk-In Closet(s), Granite Counters
- Flooring: Carpet, Hardwood
- Doors: Sliding Doors
- Windows: Shades, Double Pane Windows
- Basement: Walk-Out Access
- Number of fireplaces: 7
- Fireplace features: Fireplace Insert, Insert
Interior area
- Total structure area: 10,423
- Total interior livable area: 10,423 sqft
- Finished area above ground: 7,002
- Finished area below ground: 3,421
Property
Parking
- Total spaces: 4
- Parking features: Garage - Attached
- Attached garage spaces: 4
Features
- Stories: 3
- Patio & porch: Patio, Open Patio
- Exterior features: Balcony
- Pool features: Association
- Spa features: Hot Tub
- Has view: Yes
- View description: Mountain(s), Valley
Lot
- Size: 1.2 Acres
- Features: Cul-De-Sac, Sprinkler: Auto-Full, Terrain: Mountain, Drip Irrigation: Auto-Full
- Topography: Terrain Mountain
- Residential vegetation: Landscaping: Full
Details
- Parcel number: 0000217060
- Zoning description: Single-Family
Construction
Type & style
- Home type: SingleFamily
- Property subtype: Single Family Residence
Materials
- Cedar, Stone, Metal Siding
- Roof: Flat
Condition
- Und. Const.
- New construction: Yes
- Year built: 2026
Utilities & green energy
- Sewer: Public Sewer, Sewer: Public
- Water: Culinary
- Utilities for property: Natural Gas Connected, Electricity Connected, Sewer Connected, Water Connected
Community & HOA
Community
- Security: Fire Alarm, Security Alarm, Security System
- Subdivision: Marcella
HOA
- Has HOA: Yes
- Amenities included: Clubhouse, Gated, Fitness Center, Pool, Spa/Hot Tub
- HOA fee: $4,500 annually
- HOA name: Melissa Magguard
- HOA phone: 435-668-4799
Location
- Region: Deer Valley
Financial & listing details
- Price per square foot: $2,677/sqft
- Annual tax amount: $63,949
- Date on market: 2/10/2026
- Listing terms: Cash,Conventional
- Inclusions: Dryer, Fireplace Insert, Hot Tub, Microwave, Range, Range Hood, Refrigerator, Washer, Water Softener: Own, Smart Thermostat(s)
- Acres allowed for irrigation: 0
- Electric utility on property: Yes
- Road surface type: Paved
Estimated market value
$25,767,000
$24.48M - $27.06M
Not available
Price history
| Date | Event | Price |
|---|---|---|
| 2/10/2026 | Listed for sale | $27,900,000$2,677/sqft |
Source:  UtahRealEstate.com #2136319 Report a problem UtahRealEstate.com #2136319 Report a problem | ||
Public tax history
Tax history is unavailable.
Monthly payment
Est. payment
Payment breakdown
Explore the cost of this home by adjusting the details. Changes won't be saved.Climate risks
Neighborhood: 84060
Getting around
0 / 100
Car-DependentNearby schools
GreatSchools rating
- 6/10Midway SchoolGrades: PK-5Distance: 7.4 mi
- 8/10Rocky Mountain Middle SchoolGrades: 6-8Distance: 8.1 mi
- 7/10Wasatch High SchoolGrades: 9-12Distance: 8.3 mi
Schools provided by the listing agent
- Elementary: J R Smith
- Middle: Rocky Mountain
- High: Wasatch
- District: Wasatch
Source: UtahRealEstate.com. This data may not be complete. We recommend contacting the local school district to confirm school assignments for this home.
- $27,900,0006 bd9 ba10k sqft8669 N Ski Beach Way, Park City, UT 84060New Construction
- $--3.73 Acres8696 N Ski Beach Way #4, Park City, UT 84060Sold

- $--2.2 Acres8642 Ski Beach Way #5, Park City, UT 84060Sold

- $--1.08 Acres8773 N Ski Beach Way #10, Park City, UT 84060Sold

- $--0.57 Acres8811 N Ski Beach Way #57, Park City, UT 84060Off Market
- $--0.66 Acres2092 W Marcella Pl #114, Heber City, UT 84032Sold
- $--0.43 Acres1821 W Galena Ridge Way #47, Park City, UT 84060Sold
- $--0.7 Acres9608 N Blue Ledge Dr #121, Heber City, UT 84032Sold
A local agent can set up tours, give advice and negotiate with sellers.
Similar homes
- $27,900,0006 bd9 ba10k sqft8669 N Ski Beach Way, Park City, UT 84060New Construction
 MLS ID #12600502, Jeff Spencer, Stein Eriksen Realty Group. PCBR
 - $22,500,0006 bd11 ba8.7k sqft1855 W Galena Ridge Way, Park City, UT 84060New Construction
 MLS ID #12603049, Sam Cubis, Christie's Int. RE VUE. PCBR
 - $23,000,0007 bd8 ba10k sqft1841 W Galena Ridge Way, Park City, UT 84060New Construction
 MLS ID #12603062, Chris Maddox, Summit Sotheby's (Heber). PCBR
 - $20,995,0005 bd8 ba7.9k sqft8856 N Ski Beach Way, Park City, UT 84060New Construction
 MLS ID #12603010, Mike Wood, Summit Sotheby's (Heber). PCBR
 - $25,000,0006 bd11 ba11k sqft2923 W Jordanelle View Dr, Park City, UT 84060New ConstructionMLS ID #12500162, Chris Maddox, Summit Sotheby's (Heber). PCBR
- $27,500,0006 bd9 ba11k sqft269 White Pine Canyon Rd, Park City, UT 84060For SaleMLS ID #12602886, J. Stephen Jeffers, BHHS Utah Properties - SV. PCBR
- $28,000,0008 bd10 ba13k sqft217 White Pine Canyon Rd, Park City, UT 84060New ConstructionMLS ID #12602901, Onie Bolduc, Christie's Int. RE VUE. PCBR
- $21,500,0006 bd8 ba7.3k sqft35 Banner Ct, Park City, UT 84060For SaleMLS ID #12603405, Ben Fisher, Christie's Int. RE VUE. PCBR
- $27,000,0005 bd8 ba11k sqft17 White Pine Canyon Rd, Park City, UT 84060For SaleMLS ID #12503955, Sean Brown, Summit Sotheby's International Realty . PCBR
- $25,000,0006 bd11 ba11k sqft2923 Jordanelle View Dr #86, Heber City, UT 84032New Construction
 MLS ID #2059043, Christopher Maddox, Summit Sotheby's International Realty. UtahRealEstate.com
 - $22,000,0006 bd9 ba9.5k sqft4867 Legacy Way, Park City, UT 84060New ConstructionMLS ID #12505243, Jeff Spencer, Stein Eriksen Realty Group. PCBR
- $15,500,0007 bd9 ba10k sqft9968 Summit View Dr, Park City, UT 84060For SaleMLS ID #12602688, Paul Benson, Engel & Volkers Park City. PCBR
- $23,500,0006 bd8 ba9.3k sqft2475 W White Pine Ln, Park City, UT 84060For SaleMLS ID #12602140, Gretchen Hudgens, Summit Sotheby's International Realty (625 Main). PCBR
- $14,950,0006 bd11 ba9.2k sqft10738 Summit View Dr, Park City, UT 84060For SaleMLS ID #12600292, Ben Fisher, Christie's Int. RE VUE. PCBR
- $23,500,0007 bd9 ba13k sqft107 White Pine Ct, Park City, UT 84060For SaleMLS ID #2167034, Michael Brenny, Third River Real Estate. UtahRealEstate.com
- $28,000,0008 bd10 ba13k sqft217 White Pine Canyon Rd, Park City, UT 84098For SaleMLS ID #2168164, Chadwick Onesime Bolduc, Christie's International Real Estate VUE. UtahRealEstate.com
- $16,900,0007 bd9 ba12k sqft9985 Summit View Dr, Park City, UT 84060For SaleMLS ID #12504165, Ben Fisher, Christie's Int. RE VUE. PCBR
- $22,500,0006 bd9 ba13k sqft73 White Pine Ct, Park City, UT 84060For SaleMLS ID #2138981, John Ordean, Bald Eagle Realty. UtahRealEstate.com
- $32,000,0006 bd7 ba6.5k sqft1693 W Glencoe Mountain Way #Penthouse 2, Park City, UT 84060New ConstructionMLS ID #12603173, Sheila Hall, Summit Sotheby's Deer Valley East Village. PCBR
- $38,000,0006 bd9 ba12k sqft2470 W White Pine Ln, Park City, UT 84060For SaleMLS ID #12602418, Paul Benson, Engel & Volkers Park City. PCBR
