Vulcan is a 6,559-square-foot penthouse built for entertaining, spanning two floors and set at over 6,600 feet of elevation. The home includes a dedicated media room, a 34-foot game room, and a Grand Salon with a vaulted ceiling rising to 28 feet, one of the most striking entertaining spaces in the building.
Two private balconies sit on the main entertaining level, one extending from the Grand Salon and the other off the second primary bedroom, positioned so the views carry through the home's main gathering spaces: the largest ski beach in North America, Deer Valley's Bald Mountain, and the Jordanelle Reservoir.
The primary suite spans 18 feet wide by nearly 27 feet deep, offering genuine volume and privacy with mountain views on every side. A second primary bedroom on the same level provides additional flexibility for guests or multigenerational living. The eat-in kitchen includes a dedicated wine fridge and is designed as a true gathering space, suited equally to a quiet morning or a full evening of entertaining. Two fireplaces add warmth and definition throughout the residence.
Throughout the home, the finishes speak to the surrounding landscape. Mountain White marble and Taj Mahal quartzite surfaces draw from the cool, luminous palette of the Wasatch Range, while white oak millwork brings the warmth of the aspen groves indoors. Engineered wood flooring in rich natural tones, stone countertops, and brushed metal details complete a material palette built to age beautifully alongside the mountain it reflects.
From ski mornings to late nights that spill between the game room, salon, and open mountain air, Vulcan is built for a life lived at elevation.
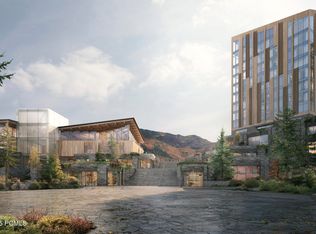
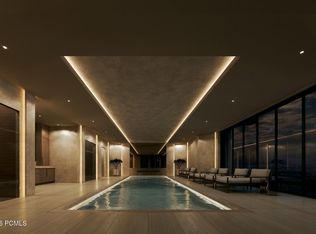
Renderings are not specific to individual residences and may differ from the finished product.
New construction
$32,000,000
1693 W Glencoe Mountain Way #Penthouse 2, Park City, UT 84060
6beds
6,559sqft
Condominium
Built in 2028
-- sqft lot
$29,892,000 Zestimate®
$4,879/sqft
$-- HOA
What's special
White oak millworkDedicated media roomTwo private balconiesStone countertopsBrushed metal details
- 55 days
- 965
- 26
Zillow last checked:
Listing updated:
Listed by:
Sheila Hall 435-640-7162,
Summit Sotheby's Deer Valley East Village
Source: PCBR,MLS#: 12603173
Facts & features
Interior
Bedrooms & bathrooms
- Bedrooms: 6
- Bathrooms: 7
- Full bathrooms: 6
- 1/2 bathrooms: 1
Heating
- Boiler
Cooling
- Central Air
Appliances
- Included: Dishwasher, Gas Range, Microwave, Oven, Refrigerator, Washer
Features
- High Ceilings
- Flooring: Tile, Wood
- Has fireplace: Yes
- Fireplace features: Gas
Interior area
- Total structure area: 6,559
- Total interior livable area: 6,559 sqft
Video & virtual tour
Property
Parking
- Total spaces: 1
- Parking features: Unassigned, Underground, Heated Garage
- Covered spaces: 1
Features
- Exterior features: Ski Storage, See Remarks
- Pool features: Association
- Has spa: Yes
- Spa features: Private, Association
- Has view: Yes
- View description: Lake, Mountain(s), Ski Area, Valley, Other
- Has water view: Yes
- Water view: Lake
Lot
- Features: Other
Details
- Parcel number: 0000221063
- Other equipment: Appliances
Construction
Type & style
- Home type: Condo
- Property subtype: Condominium
Materials
- Other, Concrete
- Foundation: Slab, Concrete Perimeter
- Roof: Metal
Condition
- New construction: Yes
- Year built: 2028
Utilities & green energy
- Sewer: Public Sewer
- Water: Public
- Utilities for property: Electricity Connected, High Speed Internet Available, Natural Gas Connected
Community & HOA
Community
- Features: Ski Into Project, Ski Out of Project
- Security: Fire Pressure System, Smoke Alarm
- Subdivision: Four Seasons Hotel/Private Residences
HOA
- Has HOA: Yes
- Amenities included: Fire Sprinklers, Fitness Center, Pool, Sauna, Ski Storage, Spa/Hot Tub
- Services included: Amenities, Insurance, Maintenance Structure, Maintenance Grounds, Management Fees, Security, Sewer, Snow Removal, Water
- HOA fee: Has HOA fee
Location
- Region: Park City
Financial & listing details
- Price per square foot: $4,879/sqft
- Annual tax amount: $1
- Date on market: 7/10/2026
- Cumulative days on market: 55 days
- Listing terms: 1031 Exchange,Cash
- Electric utility on property: Yes
- Road surface type: Paved
Estimated market value
$29,892,000
$28.40M - $31.39M
Not available
Price history
Price history is unavailable.
Public tax history
Tax history is unavailable.
Monthly payment
Est. payment
Payment breakdown
Explore the cost of this home by adjusting the details. Changes won't be saved.Climate risks
Neighborhood: 84060
- $12,150,0004 bd5 ba3.3k sqft1693 W Glencoe Mountain Way #811, Park City, UT 84060Pending

- $6,500,0003 bd4 ba2.5k sqft1693 W Glencoe Mountain Way #808, Park City, UT 84060Pending
- $6,500,0003 bd3 ba1.8k sqft1707 W Glencoe Mountain Way #9E, Park City, UT 84060Pending

- $6,500,0003 bd3 ba2k sqft1707 W Glencoe Mountain Way #3K, Park City, UT 84060New Construction

Similar homes
- $24,000,0005 bd6 ba4.2k sqft1707 W Glencoe Mountain Way Phc, Park City, UT 84060New Construction

 MLS ID #12603174, Sheila Hall, Summit Sotheby's Deer Valley East Village. PCBR
 - $19,950,0005 bd7 ba8.9k sqft1905 W Horn Ct, Park City, UT 84060New Construction
 MLS ID #12603947, Chris Maddox, Summit Sotheby's (Heber). PCBR
 - $22,500,0006 bd11 ba8.7k sqft1855 W Galena Ridge Way, Park City, UT 84060New Construction
 MLS ID #12603049, Sam Cubis, Christie's Int. RE VUE. PCBR
 - $17,250,0005 bd6 ba3.9k sqft1898 W Glencoe Mountain Way #13A, Park City, UT 84060New Construction
 MLS ID #12603608, Sheila Hall, Summit Sotheby's Deer Valley East Village. PCBR
 - $33,000,0006 bd7 ba9k sqft29 Marilyn Ct, Park City, UT 84060For SaleMLS ID #12603442, Michael LaPay, Summit Sotheby's International Realty (625 Main). PCBR
- $20,995,0005 bd8 ba7.9k sqft8856 N Ski Beach Way, Park City, UT 84060New ConstructionMLS ID #12603010, Mike Wood, Summit Sotheby's (Heber). PCBR
- $23,500,0006 bd8 ba9.3k sqft2475 W White Pine Ln, Park City, UT 84060For SaleMLS ID #12602140, Gretchen Hudgens, Summit Sotheby's International Realty (625 Main). PCBR
- $16,500,0006 bd8 ba9.3k sqft3780 Aspen Camp Loop, Park City, UT 84098For SaleMLS ID #12603906, Damon Leake, Summit Sotheby's International Realty (625 Main). PCBR
- $22,000,0006 bd9 ba9.5k sqft4867 Legacy Way, Park City, UT 84060New ConstructionMLS ID #12505243, Jeff Spencer, Stein Eriksen Realty Group. PCBR
- $18,800,0005 bd8 ba9.4k sqft152 White Pine Canyon Rd, Park City, UT 84060For SaleMLS ID #12602088, John Ordean, Bald Eagle Realty. PCBR
- $18,900,0006 bd7 ba8.5k sqft1042 Quarry Mountain Ln, Park City, UT 84098For SaleMLS ID #12602336, Mike McGurl, Christie's Int. RE VUE. PCBR
- $16,000,0007 bd5 ba6.8k sqft750 E 3200 N, Kamas, UT 84036For SaleMLS ID #12600875, Ellie Elizabeth Rampulla, Christie's Int. RE VUE. PCBR
