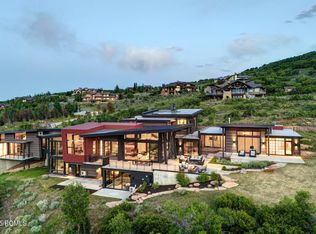
A home that feels as though it emerged organically from the landscape itself, Quarry House represents an extraordinary opportunity to own a true masterwork of architecture and design on 30 private acres in the heart of Park City. Designed by RKD Architects and built by Go West Development, this remarkable residence embraces inspired modernism with sweeping curved glass walls and exposed steel, blurring boundaries between architecture and the surrounding landscape. Thoughtfully composed of three distinct structures connected by bridges, Quarry House balances privacy and inviting gathering spaces, offering separate areas for family and friends. Natural finishes including rich walnut paneling and cedar ceilings bring a warm contrast to concrete flooring and steel, creating a serene interior where the architecture quietly recedes, allowing nearly panoramic views of the valley and mountains to become the home's defining feature.
For sale
$33,000,000
29 Marilyn Ct, Park City, UT 84060
6beds
9,057sqft
Single Family Residence
Built in 2015
30 Acres Lot
$29,387,900 Zestimate®
$3,644/sqft
$-- HOA
What's special
Sweeping curved glass wallsSerene interiorCedar ceilingsExposed steel
- 30 days |
- 3,920 |
- 268 |
Likely to sell faster than
Zillow last checked:
Listing updated:
Listed by:
Michael LaPay 435-640-5700,
Summit Sotheby's International Realty (625 Main)
Source: PCBR,MLS#: 12603442
Facts & features
Interior
Bedrooms & bathrooms
- Bedrooms: 6
- Bathrooms: 7
- Full bathrooms: 1
- 3/4 bathrooms: 5
- 1/2 bathrooms: 1
Heating
- Mini-Split, Fireplace(s), Forced Air, Natural Gas, Radiant Floor
Cooling
- Central Air
Appliances
- Included: Dishwasher, Disposal, Double Oven, Gas Range, Microwave, Refrigerator, Washer, Washer/Dryer Stacked, Gas Water Heater, Water Softener Owned
- Laundry: Washer Hookup, Gas Dryer Hookup
Features
- Elevator, Storage, Ceiling Fan(s), High Ceilings, Double Vanity, Kitchen Island, Main Level Master Bedroom, Open Floorplan, Pantry, Ski Storage, Steam Room/Shower, Vaulted Ceiling(s), Walk-In Closet(s), Breakfast Bar, Central Vacuum
- Flooring: Concrete, Wood
- Basement: Partial
- Has fireplace: Yes
- Fireplace features: Gas, Wood Burning
Interior area
- Total structure area: 9,057
- Total interior livable area: 9,057 sqft
Video & virtual tour
Property
Parking
- Total spaces: 7
- Parking features: On Street, Heated Garage, Oversized, Sink, Garage Door Opener
- Garage spaces: 7
- Has uncovered spaces: Yes
Features
- Exterior features: Storage, Drip Irrigation, Lawn Sprinkler - Timer
- Has spa: Yes
- Spa features: Private
- Has view: Yes
- View description: Creek/Stream, Meadow, Mountain(s), Valley
- Has water view: Yes
- Water view: Creek/Stream
Lot
- Size: 30 Acres
- Features: Many Trees, Cul-De-Sac, Gentle Sloping, Level, Native Plants, Secluded
Details
- Parcel number: Ss598
- Other equipment: Appliances, Audio System, Media System - Prewired, Thermostat - Programmable
- Horses can be raised: Yes
Construction
Type & style
- Home type: SingleFamily
- Architectural style: Mountain Contemporary
- Property subtype: Single Family Residence
Materials
- Steel Siding, Stone, Other
- Foundation: Slab
- Roof: Metal
Condition
- New construction: No
- Year built: 2015
Utilities & green energy
- Sewer: Septic Tank
- Water: Irrigation, Well
- Utilities for property: Electricity Connected, High Speed Internet Available, Natural Gas Connected, Phone Available
Community & HOA
Community
- Security: Fire Pressure System, Security System - Installed, Smoke Alarm
- Subdivision: Other (Areas 1-22)
HOA
- Has HOA: No
Location
- Region: Park City
Financial & listing details
- Price per square foot: $3,644/sqft
- Tax assessed value: $14,444,471
- Annual tax amount: $81,062
- Date on market: 7/28/2026
- Cumulative days on market: 30 days
- Listing terms: 1031 Exchange,Cash,Conventional
- Electric utility on property: Yes
- Road surface type: Paved
Estimated market value
$29,387,900
$27.62M - $31.15M
$67,492/mo
Price history
Price history is unavailable.
Public tax history
| Year | Property taxes | Tax assessment |
|---|---|---|
| 2025 | $81,062 -1.7% | $14,444,471 +1.6% |
| 2024 | $82,487 +5% | $14,217,050 |
| 2023 | $78,563 -8.4% | $14,217,050 +3.6% |
| 2022 | $85,724 +74% | $13,728,968 +98.7% |
| 2021 | $49,259 -5.6% | $6,907,674 |
| 2020 | $52,160 | $6,907,674 |
| 2019 | $52,160 +30.2% | $6,907,674 +24.9% |
| 2018 | $40,068 -8.2% | $5,532,739 |
| 2017 | $43,634 +27.5% | $5,532,739 +26.9% |
| 2016 | $34,210 | $4,359,468 +730.4% |
| 2015 | $34,210 +1191.9% | $525,000 +72.1% |
| 2013 | $2,648 -3.6% | $305,000 |
| 2012 | $2,748 +5.5% | $305,000 |
| 2011 | $2,605 +46% | $305,000 +38.6% |
| 2010 | $1,785 | $220,000 |
| 2009 | -- | $220,000 |
Find assessor info on the county website
Monthly payment
Est. payment
Payment breakdown
Explore the cost of this home by adjusting the details. Changes won't be saved.Climate risks
Neighborhood: 84060
Nearby schools
GreatSchools rating
- 9/10Trailside SchoolGrades: K-5Distance: 2.1 mi
- 8/10Ecker Hill Middle SchoolGrades: 6-7Distance: 4.6 mi
- 7/10Park City High SchoolGrades: 10-12Distance: 1.5 mi
- $--5 bd8 ba10k sqft27 Normans Way, Park City, UT 84060Sold
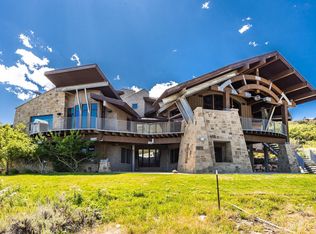
- $8,638,3006 bd8 ba8.3k sqft25 Marilyn Ct, Park City, UT 84060Off Market
- $---- bd-- ba-- sqft25 Marilyn Ct #1, Park City, UT 84060Off Market
- $1,236,3335 bd6 ba6k sqft146 Mountain Top Rd, Park City, UT 84060Off Market

- $7,070,400-- bd4 ba3.3k sqft146 Mountain Top Dr, Park City, UT 84060Off Market
- $--6 bd4 ba5.3k sqft164 Mountain Top Dr, Park City, UT 84060Sold
- $10,572,9005 bd2 ba6.2k sqft23 Normans Way, Park City, UT 84098Off Market
- $10,095,900-- bd3 ba6.1k sqft21 Marilyn Ct, Park City, UT 84060Off Market
A local agent can set up tours, give advice and negotiate with sellers.
Similar homes
- $38,000,0006 bd9 ba12k sqft2470 W White Pine Ln, Park City, UT 84060For Sale
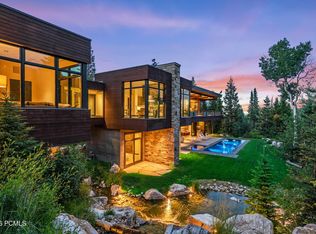
 MLS ID #12602418, Paul Benson, Engel & Volkers Park City. PCBR
 - $23,500,0006 bd8 ba9.3k sqft2475 W White Pine Ln, Park City, UT 84060For Sale
 MLS ID #12602140, Gretchen Hudgens, Summit Sotheby's International Realty (625 Main). PCBR
 - $27,000,0005 bd8 ba11k sqft17 White Pine Canyon Rd, Park City, UT 84060For Sale
 MLS ID #12503955, Sean Brown, Summit Sotheby's International Realty . PCBR
 - $18,800,0005 bd8 ba9.4k sqft152 White Pine Canyon Rd, Park City, UT 84060For Sale
 MLS ID #12602088, John Ordean, Bald Eagle Realty. PCBR
 - $23,500,0006 bd9 ba10k sqft4209 N Two Creeks Ln, Park City, UT 84098For SaleMLS ID #12603757, Jeff Spencer, Stein Eriksen Realty Group. PCBR
- $23,500,0007 bd9 ba13k sqft107 White Pine Ct, Park City, UT 84060For Sale
 MLS ID #2167034, Michael Brenny, Third River Real Estate. UtahRealEstate.com
 - $18,900,0006 bd7 ba8.5k sqft1042 Quarry Mountain Ln, Park City, UT 84098For SaleMLS ID #12602336, Mike McGurl, Christie's Int. RE VUE. PCBR
- $17,200,0005 bd8 ba11k sqft22 White Pine Canyon Rd, Park City, UT 84060For SaleMLS ID #12602146, Paul Benson, Engel & Volkers Park City. PCBR
- $27,900,0006 bd9 ba10k sqft8669 N Ski Beach Way #7, Deer Valley, UT 84060New ConstructionMLS ID #2136319, Jeffrey Spencer, Stein Eriksen Realty Group LLC. UtahRealEstate.com
- $27,900,0006 bd9 ba10k sqft8669 N Ski Beach Way, Park City, UT 84060New ConstructionMLS ID #12600502, Jeff Spencer, Stein Eriksen Realty Group. PCBR
- $22,000,0006 bd9 ba9.5k sqft4867 Legacy Way, Park City, UT 84060New ConstructionMLS ID #12505243, Jeff Spencer, Stein Eriksen Realty Group. PCBR
- $16,900,0007 bd9 ba12k sqft9985 Summit View Dr, Park City, UT 84060For SaleMLS ID #12504165, Ben Fisher, Christie's Int. RE VUE. PCBR
- $16,900,0006 bd9 ba10k sqft1735 Red Hawk Trl, Park City, UT 84098For SaleMLS ID #12602558, Paul Benson, Engel & Volkers Park City. PCBR
- $23,000,0007 bd8 ba10k sqft1841 W Galena Ridge Way, Park City, UT 84060New ConstructionMLS ID #12603062, Chris Maddox, Summit Sotheby's (Heber). PCBR
- $22,500,0006 bd11 ba8.7k sqft1855 W Galena Ridge Way, Park City, UT 84060New ConstructionMLS ID #12603049, Sam Cubis, Christie's Int. RE VUE. PCBR
- $20,995,0005 bd8 ba7.9k sqft8856 N Ski Beach Way, Park City, UT 84060New ConstructionMLS ID #12603010, Mike Wood, Summit Sotheby's (Heber). PCBR
- $21,000,0007 bd10 ba10k sqft5220 N Old Ranch Rd, Park City, UT 84098New ConstructionMLS ID #12504915, Nancy Erni, BHHS Utah Properties - MST. PCBR
- $32,000,0006 bd7 ba6.5k sqft1693 W Glencoe Mountain Way #Penthouse 2, Park City, UT 84060New ConstructionMLS ID #12603173, Sheila Hall, Summit Sotheby's Deer Valley East Village. PCBR
- $45,000,0006 bd12 ba13k sqft3968 Pinnacle Sky Loop, Park City, UT 84098For SaleMLS ID #12603074, Paul Benson, Engel & Volkers Park City. PCBR
- $22,500,0004 bd7 ba9.8k sqft2350 E Slingshot Way, Kamas, UT 84036New ConstructionMLS ID #12602261, Tim Smith, Coldwell Banker Realty (Park City-NewPark). PCBR
