Seclusion and convenience rarely share an address in Park City. Behind the gates of the Ranches at the Preserve, one of the area's most private and expansive neighborhoods, this newly built estate sits on 24.68 acres of untouched ground, 10 minutes from Kimball Junction, 20 minutes from skiing, and 25 minutes from Historic Main Street. The 10,954 SF main residence is joined by a separate 8,907 SF private sports and wellness facility, a pairing this market almost never produces.
That facility is what sets the property apart, because it can become whatever its owner imagines: a complete private rec center with climbing wall, gym, and pool, a wellness retreat with lap pool and golf simulator, a world-class car gallery, a private event venue, or a music and film studio. It is currently built to USTA specifications for tennis and easily accommodates a basketball court or multiple pickleball courts, so it delivers from day one while holding every future option open.
The residence itself is designed for main-level living, with custom cabinetry, woodwork, and curated designer lighting and finishes throughout. In the great room, vaulted ceilings meet a wall of glass that opens at the push of a button, framing the Wasatch Mountains and ski resorts, and multiple outdoor living spaces extend entertaining into the landscape. The kitchen is anchored by two oversized islands with room to cook and gather, supported by a fully equipped butler's pantry. The primary suite is a private sanctuary with spa-caliber amenities, generous closet space, and its own private terrace.
For work, a private wing inside the house holds an executive office and a fully equipped conference room that doubles as a second office, both with mountain views. For family and guests, there is a dedicated exercise room, multiple gathering spaces, and a custom bunk room with eight built-in beds. Glenwild Golf Club, Park City's premier private country club with golf, dining, and amenities, is five minutes away. Woodward is 10 minutes away, Park City Mountain and Deer Valley are 20 minutes away, and Salt Lake City International Airport and downtown Salt Lake City are roughly 30 minutes away.
For sale
Price cut: $1M (8/18)
$16,900,000
1735 Red Hawk Trl, Park City, UT 84098
6beds
10,954sqft
Single Family Residence
Built in 2024
24.68 Acres Lot
$15,155,400 Zestimate®
$1,543/sqft
$588/mo HOA
What's special
Main-level livingCustom cabinetryMultiple gathering spacesDedicated exercise room
- 84 days
- 1,205
- 85
Zillow last checked:
Listing updated:
Listed by:
Paul Benson 435-640-7441,
Engel & Volkers Park City,
Marcus Wood 435-714-9033,
Engel & Volkers Park City
Source: PCBR,MLS#: 12602558
Facts & features
Interior
Bedrooms & bathrooms
- Bedrooms: 6
- Bathrooms: 9
- Full bathrooms: 1
- 3/4 bathrooms: 5
- 1/2 bathrooms: 3
Heating
- Fireplace(s), Forced Air, Radiant Floor, Zoned
Cooling
- Air Conditioning, Central Air
Appliances
- Included: Other, Disposal, Double Oven, ENERGY STAR Qualified Dishwasher, ENERGY STAR Qualified Refrigerator, Gas Range, Microwave, Gas Water Heater, Water Softener Owned
- Laundry: Electric Dryer Hookup
Features
- High Ceilings, Double Vanity, Dual Flush Toilet(s), Kitchen Island, Main Level Master Bedroom, Open Floorplan, Pantry, Ski Storage, Steam Room/Shower, Vaulted Ceiling(s), Walk-In Closet(s), Wet Bar, See Remarks, Other, Breakfast Bar
- Flooring: Carpet, Tile, Wood
- Basement: Walk-Out Access
- Number of fireplaces: 5
- Fireplace features: Gas
Interior area
- Total structure area: 10,954
- Total interior livable area: 10,954 sqft
Property
Parking
- Total spaces: 6
- Parking features: RV Garage, See Remarks, Other, Heated Garage, Hose Bibs, Oversized, Garage Door Opener, Heated Driveway
- Garage spaces: 6
- Has uncovered spaces: Yes
Features
- Exterior features: Heated Walkway, Lawn Sprinkler - Timer, Tennis Court(s), See Remarks, Other
- Has spa: Yes
- Spa features: Private
- Has view: Yes
- View description: Creek/Stream, Golf Course, Mountain(s), Ski Area, See Remarks
- Has water view: Yes
- Water view: Creek/Stream
Lot
- Size: 24.68 Acres
- Features: Cul-De-Sac, Gentle Sloping, Native Plants, Secluded, South Facing, See Remarks
Details
- Additional structures: See Remarks, Arena
- Parcel number: Rrh16
- Other equipment: Appliances, Audio System, Media System - Prewired, Thermostat - Programmable
- Horse amenities: Riding Trail
Construction
Type & style
- Home type: SingleFamily
- Architectural style: Contemporary
- Property subtype: Single Family Residence
Materials
- Steel Siding, Stone, Wood Siding, Concrete
- Foundation: Concrete Perimeter
- Roof: Metal
Condition
- New construction: No
- Year built: 2024
Utilities & green energy
- Sewer: Septic Tank
- Water: Irrigation, Public
- Utilities for property: Cable Available, Electricity Connected, High Speed Internet Available, Natural Gas Connected
Community & HOA
Community
- Security: Fire Pressure System, Security System - Installed, Smoke Alarm
- Subdivision: Ranches At the Preserve
HOA
- Has HOA: Yes
- Amenities included: Security System - Entrance
- HOA fee: $7,050 annually
- HOA phone: 435-200-1036
Location
- Region: Park City
Financial & listing details
- Price per square foot: $1,543/sqft
- Tax assessed value: $9,054,386
- Annual tax amount: $29,143
- Date on market: 6/11/2026
- Cumulative days on market: 84 days
- Listing terms: Cash,Conventional
- Electric utility on property: Yes
- Road surface type: Paved
Estimated market value
$15,155,400
$14.40M - $15.91M
$5,827/mo
Price history
Price history is unavailable.
Public tax history
| Year | Property taxes | Tax assessment |
|---|---|---|
| 2025 | $29,143 +87.8% | $5,193,033 +94.1% |
| 2024 | $15,521 +52.8% | $2,675,089 +45.6% |
| 2023 | $10,156 +49.5% | $1,837,840 +68.9% |
| 2022 | $6,792 +50.2% | $1,087,840 +71.6% |
| 2021 | $4,522 -0.3% | $634,090 +5.6% |
| 2020 | $4,533 | $600,340 |
| 2019 | $4,533 +4.3% | $600,340 |
| 2018 | $4,348 -12% | $600,340 |
| 2017 | $4,940 +1.3% | $600,340 |
| 2016 | $4,879 | $600,340 +33.4% |
| 2015 | $4,879 +24.9% | $450,000 |
| 2013 | $3,907 | $450,000 |
Find assessor info on the county website
Monthly payment
Est. payment
Payment breakdown
Explore the cost of this home by adjusting the details. Changes won't be saved.Climate risks
Neighborhood: 84098
Similar homes
- $16,500,0006 bd8 ba9.3k sqft3780 Aspen Camp Loop, Park City, UT 84098For Sale
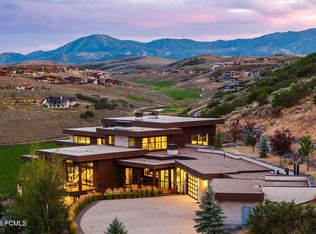
 MLS ID #12603906, Damon Leake, Summit Sotheby's International Realty (625 Main). PCBR
 - $10,500,0005 bd8 ba14k sqft8066 N Red Fox Ct, Park City, UT 84098For Sale
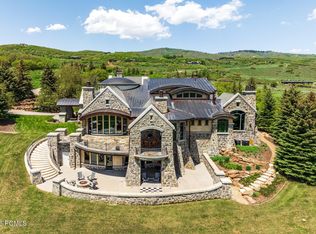 MLS ID #12602945, Laurie Wing, Summit Sotheby's International Realty . PCBR
 - $13,950,0007 bd8 ba8.1k sqft1575 W Old Ranch Rd, Park City, UT 84098For Sale
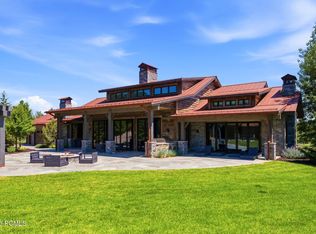 MLS ID #12603714, Paul Benson, Engel & Volkers Park City. PCBR
 - $18,900,0006 bd7 ba8.5k sqft1042 Quarry Mountain Ln, Park City, UT 84098For Sale
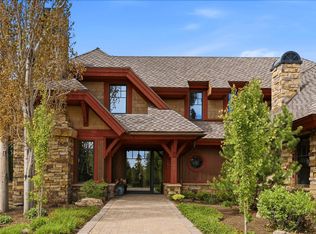 MLS ID #12602336, Mike McGurl, Christie's Int. RE VUE. PCBR
 - $23,500,0006 bd9 ba10k sqft4209 N Two Creeks Ln, Park City, UT 84098For SaleMLS ID #12603757, Jeff Spencer, Stein Eriksen Realty Group. PCBR
- $11,500,0006 bd9 ba10k sqft3174 Blue Sage Trl, Park City, UT 84098For SaleMLS ID #12603629, Erik Asarian, KW Park City Keller Williams Real Estate. PCBR
- $9,750,0007 bd9 ba12k sqft7005 N Greenfield Dr, Park City, UT 84098For SaleMLS ID #12601880, Ryan McLaughlin, BHHS Utah Properties - SV. PCBR
- $17,200,0005 bd8 ba11k sqft22 White Pine Canyon Rd, Park City, UT 84060For SaleMLS ID #12602146, Paul Benson, Engel & Volkers Park City. PCBR
- $15,000,0007 bd6 ba6.3k sqft749 W Tollgate Canyon Rd, Park City, UT 84098For SaleMLS ID #12602651, Nancy Tallman, Summit Sotheby's International Realty . PCBR
- $16,800,0007 bd9 ba13k sqft23 Sandstone Cv, Park City, UT 84060For SaleMLS ID #12602812, Steve Chin, BHHS Utah Properties - SV. PCBR
- $8,900,0005 bd6 ba8.5k sqft430 Hollyhock St, Park City, UT 84098For SaleMLS ID #12603198, Charlie Taylor, The Agency. PCBR
- $15,750,0006 bd7 ba7.2k sqft210 White Pine Canyon Rd, Park City, UT 84060For SaleMLS ID #12602999, Onie Bolduc, Christie's Int. RE VUE. PCBR
- $18,800,0005 bd8 ba9.4k sqft152 White Pine Canyon Rd, Park City, UT 84060For SaleMLS ID #12602088, John Ordean, Bald Eagle Realty. PCBR
- $13,500,0005 bd8 ba8.5k sqft8139 N Sunrise Loop, Park City, UT 84098New ConstructionMLS ID #12600762, Nickolas Melilli, BHHS Utah Properties - SV. PCBR
- $15,500,0006 bd7 ba8.2k sqft2383 Lake View Ct, Park City, UT 84060For SaleMLS ID #12603263, Valen Lindner, Christie's Int. RE VUE. PCBR
- $12,995,0007 bd10 ba10k sqft35 Sandstone Cv, Park City, UT 84060New ConstructionMLS ID #12603021, Lincoln Calder, BHHS Utah Properties - SV. PCBR
- $16,900,0007 bd9 ba12k sqft9985 Summit View Dr, Park City, UT 84060For SaleMLS ID #12504165, Ben Fisher, Christie's Int. RE VUE. PCBR
- $9,890,0005 bd7 ba9.7k sqft7429 Golden Bear Loop W, Park City, UT 84098New Construction
 MLS ID #2182760, Drew Payne, Woodley Real Estate. UtahRealEstate.com
 - $13,500,0005 bd8 ba10k sqft35 White Pine Canyon Rd, Park City, UT 84060For SaleMLS ID #12602330, Bronson Calder, BHHS Utah Properties - SV. PCBR
- $13,500,0006 bd8 ba9.5k sqft21 White Pine Canyon Rd, Park City, UT 84060For SaleMLS ID #12602586, Michael LaPay, Summit Sotheby's International Realty (625 Main). PCBR
