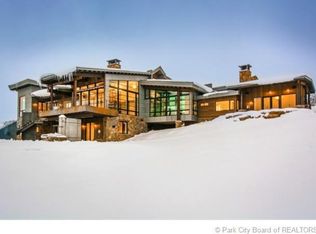
Introducing Sky's Edge, an extraordinary mountain retreat in the desirable Park Meadows neighborhood just minutes from world-class skiing and charming Main Street. Designed by Jean-Yves Lacroix and built by GoWest Development, Sky's Edge represents architecture in its purest form, with the structure of the home visible and the industrial elements of concrete, steel, and glass balanced by warm patinas, soft curves, and elegant custom lighting. This stunning property opens to an inviting sitting room with a standing fireplace and floor-to-ceiling views of the breathtaking valley and mountain range in the distance. An open-concept living area includes a gourmet kitchen, dining, and gathering area with oversized glass sliders leading to heated decks and terraces for easy indoor-outdoor living. A spacious primary suite is anchored by a grand fireplace and private terrace, with two separate, luxurious bathrooms with their own entrances and oversized walk-in closets. A floating sky bridge leads to the entertainment wing, which could also serve as a sixth guest suite. In addition to multiple family rooms, a home theater, hot tub, and office, guests will enjoy the privacy of an oversized guest suite with its own entrance and expansive deck and terrace. Three additional bedroom suites on the lower level enjoy mountain views, the convenience of private decks, and easy indoor/outdoor living.
Endless opportunities for hiking, biking, and groomed Nordic skiing abound in neighboring Round Valley's 2,100 acres just a short walk out the front door, with world-class skiing at Deer Valley and Park City Mountain Resort less than 15 minutes away.
Sold
Price Unknown
27 Normans Way, Park City, UT 84060
5beds
10,498sqft
Single Family Residence
Built in 2017
3.15 Acres Lot
$16,215,700 Zestimate®
$--/sqft
$-- Estimated rent
Home value
$16,215,700
$14.11M - $18.65M
Not available
Zestimate® history
Owner options
List your home for rent
Find your next renter with Zillow Rental Manager. Plus, with online applications, you can quickly screen prospective tenants – for free.
Refinance and save
Refinancing to a lower rate could help reduce your monthly payments and save thousands over the life of the loan.
Explore your selling options
Work with a Zillow partner agent
Leverage their expertise and Zillow's premium Showcase listings to get your home seen by more buyers.
Get startedList with your own agent
Get your home in front of millions of buyers by listing it on Zillow.
Learn how to do itSell it yourself
Take full control of how buyers see your home on Zillow by listing For Sale by Owner (FSBO).
List your homeWhat's special
Hot tubFloating sky bridgeMountain viewsPrivate mountain retreatPrivate decksFloor-to-ceiling viewsOversized guest suite
Zillow last checked:
Listing updated:
Listed by:
Michael LaPay 435-640-5700,
Summit Sotheby's International Realty (625 Main),
Vanessa Conabee 435-602-9514,
Summit Sotheby's International Realty
Bought with:
Jay Sheridan, 5450078-SA00
Summit Sotheby's International Realty
Britt Chudleigh, 11832833-SA00
Summit Sotheby's International Realty
Source: PCBR,MLS#: 12403955
Facts & features
Interior
Bedrooms & bathrooms
- Bedrooms: 5
- Bathrooms: 8
- Full bathrooms: 3
- 3/4 bathrooms: 4
- 1/2 bathrooms: 1
Heating
- Mini-Split, Forced Air, Natural Gas, Radiant Floor, Zoned
Cooling
- Mini-Split, Air Conditioning, Central Air
Appliances
- Included: Dishwasher, Disposal, Double Oven, Electric Range, Freezer, Gas Range, Microwave, Oven, Refrigerator, Washer, See Remarks, Gas Water Heater, Water Purifier, Water Softener Owned
- Laundry: Washer Hookup, Gas Dryer Hookup, Electric Dryer Hookup
Features
- Elevator, Storage, Ceiling Fan(s), High Ceilings, Double Vanity, Dual Flush Toilet(s), Kitchen Island, Main Level Master Bedroom, Open Floorplan, Pantry, Sauna, Ski Storage, Steam Room/Shower, Vaulted Ceiling(s), Walk-In Closet(s), Wet Bar, See Remarks, Other, Breakfast Bar, Central Vacuum
- Flooring: Concrete, Carpet, Marble, Tile
- Basement: Walk-Out Access
- Number of fireplaces: 3
- Fireplace features: Gas, Gas Starter, See Remarks
Interior area
- Total structure area: 10,498
- Total interior livable area: 10,498 sqft
Property
Parking
- Total spaces: 5
- Parking features: Heated Garage, Hose Bibs, Oversized, Sink, Guest, Garage Door Opener, Heated Driveway
- Garage spaces: 4
- Covered spaces: 5
- Has uncovered spaces: Yes
Accessibility
- Accessibility features: None
Features
- Exterior features: Balcony, Drip Irrigation, Gas BBQ Stubbed, Heated Walkway, Ski Storage, See Remarks
- Has spa: Yes
- Spa features: Private
- Has view: Yes
- View description: Creek/Stream, Meadow, Mountain(s), Trees/Woods, Valley
- Has water view: Yes
- Water view: Creek/Stream
Lot
- Size: 3.15 Acres
- Features: Cul-De-Sac, Gentle Sloping, Native Plants, Secluded
Details
- Additional structures: None
- Parcel number: Ss61B15
- Other equipment: Appliances, Audio System, Media System - Prewired, Solar Photovoltaic - Net Metering, Thermostat - Programmable, Other
Construction
Type & style
- Home type: SingleFamily
- Architectural style: Contemporary
- Property subtype: Single Family Residence
Materials
- Aluminum Siding, Steel Siding, Wood Siding, Concrete
- Foundation: Slab, Concrete Perimeter
- Roof: Metal
Condition
- New construction: No
- Year built: 2017
Utilities & green energy
- Sewer: Septic Tank
- Water: Well
- Utilities for property: Cable Available, Electricity Connected, High Speed Internet Available, Natural Gas Connected, Phone Available, See Remarks
Community & HOA
Community
- Security: Fire Pressure System, Security System - Installed, Smoke Alarm
- Subdivision: Eagle Pointe
HOA
- Has HOA: No
- Amenities included: None
Location
- Region: Park City
Financial & listing details
- Tax assessed value: $11,271,237
- Annual tax amount: $33,961
- Date on market: 9/26/2024
- Cumulative days on market: 523 days
- Listing terms: Cash,Conventional
- Electric utility on property: Yes
- Road surface type: Paved
Price history
Price history is unavailable.
Public tax history
| Year | Property taxes | Tax assessment |
|---|---|---|
| 2025 | $34,909 -2.1% | $6,220,465 +1.2% |
| 2024 | $35,657 +5% | $6,145,667 |
| 2023 | $33,961 -16.2% | $6,145,667 -5.3% |
| 2022 | $40,534 -4.4% | $6,491,669 +9.1% |
| 2021 | $42,412 +65.4% | $5,947,500 +75.2% |
| 2020 | $25,634 +3.2% | $3,394,802 +3.2% |
| 2019 | $24,846 +56.4% | $3,290,475 +50% |
| 2018 | $15,891 -7.5% | $2,194,234 +1559.2% |
| 2017 | $17,185 +1569% | $132,250 |
| 2016 | $1,030 | $132,250 |
| 2015 | $1,030 -18.2% | $132,250 -8.8% |
| 2013 | $1,259 | $145,000 |
Find assessor info on the county website
Neighborhood: Park Meadows
Nearby homes
- $10,640,8005 bd2 ba6.2k sqft23 Normans Way, Park City, UT 84098Off Market
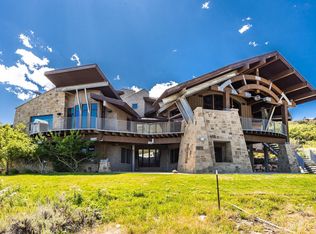
- $8,593,4006 bd8 ba8.3k sqft25 Marilyn Ct, Park City, UT 84060Off Market
- $---- bd-- ba-- sqft25 Marilyn Ct #1, Park City, UT 84060Off Market
- $10,181,600-- bd3 ba6.1k sqft21 Marilyn Ct, Park City, UT 84060Off Market
- $16,423,4005 bd10 ba10k sqft21 Marilyn Ln, Park City, UT 84060Off Market
- $33,000,0006 bd7 ba9k sqft29 Marilyn Ct, Park City, UT 84060Pending
- $6,195,9071 acre19 Normans Way, Park City, UT 84060Off Market
- $8,357,0005 bd7 ba7.8k sqft17 Marilyn Ct, Park City, UT 84060Off Market
Nearby schools
GreatSchools rating
- 9/10Trailside SchoolGrades: K-5Distance: 2.1 mi
- 8/10Ecker Hill Middle SchoolGrades: 6-7Distance: 4.7 mi
- 7/10Park City High SchoolGrades: 10-12Distance: 1.4 mi
Get a cash offer in 3 minutes
Find out how much your home could sell for in as little as 3 minutes with a no-obligation cash offer.
Estimated market value
$16,215,700
Get a cash offer in 3 minutes
Find out how much your home could sell for in as little as 3 minutes with a no-obligation cash offer.
Estimated market value
$16,215,700
- Utah
- Summit County
- Park City
- 84060
- Park Meadows
- 27 Normans Way
