Skip main navigation
Sold for $1,000,000
  • $1,000,000

    18510 Wagon Trl, Mead, CO 80542

    5beds
    4,218sqft
    Single Family Residence
    Built in 2000
    2.06 Acres Lot
    $1,084,100 Zestimate®
    $237/sqft
    $4,119 Estimated rent

    Home value

    $1,084,100

    $1.03M - $1.16M

    $4,119/mo

    Zestimate® history
    Loading
    Loading...

    Owner options

    List your home for rent

    $4,119/mo

    Rent Zestimate®

    Find your next renter with Zillow Rental Manager. Plus, with online applications, you can quickly screen prospective tenants – for free.

    Learn more

    $4,119/mo

    Rent Zestimate®

    Refinance and save

    $6,186/mo

    Est. payment

    Refinancing to a lower rate could help reduce your monthly payments and save thousands over the life of the loan.

    See today's rates

    $6,186/mo

    Est. payment

    Explore your selling options

    Work with a Zillow partner agent

    Leverage their expertise and Zillow's premium Showcase listings to get your home seen by more buyers.

    Get started

    List with your own agent

    Get your home in front of millions of buyers by listing it on Zillow.

    Learn how to do it

    Sell it yourself

    Take full control of how buyers see your home on Zillow by listing For Sale by Owner (FSBO).

    List your home

    What's special

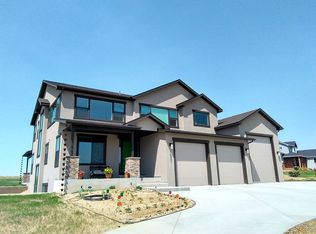
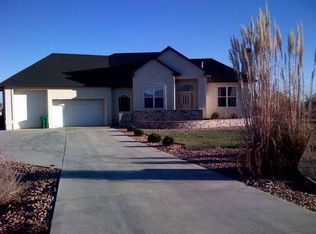
    This home located in Margil Farms, an estate style neighborhood with oversized lots and an expansive feel checks so many of the boxes. Convenient access to Longmont, 287 to Ft Collins, I25 and Denver. Easy ranch style living with over 4000 square feet of living area, many updates, boundless natural light and views to the south and west. Remodeled kitchen with quartz counters, stainless steel appliances, double ovens, bright, stained cabinets, large island with a breakfast bar and a dedicated entrance to the gracious dining room. The friendly, open floor plan flows from kitchen to the inviting living room with a central fireplace creating an environment for life's amazing, big conversations. Fire up the barbecue on the back deck with southern exposure summer or winter. The freshly finished deck system creates many opportunities to bring your hot drink in the cool summer mornings or a cool drink at the end of a warm summer day. The tranquil primary bedroom suite with a wall of southern windows includes a walk in closet also has an updated 5 piece ensuite bathroom. The 2nd bedroom and 3rd bedrooms are nearby for convenience and both have dedicated and updated bathrooms. The roomy main floor office is perfect for remote work or make this your private den, As if this isn't enough, there's room for a crowd in the 2000+ s.f. walk out basement which has been completely finished with LVT floors, a long wall of bar cabinets with a wine cooler, open shelving above, and 2 mounted TV locations. Outdoor access is through the large sliding doors to the back patio and fire pit area for contemplating the stars late night. Plus there are 2 more bedrooms and a bathroom which make for many possibilities whether it be entertainment, a home gym, room for extended family, or a cottage industry you can make it happen here. Clean, well maintained, and updated, this home is ready for move in day!

    Zillow last checked:

    Listing updated:

    Listed by:

    Wendy Kahn-Robson 303-579-4676,

    RE/MAX of Boulder, Inc

    Bought with:

    Jessica Poling, 100073636

    Coldwell Banker Realty- Fort Collins

    Source: IRES as distributed by MLS GRID,MLS#: 1012590MLS Logo

    Facts & features

    Interior

    Bedrooms & bathrooms
    • Bedrooms: 5
    • Bathrooms: 4
    • Full bathrooms: 3
    • 3/4 bathrooms: 1
    • Main level bathrooms: 3
    Primary bedroom
    • Description: Carpet
    • Features: Tub+Shower Primary, 5 Piece Primary Bath
    • Level: Main
    • Area: 192 Square Feet
    • Dimensions: 12 x 16
    Dining room
    • Description: Carpet
    • Level: Main
    • Area: 195 Square Feet
    • Dimensions: 13 x 15
    Family room
    • Description: Luxury Vinyl
    • Level: Lower
    Kitchen
    • Description: Wood
    • Level: Main
    • Area: 304 Square Feet
    • Dimensions: 16 x 19
    Living room
    • Description: Carpet
    • Level: Main
    • Area: 432 Square Feet
    • Dimensions: 18 x 24
    Study
    • Level: Main
    • Area: 156 Square Feet
    • Dimensions: 12 x 13
    Heating
    • Forced Air, Humidity Control
    Cooling
    • Central Air, Ceiling Fan(s)
    Appliances
    • Included: Electric Range, Dishwasher, Refrigerator, Microwave
    • Laundry: Washer/Dryer Hookup
    Features
    • Eat-in Kitchen, Separate Dining Room, Open Floorplan, Pantry, Walk-In Closet(s), Kitchen Island, Two Primary Suites
    • Windows: Window Coverings
    • Basement: Full,Partially Finished,Walk-Out Access
    • Has fireplace: Yes
    • Fireplace features: Gas, Great Room
    Interior area
    • Total structure area: 2,114
    • Total interior livable area: 4,218 sqft
    • Finished area above ground: 2,114

    Property

    Parking
    • Total spaces: 4
    • Parking features: Oversized
    • Attached garage spaces: 4
    • Details: Attached
    Accessibility
    • Accessibility features: Main Floor Bath, Accessible Bedroom, Stall Shower, Main Level Laundry
    Features
    • Levels: One
    • Stories: 1
    • Patio & porch: Patio, Deck
    • Fencing: Partial
    • Has view: Yes
    • View description: Mountain(s), Hills
    Lot
    • Size: 2.06 Acres
    Details
    • Parcel number: R8128600
    • Zoning: RES
    • Special conditions: Private Owner

    Construction

    Type & style
    • Home type: SingleFamily
    • Architectural style: Contemporary
    • Property subtype: Single Family Residence
    Materials
    • Stucco
    • Roof: Composition
    Condition
    • New construction: No
    • Year built: 2000

    Utilities & green energy

    • Sewer: Septic Tank
    • Water: District
    • Utilities for property: Natural Gas Available, Electricity Available
    Green energy
    • Energy efficient items: Windows, Thermostat

    Community & HOA

    Community
    • Subdivision: Margil Farms 1st Fg
    HOA
    • Has HOA: Yes
    • HOA fee: $400 annually
    • HOA name: Margil Farms Homeowners
    • HOA phone: 970-377-1626
    Location
    • Region: Mead

    Financial & listing details

    • Price per square foot: $237/sqft
    • Tax assessed value: $1,061,480
    • Annual tax amount: $5,319
    • Date on market: 6/21/2024
    • Listing terms: Cash,Conventional
    • Electric utility on property: Yes
    • Road surface type: Asphalt

    Price history

    DateEventPrice
    8/27/2024Sold$1,000,000-4.7%$237/sqft
    Source: IRES as distributed by MLS GRID #1012590 Report a problem
    7/30/2024Pending sale$1,049,000$249/sqft
    Source: REcolorado as distributed by MLS GRID #IR1012590 Report a problem
    7/22/2024Price change$1,049,000-4.5%$249/sqft
    Source: IRES as distributed by MLS GRID #1012590 Report a problem
    6/21/2024Listed for sale$1,099,000+99.9%$261/sqft
    Source: IRES as distributed by MLS GRID #1012590 Report a problem
    5/14/2015Sold$549,9000%$130/sqft
    Source: IRES as distributed by MLS GRID #759936 Report a problem
    4/9/2015Listed for sale$550,000+0.9%$130/sqft
    Source: Cottage Realty #759936 Report a problem
    8/28/2014Listing removed$544,900$129/sqft
    Source: Home Real Estate Colorado #6234859 Report a problem
    7/25/2014Listed for sale$544,900+18.2%$129/sqft
    Source: Home Real Estate Colorado #6234859 Report a problem
    7/14/2005Sold$461,000+29.6%$109/sqft
    Source: Public Record Report a problem
    4/12/2001Sold$355,575$84/sqft
    Source: Public Record Report a problem

    Public tax history

    YearProperty taxesTax assessment
    2026$7,494 +35.7%$67,420 +1.6%
    2025$5,522 +3.8%$66,340 +18%
    2024$5,319 +5.2%$56,240 -1%
    2023$5,056 -1.8%$56,780 +18.3%
    2022$5,150 +12.7%$47,980 -2.8%
    2021$4,569 $49,350 +11.8%
    2020$4,569 +5.4%$44,130
    2019$4,333 -6.1%$44,130 +5.4%
    2018$4,615 +6.5%$41,880
    2017$4,333 +3.8%$41,880 +7.7%
    2016$4,176 +10.4%$38,900
    2015$3,784 -1.9%$38,900 -0.7%
    2014$3,858 $39,160
    2013-- $39,160 +18.4%
    2012-- $33,080
    2011-- $33,080 -11.6%
    2010-- $37,400
    2009-- $37,400 +13.4%
    2008-- $32,970
    2007-- $32,970 -2.8%
    2006-- $33,930
    2005-- $33,930 +8.6%
    2004-- $31,250 -1%
    2003-- $31,560 +37%
    2002-- $23,030 +222.1%
    2001-- $7,150
    Find assessor info on the county website

    Neighborhood: 80542

    Nearby schools

    GreatSchools rating
    Schools provided by the listing agent
    • Elementary: Mead
    • Middle: Mead
    • High: Mead

    Source: IRES as distributed by MLS GRID. This data may not be complete. We recommend contacting the local school district to confirm school assignments for this home.

    Get a cash offer in 3 minutes
    Find out how much your home could sell for in as little as 3 minutes with a no-obligation cash offer.
    Estimated market value
    $1,084,100
    Get a cash offer in 3 minutes
    Find out how much your home could sell for in as little as 3 minutes with a no-obligation cash offer.
    Estimated market value
    $1,084,100