Skip main navigation
Sold for $950,000
  • $950,000

    18553 Wagon Trl, Mead, CO 80542

    3beds
    3,836sqft
    Single Family Residence
    Built in 2000
    1.13 Acres Lot
    $952,700 Zestimate®
    $248/sqft
    $3,415 Estimated rent

    Home value

    $952,700

    $905,000 - $1.01M

    $3,415/mo

    Zestimate® history
    Loading
    Loading...

    Owner options

    List your home for rent

    $3,415/mo

    Rent Zestimate®

    Find your next renter with Zillow Rental Manager. Plus, with online applications, you can quickly screen prospective tenants – for free.

    Learn more

    $3,415/mo

    Rent Zestimate®

    Refinance and save

    $5,535/mo

    Est. payment

    Refinancing to a lower rate could help reduce your monthly payments and save thousands over the life of the loan.

    See today's rates

    $5,535/mo

    Est. payment

    Explore your selling options

    Work with a Zillow partner agent

    Leverage their expertise and Zillow's premium Showcase listings to get your home seen by more buyers.

    Get started

    List with your own agent

    Get your home in front of millions of buyers by listing it on Zillow.

    Learn how to do it

    Sell it yourself

    Take full control of how buyers see your home on Zillow by listing For Sale by Owner (FSBO).

    List your home

    What's special

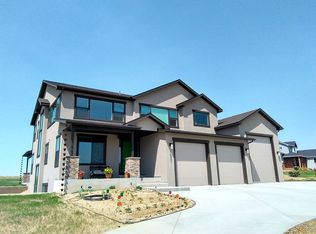
    RV Lovers-This One's for You! Mountain Views, Quiet Living & Room to Roam. If you've been searching for the perfect blend of space, functionality, and peaceful country living-this is it. The moment you see the 36' x 48' RV garage with oversized doors, tall ceilings, and natural light, you'll know this home was built for the lifestyle you love. Whether you're storing your RV, boat, collector cars, or dreaming of the ultimate workshop, this garage is a rare find that sets this property apart. Nestled on just over an acre with mature pines, wildflower gardens, and open farmland behind it, this beautifully maintained home offers space to breathe and mountain views that greet you the moment you step inside.The living room is open and full of light, with large windows that frame the views and create a seamless connection to the outdoors. The heart of the home flows through the kitchen, dining, and living areas-perfect for gathering, hosting, or simply enjoying a quiet morning at home.The main-floor primary suite is impressively spacious, offering room for a sitting area, reading nook, or even a workspace. It's a true retreat with privacy, comfort, and convenience all in one.Upstairs, you'll find two more bedrooms with a shared full bath, while the unfinished basement with 9-foot ceilings is ready for your future vision-whether that's a home gym, media room, or extra living space.Outside, enjoy peaceful evenings by the outdoor fireplace, garden in your raised beds, or watch the bunny rabbits hop through your yard. The property backs to open farmland, offering a quiet, scenic backdrop and a sense of space that's getting harder to find.Whether you're looking for a place to park your dreams-or simply a home that offers more-this one deserves a visit. Agent related to seller.

    Zillow last checked:

    Listing updated:

    Listed by:

    Cara Silverthorne 303-710-0654,

    eXp Realty LLC,

    Libby Boyd 303-552-1148,

    eXp Realty LLC

    Bought with:

    Cel Quinones, 40045670

    Cels Homes Real Estate LLC

    Source: IRES as distributed by MLS GRID,MLS#: 1032710MLS Logo

    Facts & features

    Interior

    Bedrooms & bathrooms
    • Bedrooms: 3
    • Bathrooms: 3
    • Full bathrooms: 2
    • 1/2 bathrooms: 1
    • Main level bathrooms: 2
    Primary bedroom
    • Description: Hardwood
    • Features: 5 Piece Primary Bath
    • Level: Main
    • Area: 289 Square Feet
    • Dimensions: 17 x 17
    Bedroom 2
    • Description: Hardwood
    • Level: Upper
    • Area: 140 Square Feet
    • Dimensions: 10 x 14
    Bedroom 3
    • Description: Hardwood
    • Level: Upper
    • Area: 144 Square Feet
    • Dimensions: 12 x 12
    Dining room
    • Description: Hardwood
    • Level: Main
    • Area: 176 Square Feet
    • Dimensions: 11 x 16
    Kitchen
    • Description: Hardwood
    • Level: Main
    • Area: 168 Square Feet
    • Dimensions: 12 x 14
    Laundry
    • Description: Linoleum
    • Area: 35 Square Feet
    • Dimensions: 5 x 7
    Living room
    • Description: Hardwood
    • Level: Main
    • Area: 340 Square Feet
    • Dimensions: 17 x 20
    Heating
    • Forced Air
    Cooling
    • Central Air
    Appliances
    • Included: No Inclusions, Electric Range, Dishwasher, Refrigerator, Washer, Dryer, Microwave, Disposal
    • Laundry: Washer/Dryer Hookup
    Features
    • Eat-in Kitchen, Cathedral Ceiling(s), Open Floorplan, Workshop, Pantry, Walk-In Closet(s)
    • Flooring: Wood
    • Windows: Window Coverings
    • Basement: Full,Unfinished
    • Has fireplace: Yes
    • Fireplace features: Gas
    Interior area
    • Total structure area: 2,326
    • Total interior livable area: 3,836 sqft
    • Finished area above ground: 2,326

    Property

    Parking
    • Total spaces: 3
    • Parking features: Garage Door Opener, RV Access/Parking, Attached, Oversized
    • Attached garage spaces: 3
    • Details: Attached
    Features
    • Levels: Two
    • Stories: 2
    • Patio & porch: Patio
    • Exterior features: Sprinkler System
    • Fencing: Partial
    • Has view: Yes
    • View description: Mountain(s), Hills
    Lot
    • Size: 1.13 Acres
    • Features: Abuts Farm Land, Paved
    Details
    • Additional structures: Storage, Outbuilding
    • Parcel number: R8127200
    • Zoning: R1
    • Special conditions: Private Owner

    Construction

    Type & style
    • Home type: SingleFamily
    • Property subtype: Single Family Residence
    Materials
    • Frame, Brick, Stucco
    • Roof: Composition
    Condition
    • New construction: No
    • Year built: 2000
    Details
    • Builder name: Front Range Custom Bldr

    Utilities & green energy

    • Electric: United Power
    • Gas: Xcel Energy
    • Water: District
    • Utilities for property: Natural Gas Available, Electricity Available
    Green energy
    • Energy efficient items: Southern Exposure

    Community & HOA

    Community
    • Security: Fire Alarm
    • Subdivision: Margil Farms 1st Fg
    HOA
    • Has HOA: Yes
    • Services included: Common Amenities
    • HOA fee: $38 monthly
    • HOA name: Margil Farms HOA
    • HOA phone: 970-377-1626
    Location
    • Region: Mead

    Financial & listing details

    • Price per square foot: $248/sqft
    • Tax assessed value: $853,697
    • Annual tax amount: $4,413
    • Date on market: 5/1/2025
    • Listing terms: Cash,Conventional,FHA,VA Loan
    • Exclusions: Sellers personal property
    • Electric utility on property: Yes
    • Road surface type: Concrete

    Price history

    DateEventPrice
    7/14/2025Sold$950,000-4.9%$248/sqft
    Source: IRES as distributed by MLS GRID #1032710 Report a problem
    6/20/2025Pending sale$999,000$260/sqft
    Source: REcolorado as distributed by MLS GRID #IR1032710 Report a problem
    5/1/2025Listed for sale$999,000+146.7%$260/sqft
    Source: REcolorado as distributed by MLS GRID #IR1032710 Report a problem
    8/26/2005Sold$405,000+10.2%$106/sqft
    Source: Public Record Report a problem
    5/25/2001Sold$367,500+359.4%$96/sqft
    Source: Public Record Report a problem
    3/14/2000Sold$80,000$21/sqft
    Source: Public Record Report a problem

    Public tax history

    YearProperty taxesTax assessment
    2026$6,027 +36.6%$53,290 -0.1%
    2025$4,413 +3.8%$53,360 +16.8%
    2024$4,252 +5.3%$45,690 -1%
    2023$4,037 -1.8%$46,130 +20.4%
    2022$4,113 +6.2%$38,310 -2.8%
    2021$3,872 $39,410 +5.4%
    2020$3,872 +5.9%$37,400
    2019$3,657 -6.5%$37,400 +5.8%
    2018$3,911 +7%$35,340
    2017$3,657 +3.8%$35,340 +6.6%
    2016$3,524 +9.3%$33,150
    2015$3,224 +11.3%$33,150 +12.7%
    2014$2,898 $29,420
    2013-- $29,420 +2.2%
    2012-- $28,800
    2011-- $28,800 -4.5%
    2010-- $30,160
    2009-- $30,160 +3.4%
    2008-- $29,180
    2007-- $29,180 -6%
    2006-- $31,050
    2005-- $31,050 +4.4%
    2004-- $29,740 -1%
    2003-- $30,040 +2.7%
    2002-- $29,240 +309%
    2001-- $7,150
    Find assessor info on the county website

    Neighborhood: 80542

    Nearby schools

    GreatSchools rating
    Schools provided by the listing agent
    • Elementary: Mead
    • Middle: Mead
    • High: Mead

    Source: IRES as distributed by MLS GRID. This data may not be complete. We recommend contacting the local school district to confirm school assignments for this home.

    Get a cash offer in 3 minutes
    Find out how much your home could sell for in as little as 3 minutes with a no-obligation cash offer.
    Estimated market value
    $952,700
    Get a cash offer in 3 minutes
    Find out how much your home could sell for in as little as 3 minutes with a no-obligation cash offer.
    Estimated market value
    $952,700